Updated 3-Bedroom Home on 1 Acre! Welcome home! This beautifully updated 3-bedroom, 1.5-bathroom property offers the perfect combination of comfort, space, and convenience, all situated on approximately 1 acre. Inside, you'll find new flooring throughout, fresh paint, and several additional updates that give the home a fresh, move-in-ready feel. The property also features a 2-car attached garage, providing plenty of room for vehicles, storage, or hobbies, plus an additional storage building for even more space. Enjoy the freedom and privacy of an acre of land while still having all the comforts of home. With its updates, spacious lot, excellent storage, and attached garage, this property is one you won't want to miss. Come take a look and see all this home has to offer!
Pending
$169,900
3966 Us Highway 431 N, Calhoun, KY 42327
3beds
1,120sqft
Single Family Residence, Residential
Built in 1972
1 Acres Lot
$-- Zestimate®
$152/sqft
$-- HOA
What's special
Acre of landFresh paintNew flooring throughoutAdditional storage buildingExcellent storageSpacious lot
- 9 days
- 339
- 19
Zillow last checked:
Listing updated:
Listed by:
Stephanie Bertram 831-731-0580,
BHG Realty
Source: Greater Owensboro Realtor Association,MLS#: 96013
Facts & features
Interior
Bedrooms & bathrooms
- Bedrooms: 3
- Bathrooms: 2
- Full bathrooms: 1
- 1/2 bathrooms: 1
Kitchen
- Features: Bar
Heating
- Forced Air, Electric
Cooling
- Ceiling Fan(s), Electric
Appliances
- Included: Dishwasher, Microwave, Range, Refrigerator, Gas Water Heater
- Laundry: W/D Hookup
Features
- Ceiling Fan(s)
- Flooring: Laminate
- Basement: None
- Attic: Partially Finished
- Has fireplace: No
- Fireplace features: None
Interior area
- Total structure area: 1,120
- Total interior livable area: 1,120 sqft
- Finished area above ground: 1,120
- Finished area below ground: 0
Property
Parking
- Total spaces: 2
- Parking features: Attached, Gravel
- Attached garage spaces: 2
- Has uncovered spaces: Yes
Features
- Levels: One
- Stories: 1
- Patio & porch: Deck
Lot
- Size: 1 Acres
- Dimensions: 1 acre
- Features: Other
Details
- Additional structures: Storage
- Parcel number: 6224LT4
Construction
Type & style
- Home type: SingleFamily
- Architectural style: Ranch
- Property subtype: Single Family Residence, Residential
Materials
- Vinyl Siding
- Foundation: Slab
- Roof: Metal
Condition
- New construction: No
- Year built: 1972
Utilities & green energy
- Sewer: Septic Tank
- Water: Public
Community & HOA
Community
- Subdivision: Mclean County
HOA
- Has HOA: No
Location
- Region: Calhoun
Financial & listing details
- Price per square foot: $152/sqft
- Tax assessed value: $142,000
- Annual tax amount: $1,537
- Date on market: 10/12/2026
Estimated market value
Not available
Estimated sales range
Not available
Not available
Price history
| Date | Event | Price |
|---|---|---|
| 10/15/2026 | Pending sale | $169,900$152/sqft |
Source:  Greater Owensboro Realtor Association #96013 Report a problem | ||
| 10/12/2026 | Listed for sale | $169,900-2.9%$152/sqft |
Source: Greater Owensboro Realtor Association #96013 Report a problem | ||
| 8/8/2025 | Listing removed | -- |
Source: Owner Report a problem | ||
| 8/1/2025 | Listed for sale | $175,000$156/sqft |
Source: Owner Report a problem | ||
Public tax history
| Year | Property taxes | Tax assessment |
|---|---|---|
| 2025 | $1,537 +97.7% | $142,000 +102.9% |
| 2024 | $778 +167.8% | $70,000 |
| 2023 | $290 -17.3% | $70,000 |
| 2022 | $351 -54.8% | $70,000 |
| 2021 | $776 +5.7% | $70,000 |
| 2020 | $734 -0.1% | $70,000 |
| 2019 | $735 +1.1% | $70,000 |
| 2018 | $727 +9.4% | $70,000 |
| 2016 | $664 +4.2% | $70,000 -48.1% |
| 2015 | $637 +0.6% | $135,000 |
| 2014 | $633 | $135,000 +107.7% |
| 2010 | -- | $65,000 |
Find assessor info on the county website
Monthly payment
Est. payment
Payment breakdown
Explore the cost of this home by adjusting the details. Changes won't be saved.Climate risks
Neighborhood: 42327
Nearby schools
Schools provided by the listing agent
- Elementary: Calhoun Elementary School
- Middle: McLean County Middle School
- High: McLEAN COUNTY HIGH SCHOOL
Source: Greater Owensboro Realtor Association. This data may not be complete. We recommend contacting the local school district to confirm school assignments for this home.
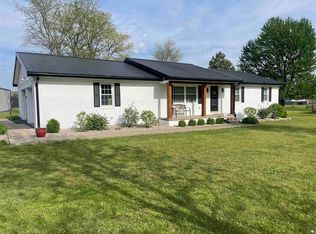
Similar homes
- $189,9003 bd1 ba1.1k sqft630 Mockingbird Ave, Calhoun, KY 42327For Sale
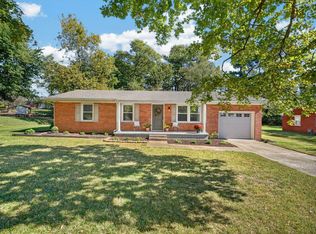 MLS ID #122389, Josh Parish, Bhg Realty. MHCBOR
- $189,9003 bd1 ba1.3k sqft170 Creek Side Dr, Calhoun, KY 42327For Sale
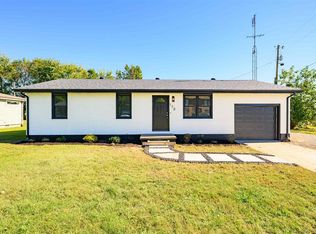
 MLS ID #96062, DAUGHERTY - PHELPS TEAM, Triple Crown Realty Group. Greater Owensboro Realtor Association
- $174,9003 bd2 ba1.1k sqft2914 Epworth Ln, Owensboro, KY 42303For Sale
 MLS ID #96067, Devin Taylor, eXp Realty, LLC. Greater Owensboro Realtor Association
- $199,9003 bd2 ba1.2k sqft6563 Harmony Dr, Utica, KY 42376For Sale
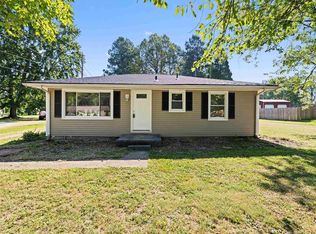 MLS ID #96082, L. Steve Castlen, L. Steve Castlen, REALTORS®. Greater Owensboro Realtor Association
- $189,5003 bd1 ba1.2k sqft7074 State Highway 231, Utica, KY 42376For SaleMLS ID #95785, L. Steve Castlen, L. Steve Castlen, REALTORS®. Greater Owensboro Realtor Association
- $174,9003 bd1 ba1.1k sqft999 Oakwood Dr, Hartford, KY 42347For SaleMLS ID #95983, Natalie McCaslin, Real Broker, LLC. Greater Owensboro Realtor Association
- $175,0002 bd1 ba894 sqft2509 Lake Pointe, Owensboro, KY 42301For SaleMLS ID #96048, Benjamin D Moss, Greater Owensboro Realty Co.. Greater Owensboro Realtor Association
- $164,9002 bd1 ba1.5k sqft13391 Us Highway 231 N, Utica, KY 42376For SaleMLS ID #95436, Sandra (Nicole) Beavers, Triple Crown Realty Group. Greater Owensboro Realtor Association
- $199,9004 bd1 ba1.4k sqft313 Longfellow Dr, Owensboro, KY 42303For SaleMLS ID #96070, Kevin Russell, Red Letter Realty Group. Greater Owensboro Realtor Association
- $140,0003 bd1 ba1k sqft2941 Asbury Pl, Owensboro, KY 42303For SaleMLS ID #96088, Amanda K Masterson, eXp Realty, LLC. Greater Owensboro Realtor Association
- $194,9003 bd2 ba1.3k sqft5331 Highway 54, Owensboro, KY 42303For SaleMLS ID #96008, Robert Williams, Triple Crown Realty Group. Greater Owensboro Realtor Association
- $175,0003 bd1 ba975 sqft3916 Kipling Dr, Owensboro, KY 42303For Sale
 MLS ID #RA20265176, John P Hishmeh, Coldwell Banker Legacy Group. RASK
