This inviting brick home offers charm and plenty of space - both inside and out. Conveniently located close to the freeway, it sits on a large, level lot with an additional parcel for extra yard or parking space. The sunroom addition, completed in 1999, is a cozy highlight with a gas fireplace that makes its the perfect year-round retreat. Inside you'll find new vinyl flooring in the kitchen, complemented by beautiful hardwood in the living room, hallway, and bedroom. The lower level features a "man cave" complete with a pool table that easily converts into a ping pong setup - plus extra wooden shelving, a workshop area, and three pocket/sliding doors for added privacy in the rec room. Practical updates include a new well air tank, septic pump replacement (Sept 2025), and a smart Enbridge gas meter. Enjoy relaxing evenings around the backyard firepit, with plenty of room to entertain or unwind. Utilities include Ohio Edison electric, Republic trash service, and your choice of internet provider.
Closed
$220,000
3966 Wadsworth Rd, Norton, OH 44203
3beds
1,412sqft
Single Family Residence
Built in 1960
1.1 Acres Lot
$241,400 Zestimate®
$156/sqft
$1,843 Estimated rent
Home value
$241,400
$220,000 - $261,000
$1,843/mo
Zestimate® history
Owner options
List your home for rent
$1,843/mo
Rent Zestimate®
Find your next renter with Zillow Rental Manager. Plus, with online applications, you can quickly screen prospective tenants – for free.
$1,843/mo
Rent Zestimate®
Refinance and save
$1,580/mo
Est. payment
Refinancing to a lower rate could help reduce your monthly payments and save thousands over the life of the loan.
$1,580/mo
Est. payment
Explore your selling options
Work with a Zillow partner agent
Leverage their expertise and Zillow's premium Showcase listings to get your home seen by more buyers.
Get startedList with your own agent
Get your home in front of millions of buyers by listing it on Zillow.
Learn how to do itSell it yourself
Take full control of how buyers see your home on Zillow by listing For Sale by Owner (FSBO).
List your homeWhat's special
Brick homeGas fireplacePool tableWorkshop areaLarge level lotBeautiful hardwoodNew vinyl flooring
Zillow last checked:
Listing updated:
Listed by:
Rhesa M Toth 330-323-2432 rtoth@cutlerhomes.com,
Cutler Real Estate
Bought with:
Logan McGregor, 2023000866
Coldwell Banker Schmidt Realty
Source: MLS Now,MLS#: 5169280 Originating MLS: Stark Trumbull Area REALTORS
Facts & features
Interior
Bedrooms & bathrooms
- Bedrooms: 3
- Bathrooms: 1
- Full bathrooms: 1
- Main level bathrooms: 1
- Main level bedrooms: 3
Primary bedroom
- Description: ceiling fan/light,Flooring: Wood
- Level: First
- Dimensions: 12 x 11
Bedroom
- Description: Flooring: Wood
- Level: First
- Dimensions: 12 x 9
Bathroom
- Description: laundry chute,Flooring: Linoleum
- Level: First
- Dimensions: 5 x 5
Dining room
- Description: marble window seals,Flooring: Luxury Vinyl Tile
- Level: First
- Dimensions: 9 x 8
Kitchen
- Description: pantry, can opener,Flooring: Luxury Vinyl Tile
- Level: First
- Dimensions: 11 x 5
Laundry
- Description: energy star washer, utility sink,Flooring: Concrete
- Level: Lower
- Dimensions: 19 x 13
Living room
- Description: picture window,Flooring: Hardwood
- Level: First
- Dimensions: 16 x 15
Recreation
- Description: pool table, bar,Flooring: Tile
- Level: Lower
- Dimensions: 41 x 12
Sunroom
- Description: gas fireplace, skylights, ceiling fan,Flooring: Carpet
- Level: First
- Dimensions: 19 x 15
Workshop
- Description: workbench,Flooring: Concrete
- Level: Lower
- Dimensions: 14 x 11
Heating
- Forced Air, Fireplace(s), Gas
Cooling
- Central Air, Ceiling Fan(s)
Appliances
- Included: Built-In Oven, Dryer, Water Softener, Washer
- Laundry: Laundry Chute, Washer Hookup, Gas Dryer Hookup, Inside, In Basement, Lower Level, In Unit
Features
- Breakfast Bar, Ceiling Fan(s), Laminate Counters, Primary Downstairs, Pantry, Storage, Bar, Natural Woodwork
- Windows: Blinds, Double Pane Windows, Screens, Window Coverings, Window Treatments
- Basement: Full,Partially Finished,Storage Space,Walk-Up Access,Sump Pump
- Number of fireplaces: 1
- Fireplace features: Family Room, Glass Doors, Masonry, Propane, Raised Hearth, Gas
Interior area
- Total structure area: 1,412
- Total interior livable area: 1,412 sqft
- Finished area above ground: 1,412
Property
Parking
- Total spaces: 2
- Parking features: Additional Parking, Attached, Concrete, Direct Access, Driveway, Electricity, Garage Faces Front, Garage, Inside Entrance, Kitchen Level, Lighted, Storage, Water Available
- Attached garage spaces: 2
Accessibility
- Accessibility features: Grip-Accessible Features
Features
- Levels: Two
- Stories: 1
- Exterior features: Lighting, Private Yard
- Pool features: None
- Fencing: None
- Has view: Yes
- View description: Neighborhood, Trees/Woods
Lot
- Size: 1.1 Acres
- Features: Additional Land Available, Back Yard, City Lot, Flat, Front Yard, Landscaped, Level, Few Trees
Details
- Additional structures: None
- Additional parcels included: 4604816
- Parcel number: 4604815
Construction
Type & style
- Home type: SingleFamily
- Architectural style: Ranch
- Property subtype: Single Family Residence
Materials
- Brick, Vinyl Siding
- Foundation: Block
- Roof: Asphalt
Condition
- Year built: 1960
Utilities & green energy
- Sewer: Septic Tank
- Water: Well
Green energy
- Energy efficient items: HVAC
Community & HOA
Community
- Security: Smoke Detector(s)
- Subdivision: Norton
HOA
- Has HOA: No
Location
- Region: Norton
Financial & listing details
- Price per square foot: $156/sqft
- Tax assessed value: $171,140
- Annual tax amount: $2,488
- Date on market: 11/3/2025
- Cumulative days on market: 4 days
- Listing terms: Cash,Conventional,FHA,VA Loan
Price history
| Date | Event | Price |
|---|---|---|
| 2/3/2026 | Sold | $220,000$156/sqft |
Source:  MLS Now #5169280 Report a problem | ||
| 11/7/2025 | Pending sale | $220,000$156/sqft |
Source: MLS Now #5169280 Report a problem | ||
| 11/3/2025 | Listed for sale | $220,000$156/sqft |
Source: MLS Now #5169280 Report a problem | ||
Public tax history
| Year | Property taxes | Tax assessment |
|---|---|---|
| 2025 | $2,151 -0.5% | $59,900 |
| 2024 | $2,162 +3.9% | $59,900 |
| 2023 | $2,081 +25.6% | $59,900 +43% |
| 2022 | $1,657 -0.5% | $41,888 |
| 2021 | $1,665 | $41,888 |
| 2020 | -- | $41,888 +8.3% |
| 2019 | $1,599 +1.7% | $38,690 |
| 2018 | $1,572 +6.2% | $38,690 |
| 2017 | $1,480 | $38,690 +11.9% |
| 2016 | $1,480 | $34,570 |
| 2015 | $1,480 +0.9% | $34,570 |
| 2014 | $1,466 -13.9% | $34,570 -11.5% |
| 2013 | $1,702 +2% | $39,060 |
| 2012 | $1,669 +14.7% | $39,060 0% |
| 2011 | $1,455 -9.6% | $39,061 -10.7% |
| 2010 | $1,609 | $43,758 |
| 2009 | -- | $43,758 |
| 2008 | $1,620 -23.3% | $43,758 -8.2% |
| 2007 | $2,113 +7.9% | $47,653 |
| 2006 | $1,959 -31% | $47,653 |
| 2005 | $2,840 | $47,653 +15% |
| 2004 | -- | $41,437 |
| 2003 | $1,560 +1.2% | $41,437 |
| 2002 | $1,542 -14.5% | $41,437 +45.2% |
| 2001 | $1,804 +54.7% | $28,547 |
| 2000 | $1,166 | $28,547 |
Find assessor info on the county website
Neighborhood: 44203
Nearby homes
- $21,200-- bd-- ba-- sqft3966 Wadsworth Rd, Norton, OH 44203Off Market
- $218,8003 bd1 ba1k sqft3956 Wadsworth Rd, Barberton, OH 44203Off Market
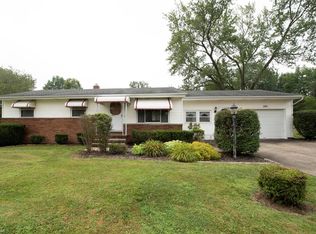
- $192,1003 bd1 ba960 sqft3940 Wadsworth Rd, Barberton, OH 44203Off Market
- $330,5003 bd2 ba1.2k sqft3955 Wadsworth Rd, Norton, OH 44203Off Market
- $249,6003 bd2 ba1.4k sqft3945 Holiday Dr, Barberton, OH 44203Off Market
- $338,5003 bd2 ba2.2k sqft3955 Holiday Dr, Barberton, OH 44203Off Market
- $276,4003 bd2 ba1.5k sqft3935 Holiday Dr, Barberton, OH 44203Off Market
- $239,9003 bd2 ba-- sqft3930 Wadsworth Rd, Barberton, OH 44203Sold
Nearby schools
GreatSchools rating
- 10/10Norton Cornerstone Elementary SchoolGrades: 1-4Distance: 1.6 mi
- 6/10Norton Middle/Intermediate SchoolGrades: 5-8Distance: 2 mi
- 6/10Norton High SchoolGrades: 9-12Distance: 1.8 mi
Schools provided by the listing agent
- District: Norton CSD - 7711
Source: MLS Now. This data may not be complete. We recommend contacting the local school district to confirm school assignments for this home.
Get a cash offer in 3 minutes
Find out how much your home could sell for in as little as 3 minutes with a no-obligation cash offer.
Estimated market value
$241,400
Get a cash offer in 3 minutes
Find out how much your home could sell for in as little as 3 minutes with a no-obligation cash offer.
Estimated market value
$241,400
- Ohio
- Summit County
- Norton
- 44203
- 3966 Wadsworth Rd
