Recent Upgrades include: Full Finished Basement, 1600 sq ft heated shop, extensive landscaping. Come explore this exceptional property nestled on 3.5 acres in the highly desirable Belmont Farms neighborhood - a true standout that will steal your heart! This spacious, open-concept home boasts maple wood floors throughout the main level, and a chef's dream kitchen featuring Quartz countertops, a Wolf cooktop, stainless steel appliances, and soft-close 42" Tharp cabinets with pull-outs and a pot filler. The butler's pantry is designed for entertaining with a wine mini fridge and ice maker, perfect for hosting.With 5 bedrooms and 6 bathrooms, including a half bath in the impressive 1,600 sq ft detached, heated shop, there's plenty of space for all your needs. The shop features a 14' garage door - ideal for RV parking, plus an additional 1,200 sq ft of heated, finished space in the attached garage. The main floor also includes a bedroom currently set up as an office.Retreat to the beautifully finished basement, where you can unwind with a game of pool, movie night, or a cocktail by the fire. The lower level includes a wet bar with a beverage fridge and a fitness room for ultimate comfort and convenience.This stunning 3.5-acre lot is lushly landscaped with over 100 trees, providing a private oasis. Enjoy relaxing on the covered rear patio, complete with custom lighting, perfect for evening BBQs.Pre-qualified buyers only, by appointment. Square footage to be verified by buyer.
Sold for $1,510,000
$1,510,000
39660 Hilltop Cir, Severance, CO 80610
5beds
5,036sqft
Single Family Residence
Built in 2020
3.52 Acres Lot
$1,489,200 Zestimate®
$300/sqft
$5,636 Estimated rent
Home value
$1,489,200
$1.40M - $1.58M
$5,636/mo
Zestimate® history
Owner options
List your home for rent
$5,636/mo
Rent Zestimate®
Find your next renter with Zillow Rental Manager. Plus, with online applications, you can quickly screen prospective tenants – for free.
$5,636/mo
Rent Zestimate®
Refinance and save
$9,050/mo
Est. payment
Refinancing to a lower rate could help reduce your monthly payments and save thousands over the life of the loan.
$9,050/mo
Est. payment
Explore your selling options
Work with a Zillow partner agent
Leverage their expertise and Zillow's premium Showcase listings to get your home seen by more buyers.
Get startedList with your own agent
Get your home in front of millions of buyers by listing it on Zillow.
Learn how to do itSell it yourself
Take full control of how buyers see your home on Zillow by listing For Sale by Owner (FSBO).
List your homeWhat's special
Zillow last checked:
Listing updated:
Listed by:
Tim Romshek 970-215-2580,
Romshek Realty
Bought with:
Timothy Anderson, 100042193
C3 Real Estate Solutions, LLC
Source: IRES as distributed by MLS GRID,MLS#: 1026515
Facts & features
Interior
Bedrooms & bathrooms
- Bedrooms: 5
- Bathrooms: 6
- Full bathrooms: 3
- 1/2 bathrooms: 3
- Main level bathrooms: 1
Rooms
- Room types: Media Room
Primary bedroom
- Description: Carpet
- Features: Full Primary Bath, Tub+Shower Primary, 5 Piece Primary Bath
- Level: Main
- Area: 240 Square Feet
- Dimensions: 15 x 16
Bedroom 2
- Description: Carpet
- Level: Main
- Area: 180 Square Feet
- Dimensions: 15 x 12
Bedroom 3
- Description: Carpet
- Level: Main
- Area: 168 Square Feet
- Dimensions: 14 x 12
Bedroom 4
- Description: Engineered Hardwood
- Level: Basement
- Area: 176 Square Feet
- Dimensions: 16 x 11
Bedroom 5
- Description: Engineered Hardwood
- Level: Basement
- Area: 176 Square Feet
- Dimensions: 16 x 11
Dining room
- Description: Wood
- Level: Main
- Area: 108 Square Feet
- Dimensions: 9 x 12
Family room
- Description: Wood
- Level: Main
- Area: 380 Square Feet
- Dimensions: 20 x 19
Great room
- Description: Engineered Hardwood
- Level: Basement
- Area: 496 Square Feet
- Dimensions: 31 x 16
Kitchen
- Description: Wood
- Level: Main
- Area: 300 Square Feet
- Dimensions: 20 x 15
Laundry
- Description: Tile
- Level: Main
- Area: 110 Square Feet
- Dimensions: 11 x 10
Living room
- Description: Carpet
- Level: Main
- Area: 160 Square Feet
- Dimensions: 10 x 16
Recreation room
- Description: Engineered Hardwood
- Level: Basement
- Area: 378 Square Feet
- Dimensions: 21 x 18
Heating
- Forced Air, Heat Pump, 2 or more Heat Sources, Humidity Control
Cooling
- Central Air, Whole House Fan
Appliances
- Included: Gas Range, Dishwasher, Refrigerator, Bar Fridge, Washer, Dryer, Microwave, Disposal
- Laundry: Sink, Washer/Dryer Hookup
Features
- Eat-in Kitchen, Separate Dining Room, Cathedral Ceiling(s), Open Floorplan, Workshop, Pantry, Walk-In Closet(s), Wet Bar, Jack & Jill Bathroom, Kitchen Island, High Ceilings
- Flooring: Wood
- Windows: Window Coverings
- Basement: Full,Partially Finished,Rough-in for Radon,Radon Unknown,Sump Pump
- Has fireplace: Yes
- Fireplace features: Gas, Family Room, Basement
Interior area
- Total structure area: 1,667
- Total interior livable area: 5,036 sqft
- Finished area above ground: 1,667
Property
Parking
- Total spaces: 10
- Parking features: Garage Door Opener, RV Access/Parking, Attached, >8' Garage Door, Heated Garage, Oversized
- Attached garage spaces: 10
- Details: Attached
Accessibility
- Accessibility features: Level Lot, Level Drive, Accessible Hallway(s), Low Carpet, Accessible Doors, Main Floor Bath, Accessible Bedroom, Stall Shower, Main Level Laundry
Features
- Levels: One
- Stories: 1
- Patio & porch: Patio
- Exterior features: Sprinkler System, Balcony
- Fencing: Partial,Electric,Vinyl
- Has view: Yes
- View description: Mountain(s), Hills, Panoramic
Lot
- Size: 3.52 Acres
- Features: Evergreen Trees, Deciduous Trees, Native Plants, Level, Abuts Farm Land, City Limits, Paved, Street Light, Fire Hydrant within 500 Feet
Details
- Additional structures: Storage
- Parcel number: R2427503
- Zoning: RES
- Special conditions: Private Owner
Construction
Type & style
- Home type: SingleFamily
- Architectural style: Legal Conforming
- Property subtype: Single Family Residence
Materials
- Frame, Stone, Composition, Painted/Stained
- Roof: Composition
Condition
- New construction: No
- Year built: 2020
Utilities & green energy
- Electric: Poudre Valley
- Gas: Xcel
- Sewer: Septic Tank
- Water: District
- Utilities for property: Natural Gas Available, Electricity Available, Satellite Avail, High Speed Avail, Underground Utilities
Green energy
- Energy efficient items: Windows, High Efficiency Furnace, Energy Survey Complete, Thermostat, Energy Rated
Community & HOA
Community
- Features: Trail(s), Gated
- Security: Security System, Fire Alarm, Security Gate
- Subdivision: BELMONT FARMS PHASE 3
HOA
- Has HOA: Yes
- Services included: Common Amenities, Snow Removal, Maintenance Grounds
- HOA fee: $170 monthly
- HOA name: Belmont Farms/Advanced HOA Mgt
- HOA phone: 303-482-2213
Location
- Region: Severance
Financial & listing details
- Price per square foot: $300/sqft
- Tax assessed value: $1,298,952
- Annual tax amount: $4,388
- Date on market: 2/16/2025
- Listing terms: Cash,Conventional,FHA,VA Loan
- Exclusions: Weather Station and accessories, Air Compressor in Shop, All Tv's and mounting hardware, Surround Sound Stereo.
- Electric utility on property: Yes
- Road surface type: Asphalt
Price history
| Date | Event | Price |
|---|---|---|
| 3/28/2025 | Sold | $1,510,000-5.6%$300/sqft |
Source:  IRES as distributed by MLS GRID #1026515 Report a problem IRES as distributed by MLS GRID #1026515 Report a problem | ||
| 2/27/2025 | Pending sale | $1,600,000$318/sqft |
Source:  REcolorado as distributed by MLS GRID #IR1026515 Report a problem REcolorado as distributed by MLS GRID #IR1026515 Report a problem | ||
| 2/16/2025 | Listed for sale | $1,600,000+70.2%$318/sqft |
Source: IRES as distributed by MLS GRID #1026515 Report a problem | ||
| 1/27/2023 | Sold | $940,000-14.2%$187/sqft |
Source: IRES as distributed by MLS GRID #973842 Report a problem | ||
| 11/23/2022 | Price change | $1,095,000-0.5%$217/sqft |
Source: IRES as distributed by MLS GRID #973842 Report a problem | ||
| 10/13/2022 | Price change | $1,100,000-4.3%$218/sqft |
Source: IRES as distributed by MLS GRID #973842 Report a problem | ||
| 9/22/2022 | Price change | $1,150,000-3.8%$228/sqft |
Source: IRES as distributed by MLS GRID #973842 Report a problem | ||
| 8/21/2022 | Listed for sale | $1,195,000+724.7%$237/sqft |
Source: IRES as distributed by MLS GRID #973842 Report a problem | ||
| 7/26/2018 | Sold | $144,900+36.7%$29/sqft |
Source: Public Record Report a problem | ||
| 8/3/2017 | Sold | $106,000$21/sqft |
Source: Public Record Report a problem | ||
| 6/1/2016 | Sold | $106,000$21/sqft |
Source: Public Record Report a problem | ||
Public tax history
| Year | Property taxes | Tax assessment |
|---|---|---|
| 2026 | $8,201 +71.7% | $83,570 +2.9% |
| 2025 | $4,777 +8.8% | $81,180 +52.5% |
| 2024 | $4,389 -10.4% | $53,220 -1% |
| 2023 | $4,896 +7.2% | $53,740 +7.7% |
| 2022 | $4,567 | $49,920 -2.8% |
| 2021 | -- | $51,350 +39400% |
| 2020 | $11 -17.2% | $130 |
| 2019 | $14 | $130 -13.3% |
| 2018 | -- | $150 |
| 2017 | $14 -5.5% | $150 +36.4% |
| 2016 | $15 -2% | $110 |
| 2015 | $15 | $110 -82.3% |
| 2010 | -- | $620 |
| 2009 | -- | $620 |
| 2008 | -- | $620 |
| 2007 | -- | $620 |
| 2006 | -- | $620 |
| 2005 | -- | $620 +55% |
| 2004 | -- | $400 |
Find assessor info on the county website
Neighborhood: 80610
Nearby homes
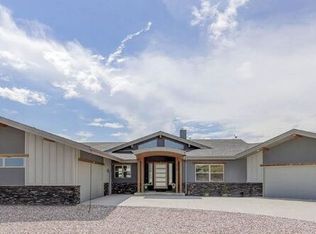
- $1,310,0004 bd3 ba4.8k sqft39749 Hilltop Cir, Severance, CO 80610Off Market
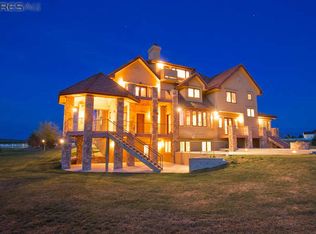
- $2,146,3006 bd6 ba8.6k sqft39657 Hilltop Cir, Severance, CO 80610Off Market
- $939,2003 bd3 ba2.3k sqft39604 Hilltop Cir, Severance, CO 80610Off Market
- $1,302,7004 bd5 ba2.4k sqft39746 Hilltop Cir, Severance, CO 80610Off Market
- $1,230,2003 bd4 ba3k sqft39561 Hilltop Cir, Severance, CO 80610Off Market
- $1,504,0004 bd5 ba5.4k sqft39775 Hilltop Cir, Severance, CO 80610Off Market
- $1,884,0004 bd5 ba5.6k sqft39770 Hilltop Cir, Severance, CO 80610Off Market
- $1,258,5005 bd4 ba2.6k sqft39533 Hilltop Cir, Severance, CO 80610Off Market
Nearby schools
GreatSchools rating
- 4/10Range View Elementary SchoolGrades: PK-5Distance: 4.3 mi
- 5/10Severance Middle SchoolGrades: 6-8Distance: 5.7 mi
- 6/10Severance High SchoolGrades: 9-12Distance: 5.1 mi
Schools provided by the listing agent
- Elementary: Range View
- Middle: Severance
- High: Severance High School
Source: IRES as distributed by MLS GRID. This data may not be complete. We recommend contacting the local school district to confirm school assignments for this home.
Get a cash offer in 3 minutes
Find out how much your home could sell for in as little as 3 minutes with a no-obligation cash offer.
Estimated market value
$1,489,200
Get a cash offer in 3 minutes
Find out how much your home could sell for in as little as 3 minutes with a no-obligation cash offer.
Estimated market value
$1,489,200
- Colorado
- Weld County
- Severance
- 80610
- 39660 Hilltop Cir
Nearby cities
Nearby zip codes
Other Severance Topics
