Skip main navigation
Off market
  • $347,300

    39663 Scottsdale Dr, Canton, MI 48188

    3beds
    2,470sqft
    Single Family Residence
    Built in 1979
    8,712 Square Feet Lot
    $347,300 Zestimate®
    $141/sqft
    $2,563 Estimated rent

    Home value

    $347,300

    $330,000 - $365,000

    $2,563/mo

    Zestimate® history
    Loading
    Loading...

    Owner options

    List your home for rent

    $2,563/mo

    Rent Zestimate®

    Find your next renter with Zillow Rental Manager. Plus, with online applications, you can quickly screen prospective tenants – for free.

    Learn more

    $2,563/mo

    Rent Zestimate®

    Refinance and save

    $2,538/mo

    Est. payment

    Refinancing to a lower rate could help reduce your monthly payments and save thousands over the life of the loan.

    See today's rates

    $2,538/mo

    Est. payment

    Explore your selling options

    Work with a Zillow partner agent

    Leverage their expertise and Zillow's premium Showcase listings to get your home seen by more buyers.

    Get started

    List with your own agent

    Get your home in front of millions of buyers by listing it on Zillow.

    Learn how to do it

    Sell it yourself

    Take full control of how buyers see your home on Zillow by listing For Sale by Owner (FSBO).

    List your home

    What's special

    Garage refrigeratorCharming brick fireplacePeaceful cul-de-sacWood-burning stoveNewer carpetNew floorsPlenty of cabinetry

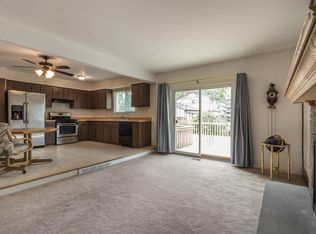
    This stunning 3-bedroom, 2-bathroom Ranch style home in Canton is situated on a peaceful cul-de-sac. The open living room has been recently updated with newer flooring and paint, providing a fresh and modern feel. The family room boasts beautiful wood beams and a charming brick fireplace, adding character and warmth to the space. The eat-in kitchen is a chef's dream, featuring gorgeous granite countertops installed in 2019, plenty of cabinetry, and top-of-the-line stainless-steel appliances. Each bedroom is equipped with ceiling fans, ensuring comfort throughout the year. The basement has been updated in 2022 with newer carpet, paint, and a wood-burning stove, providing additional heat during the colder months. The remodeled four seasons room completed in 2021 features new floors, a ceiling fan, expansive windows, and plenty of natural light. Other recent updates include a new A/C installed in 2021, providing efficient cooling during the hot summer months. The fenced backyard is an oasis, complete with an above-ground swimming pool, patio, and a 2-car detached garage, providing plenty of space for outdoor activities and relaxation. The neighborhood has two parks and a walking path, all within walking distance. Additionally, Canton boasts award-winning schools, making it an ideal location for families looking to settle down in a safe and thriving community. Don't miss out on the opportunity to make this beautiful home your own! Pool will be opened on June 14th. **Exclusions: Pool robo vacuum, garage refrigerator, and basement deep freezer **AGENT IS OWNER**

    This property is off market, which means it's not currently listed for sale or rent on Zillow. This may be different from what's available on other websites or public sources.

    Zillow last checked:

    Listing updated:

    Listed by:

    Joseph Abdelnour 248-609-8000,

    Keller Williams Paint Creek

    Bought with:

    Jamie McLeod, 6501384877

    Elite Realty

    Source: Realcomp II,MLS#: 20230018324MLS Logo

    Facts & features

    Interior

    Bedrooms & bathrooms
    • Bedrooms: 3
    • Bathrooms: 2
    • Full bathrooms: 2
    Heating
    • Forced Air, Natural Gas
    Cooling
    • Ceiling Fans, Central Air
    Appliances
    • Included: Convection Oven, Dishwasher, Disposal, Dryer, Free Standing Gas Range, Free Standing Refrigerator, Microwave, Stainless Steel Appliances, Washer
    Features
    • Basement: Finished
    • Has fireplace: Yes
    • Fireplace features: Basement, Family Room, Wood Burning, Wood Burning Stove
    Interior area
    • Total interior livable area: 2,470 sqft
    • Finished area above ground: 1,235
    • Finished area below ground: 1,235

    Property

    Parking
    • Total spaces: 2
    • Parking features: Two Car Garage, Detached
    • Garage spaces: 2
    Features
    • Levels: One
    • Stories: 1
    • Entry location: GroundLevelwSteps
    • Patio & porch: Patio, Porch
    • Exterior features: Awnings
    • Pool features: Above Ground
    • Fencing: Back Yard,Fenced
    Lot
    • Size: 8,712 Square Feet
    • Dimensions: 73.58 x 124.09
    Details
    • Parcel number: 71093040485000
    • Special conditions: Short Sale No,Standard

    Construction

    Type & style
    • Home type: SingleFamily
    • Architectural style: Ranch
    • Property subtype: Single Family Residence
    Materials
    • Brick
    • Foundation: Basement, Poured
    • Roof: Asphalt
    Condition
    • New construction: No
    • Year built: 1979

    Utilities & green energy

    • Sewer: Public Sewer
    • Water: Public
    • Utilities for property: Cable Available, Underground Utilities

    Community & HOA

    Community
    • Features: Sidewalks
    HOA
    • Has HOA: Yes
    • Services included: Maintenance Grounds, Other, Snow Removal
    • HOA fee: $93 annually
    • HOA phone: 734-448-4715
    Location
    • Region: Canton

    Financial & listing details

    • Price per square foot: $141/sqft
    • Tax assessed value: $144,800
    • Annual tax amount: $4,529
    • Date on market: 6/3/2023
    • Cumulative days on market: 9 days
    • Listing agreement: Exclusive Right To Sell
    • Listing terms: Cash,Conventional

    Price history

    DateEventPrice
    7/10/2023Sold$280,000$113/sqft
    Source: Realcomp II #20230018324 Report a problem
    6/28/2023Pending sale$280,000$113/sqft
    Source: Realcomp II #20230018324 Report a problem
    6/3/2023Listed for sale$280,000+36.6%$113/sqft
    Source: Realcomp II #20230018324 Report a problem
    8/18/2017Sold$205,000-5.3%$83/sqft
    Source: Public Record Report a problem
    6/12/2017Price change$216,500-1.4%$88/sqft
    Source: Remerica Integrity II #217044639 Report a problem
    6/12/2017Pending sale$219,500$89/sqft
    Source: Remerica Integrity II #217044639 Report a problem
    5/30/2017Listed for sale$219,500$89/sqft
    Source: Remerica Integrity II #217044639 Report a problem

    Public tax history

    YearProperty taxesTax assessment
    2025-- $144,800 +10.8%
    2024-- $130,700 +8.5%
    2023-- $120,500 +2.2%
    2022-- $117,900 +5.6%
    2021-- $111,690 0%
    2020$4,409 +52%$111,700 +7.7%
    2019$2,900 $103,730 +0.1%
    2018$2,900 $103,650 -1.5%
    2017-- $105,200 +1.3%
    2016$2,506 $103,900 +8.9%
    2015$2,506 -63.4%$95,380 +33.8%
    2013$6,846 +173.2%$71,290 -4.5%
    2010$2,506 $74,660 -2.9%
    2009-- $76,890 -9.6%
    2008-- $85,080 -18.5%
    2007-- $104,350 +15.6%
    2005-- $90,270 +3%
    2003$657 -67.2%$87,640 +39%
    2001$2,004 +4.2%$63,037 +3.2%
    2000$1,924 $61,083
    Find assessor info on the county website

    Neighborhood: 48188

    Nearby schools

    GreatSchools rating
    Get a cash offer in 3 minutes
    Find out how much your home could sell for in as little as 3 minutes with a no-obligation cash offer.
    Estimated market value
    $347,300
    Get a cash offer in 3 minutes
    Find out how much your home could sell for in as little as 3 minutes with a no-obligation cash offer.
    Estimated market value
    $347,300