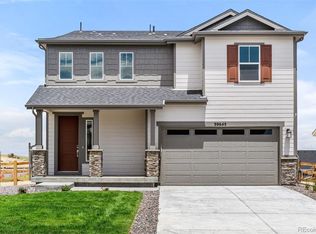
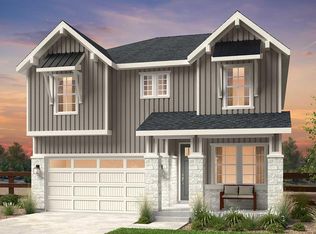
MLS#6724481 REPRESENTATIVE PHOTOS ADDED! Ready Now - Welcome to our best-selling Ridgway at The Town Collection at Independence. A contemporary family-inspired design makes the Ridgway a standout. The kitchen overlooks the everyday dining space and features an eat-in island, quartz countertops, gas stainless steel appliances, and expansive walk-in pantry. A convenient flex space at the front of the home provides the perfect place for a study, kid's playroom, or multi-purpose room! Airy two-story volume ceilings in the great room invite time with loved ones and entertaining. The second story offers a private primary suite, a spacious loft and two additional bedrooms. A two-car garage, large laundry room and unfinished basement are perfect for growing households. Structural options include: extended cover patio, built in appliance package 1, oversized center meet sliding glass door, owner's bath configuration 4, 14 seer Air Conditioning, and 8' interior doors, open stair railings, gas stub at patio, and plumbing rough-in at basement.
Sold for $648,990
Zillow last checked:
Listing updated:
Bought with:
Stephanie Collins, 100050205
Redfin Corporation
Source: REcolorado as distributed by MLS GRID,MLS#: 6724481
Price history
| Date | Event | Price |
|---|---|---|
| 1/28/2025 | Sold | $648,990$161/sqft |
Source:  REcolorado as distributed by MLS GRID #6724481 Report a problem REcolorado as distributed by MLS GRID #6724481 Report a problem | ||
| 1/24/2025 | Pending sale | $648,990$161/sqft |
Source: REcolorado as distributed by MLS GRID #6724481 Report a problem | ||
| 12/18/2024 | Price change | $648,990-6.5%$161/sqft |
Source: REcolorado as distributed by MLS GRID #6724481 Report a problem | ||
| 12/5/2024 | Price change | $693,990-0.7%$172/sqft |
Source:  Taylor Morrison Report a problem Taylor Morrison Report a problem | ||
| 12/4/2024 | Price change | $698,990+0.7%$174/sqft |
Source: Taylor Morrison Report a problem | ||
| 11/7/2024 | Price change | $693,990-0.7%$172/sqft |
Source: REcolorado as distributed by MLS GRID #6724481 Report a problem | ||
| 10/2/2024 | Price change | $698,990-3.5%$174/sqft |
Source: REcolorado as distributed by MLS GRID #6724481 Report a problem | ||
| 9/18/2024 | Price change | $723,990-3.5%$180/sqft |
Source: REcolorado as distributed by MLS GRID #6724481 Report a problem | ||
| 7/10/2024 | Pending sale | $749,990$186/sqft |
Source: REcolorado as distributed by MLS GRID #6724481 Report a problem | ||
| 5/29/2024 | Price change | $749,990-3.6%$186/sqft |
Source: REcolorado as distributed by MLS GRID #6724481 Report a problem | ||
| 5/6/2024 | Price change | $777,990+0.4%$193/sqft |
Source: REcolorado as distributed by MLS GRID #6724481 Report a problem | ||
| 4/5/2024 | Listed for sale | $774,990+1.3%$193/sqft |
Source: Taylor Morrison Report a problem | ||
| 12/14/2023 | Listing removed | $765,240$190/sqft |
Source: Taylor Morrison Report a problem | ||
| 11/14/2023 | Listed for sale | $765,240$190/sqft |
Source: Taylor Morrison Report a problem | ||


Get a cash offer in 3 minutes
Find out how much your home could sell for in as little as 3 minutes with a no-obligation cash offer.
Estimated market value
$623,600
