BEAUTIFUL UPDATED END UNIT CONDO DEEP IN THE COUNTRY CLUB VILLAGE COMMUNITY. MOST EVERY SPACE HAS BEEN TOUCHED WITHIN THE LAST 2 YEARS. SUPERB NATURAL LIGHT THROUGHOUT! DEN HAS CUSTOM BOOKCASE. ALL WALLS & DOORS FRESHLY PAINTED, NEW LIGHT FIXTURES, NEW APPLIANCES, KITCHEN CABINETS REFINISHED. 2 PANTRY'S IN KITCHEN. ALL BATHS UPDATED. PRIMARY BEDROOM HAS LARGE BATH W PRIVATE WATER CLOSET. 2ND FLOOR LAUNDRY A BONUS! PELLA WINDOWS THRU-OUT, ANDERSON DOORWALL. BASEMENT W DAYLIGHT WINDOWS AND NEW TILE. EXTRA ROOM CURRENTLY A GYM W CLOSET. FURNACE & A/C 2013. BACKS TO THE GOLF COURSE FOR AN EXPANSIVE VIEW OFF THE INTIMATE DECK WITH RETRACTABLE AWNING. $5,000 FLOORING ALLOWANCE.
Sold
$475,000
39668 Southwind Ln, Northville, MI 48168
2beds
2,504sqft
Condominium
Built in 1994
-- sqft lot
$491,900 Zestimate®
$190/sqft
$3,197 Estimated rent
Home value
$491,900
$457,000 - $531,000
$3,197/mo
Zestimate® history
Owner options
List your home for rent
$3,197/mo
Rent Zestimate®
Find your next renter with Zillow Rental Manager. Plus, with online applications, you can quickly screen prospective tenants – for free.
$3,197/mo
Rent Zestimate®
Refinance and save
$3,743/mo
Est. payment
Refinancing to a lower rate could help reduce your monthly payments and save thousands over the life of the loan.
$3,743/mo
Est. payment
Explore your selling options
Work with a Zillow partner agent
Leverage their expertise and Zillow's premium Showcase listings to get your home seen by more buyers.
Get startedList with your own agent
Get your home in front of millions of buyers by listing it on Zillow.
Learn how to do itSell it yourself
Take full control of how buyers see your home on Zillow by listing For Sale by Owner (FSBO).
List your homeWhat's special
New light fixturesNew tileSuperb natural lightEnd unit condoBasement w daylight windowsCustom bookcaseAnderson doorwall
Zillow last checked:
Listing updated:
Listed by:
Carol Schrauben 248-505-8129,
Remerica Hometown One
Bought with:
Lynne Mosteller
Source: MichRIC,MLS#: 24052218
Facts & features
Interior
Bedrooms & bathrooms
- Bedrooms: 2
- Bathrooms: 3
- Full bathrooms: 2
- 1/2 bathrooms: 1
Primary bedroom
- Description: Carpet
- Level: Upper
- Area: 299
- Dimensions: 23.00 x 13.00
Bedroom 2
- Description: Carpet
- Level: Upper
- Area: 168
- Dimensions: 14.00 x 12.00
Primary bathroom
- Description: Ceramic
- Level: Upper
- Area: 84
- Dimensions: 14.00 x 6.00
Bathroom 2
- Description: Ceramic
- Level: Upper
- Area: 40
- Dimensions: 8.00 x 5.00
Bathroom 3
- Description: 1/2 Bath Ceramic
- Level: Main
- Area: 18
- Dimensions: 6.00 x 3.00
Den
- Description: Carpet
- Level: Main
- Area: 110
- Dimensions: 11.00 x 10.00
Exercise room
- Description: Vinyl
- Level: Basement
- Area: 539
- Dimensions: 77.00 x 7.00
Family room
- Description: Carpet
- Level: Basement
- Area: 364
- Dimensions: 26.00 x 14.00
Kitchen
- Description: Wood
- Level: Main
- Area: 176
- Dimensions: 16.00 x 11.00
Laundry
- Description: Vinyl
- Level: Upper
- Area: 18
- Dimensions: 6.00 x 3.00
Living room
- Description: Carpet
- Level: Main
- Area: 240
- Dimensions: 16.00 x 15.00
Other
- Description: Garage-Concrete
- Level: Main
- Area: 418
- Dimensions: 22.00 x 19.00
Heating
- Forced Air
Cooling
- Central Air
Appliances
- Included: Built-In Electric Oven, Cooktop, Dishwasher, Disposal, Microwave, Refrigerator
- Laundry: In Unit, Laundry Room, Upper Level
Features
- Ceiling Fan(s), Pantry
- Basement: Daylight,Full
- Number of fireplaces: 1
- Fireplace features: Gas Log, Living Room
Interior area
- Total structure area: 1,704
- Total interior livable area: 2,504 sqft
- Finished area below ground: 800
Property
Parking
- Total spaces: 2
- Parking features: Garage Faces Side, Garage Door Opener, Attached
- Garage spaces: 2
Features
- Stories: 2
- Pool features: Association
Lot
- Features: Golf Community
Details
- Parcel number: 77049050024000
Construction
Type & style
- Home type: Condo
- Architectural style: Colonial
- Property subtype: Condominium
Materials
- Brick, Vinyl Siding
- Roof: Asphalt
Condition
- New construction: No
- Year built: 1994
Utilities & green energy
- Sewer: Public Sewer
- Water: Public
Community & HOA
Community
- Features: Golf
- Subdivision: Country Club Village of Northville III
HOA
- Has HOA: Yes
- Amenities included: Clubhouse, End Unit, Pool, Tennis Court(s), Trail(s)
- Services included: Snow Removal, Maintenance Grounds
- HOA fee: $419 monthly
- HOA phone: 734-459-5440
Location
- Region: Northville
Financial & listing details
- Price per square foot: $190/sqft
- Tax assessed value: $185,771
- Annual tax amount: $6,460
- Date on market: 10/3/2024
- Listing terms: Cash,Conventional
- Road surface type: Paved
Price history
| Date | Event | Price |
|---|---|---|
| 12/4/2024 | Sold | $475,000-2.1%$190/sqft |
Source:  MichRIC #24052218 Report a problem MichRIC #24052218 Report a problem | ||
| 11/13/2024 | Pending sale | $485,000$194/sqft |
Source: MichRIC #24052218 Report a problem | ||
| 10/16/2024 | Price change | $485,000-2%$194/sqft |
Source: MichRIC #24052218 Report a problem | ||
| 10/11/2024 | Price change | $495,000-5.7%$198/sqft |
Source: MichRIC #24052218 Report a problem | ||
| 10/3/2024 | Price change | $525,000+31.3%$210/sqft |
Source: MichRIC #24052218 Report a problem | ||
| 10/19/2021 | Pending sale | $399,900$160/sqft |
Source:  AAABOR #486316662 Report a problem AAABOR #486316662 Report a problem | ||
| 10/16/2021 | Listed for sale | $399,900+70.9%$160/sqft |
Source:  Realcomp II #2210086607 Report a problem Realcomp II #2210086607 Report a problem | ||
| 11/10/2012 | Sold | $234,000-2.1%$93/sqft |
Source: Agent Provided Report a problem | ||
| 8/22/2012 | Listed for sale | $239,000+0%$95/sqft |
Source: RE/MAX ON THE TRAIL #212086122 Report a problem | ||
| 10/16/2010 | Listing removed | $238,900$95/sqft |
Source: RE/MAX ON THE TRAIL #210060371 Report a problem | ||
| 9/7/2010 | Price change | $238,900-2.4%$95/sqft |
Source: RE/MAX ON THE TRAIL #210060371 Report a problem | ||
| 5/26/2010 | Listed for sale | $244,900$98/sqft |
Source: RE/MAX ON THE TRAIL #210060371 Report a problem | ||
Public tax history
| Year | Property taxes | Tax assessment |
|---|---|---|
| 2015 | $3,773 | $134,100 +10.9% |
| 2014 | $3,773 +6.2% | $120,900 +9.5% |
| 2013 | $3,554 +5.3% | $110,400 +5.4% |
| 2012 | $3,376 +3.7% | $104,754 +2.7% |
| 2011 | $3,255 -8.5% | $102,000 -9.2% |
| 2010 | $3,559 -7.2% | $112,300 -9.1% |
| 2009 | $3,836 -9% | $123,600 -12.2% |
| 2008 | $4,216 | $140,800 |
Find assessor info on the county website
Neighborhood: 48168
Nearby homes
- $444,9002 bd4 ba2k sqft39674 Southwind Ln, Northville, MI 48168Off Market
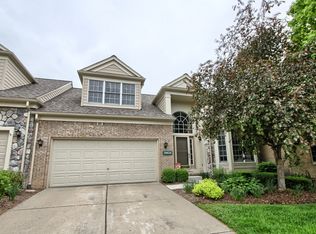
- $526,900-- bd3 ba2.1k sqft39674 Southwind Ln #23, Northville, MI 48168Off Market
- $475,000-- bd2 ba1.7k sqft39668 Southwind Ln #24, Northville, MI 48168Sold
- $440,000-- bd2 ba1.7k sqft39660 Southwind Ln #15, Northville, MI 48168Off Market
- $481,300-- bd2 ba2.1k sqft39686 Southwind Ln #22, Northville, MI 48168Off Market
- $486,000-- bd2 ba2.1k sqft39656 Southwind Ln #16, Northville, MI 48168Off Market
- $433,100-- bd2 ba2.1k sqft39654 Southwind Ln #17, Northville, MI 48168Sold
- $461,300-- bd2 ba2.1k sqft39637 Southwind Ln, Northville, MI 48168Off Market
Nearby schools
GreatSchools rating
- 8/10Farrand Elementary SchoolGrades: K-5Distance: 1.1 mi
- 8/10West Middle SchoolGrades: 6-8Distance: 3.1 mi
- 9/10Canton High SchoolGrades: 6-12Distance: 4.7 mi
Get a cash offer in 3 minutes
Find out how much your home could sell for in as little as 3 minutes with a no-obligation cash offer.
Estimated market value
$491,900
Get a cash offer in 3 minutes
Find out how much your home could sell for in as little as 3 minutes with a no-obligation cash offer.
Estimated market value
$491,900
- Michigan
- Wayne County
- Northville
- 48168
- 39668 Southwind Ln
Nearby cities
Nearby zip codes
Other Northville Topics
