Skip main navigation
Closed
  • $680,000

    3967 Bellingrath Main NW, Kennesaw, GA 30144

    5beds
    4,680sqft
    Single Family Residence, Residential
    Built in 1998
    0.43 Acres Lot
    $677,800 Zestimate®
    $145/sqft
    $3,682 Estimated rent

    Home value

    $677,800

    $624,000 - $732,000

    $3,682/mo

    Zestimate® history
    Loading
    Loading...

    Owner options

    List your home for rent

    $3,682/mo

    Rent Zestimate®

    Find your next renter with Zillow Rental Manager. Plus, with online applications, you can quickly screen prospective tenants – for free.

    Learn more

    $3,682/mo

    Rent Zestimate®

    Refinance and save

    $4,905/mo

    Est. payment

    Refinancing to a lower rate could help reduce your monthly payments and save thousands over the life of the loan.

    See today's rates

    $4,905/mo

    Est. payment

    Explore your selling options

    Work with a Zillow partner agent

    Leverage their expertise and Zillow's premium Showcase listings to get your home seen by more buyers.

    Get started

    List with your own agent

    Get your home in front of millions of buyers by listing it on Zillow.

    Learn how to do it

    Sell it yourself

    Take full control of how buyers see your home on Zillow by listing For Sale by Owner (FSBO).

    List your home

    What's special

    High ceilingsUnfinished basementNature trailsNearby walking trailOpen floor planLoads of sunlightModern kitchen
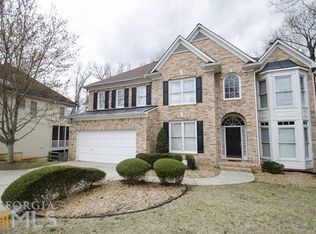
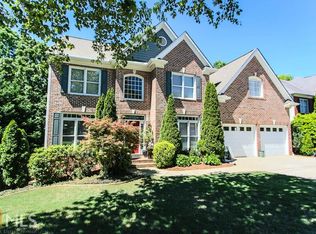
    Welcome to your dream home at 3967 Bellingrath Main NW in charming Kennesaw! This stunning 3-story residence offers everything you need and more, with 5 spacious bedrooms, 4 luxurious bathrooms, and an expansive 4,680 square feet. Nestled on nearly half an acre, this home provides a perfect blend of comfort and convenience. As you step inside, you'll be greeted by an inviting and open floor plan, perfect for entertaining family and friends. The main level features a modern kitchen, elegant dining area, and a cozy living room where you can unwind after a long day. Upstairs, the primary suite awaits, offering a private oasis with a spa-like ensuite bath. The unfinished basement presents an exciting opportunity to customize the space of your dreams. With its high ceilings and loads of sunlight, this space would be perfect for a home theater, gym, playroom, or even creating private living quarters; the possibilities are endless! Enjoy the beauty of nature with a nearby walking trail and river, perfect for morning strolls or weekend adventures. This home truly combines the best of both worlds—peaceful suburban living with easy access to outdoor activities. Discover a vibrant community brimming with fun and adventure! With 12 neighborhood parks and a full-time activities director, there's always something to do here. Dive into the 117-acre town park, complete with miles of scenic sidewalks and bike paths, or unwind at the 7- acre town green. Sports enthusiasts can enjoy a basketball court, 10 tennis courts, 4 pickleball courts, and a baseball field—all reservable for your convenience. Swim in one of the 4 pools, make a splash at the splash pad, or play sand volleyball. Explore nature trails, cross beautiful bridges, and relax by the lake. Enjoy events at the amphitheater or groove at the woodlands bandstand. Join the fun and experience the charm of this lively community! Don't miss out on making this exceptional property your own!

    Zillow last checked:

    Listing updated:

    Listed by:

    Roxanne Sellers,

    Compass

    Bought with:

    Sarah Maslowski, 382362

    Keller Williams Realty Atlanta Partners

    Source: FMLS GA,MLS#: 7547758MLS Logo

    Facts & features

    Interior

    Bedrooms & bathrooms
    • Bedrooms: 5
    • Bathrooms: 4
    • Full bathrooms: 4
    • Main level bathrooms: 1
    • Main level bedrooms: 1
    Rooms
    • Room types: Bonus Room, Den, Family Room, Living Room, Office
    Primary bedroom
    • Features: Oversized Master, Sitting Room
    • Level: Oversized Master, Sitting Room
    Bedroom
    • Features: Oversized Master, Sitting Room
    Primary bathroom
    • Features: Separate His/Hers, Separate Tub/Shower, Skylights, Soaking Tub
    Dining room
    • Features: Seats 12+, Separate Dining Room
    Kitchen
    • Features: Breakfast Bar, Breakfast Room, Cabinets White, Pantry, Stone Counters, View to Family Room
    Heating
    • Central, Forced Air, Natural Gas
    Cooling
    • Ceiling Fan(s), Central Air
    Appliances
    • Included: Dishwasher, Disposal, Electric Oven, Gas Cooktop, Gas Water Heater, Microwave, Range Hood, Refrigerator
    • Laundry: Laundry Room, Main Level
    Features
    • Bookcases, Double Vanity, Entrance Foyer 2 Story, High Speed Internet, His and Hers Closets, Tray Ceiling(s), Walk-In Closet(s)
    • Flooring: Carpet, Hardwood, Vinyl
    • Windows: Insulated Windows
    • Basement: Bath/Stubbed,Daylight,Exterior Entry,Full,Interior Entry,Unfinished
    • Attic: Pull Down Stairs
    • Number of fireplaces: 1
    • Fireplace features: Factory Built, Gas Starter, Great Room
    • Common walls with other units/homes: No Common Walls
    Interior area
    • Total structure area: 4,680
    • Total interior livable area: 4,680 sqft
    • Finished area above ground: 3,190

    Property

    Parking
    • Total spaces: 4
    • Parking features: Attached, Driveway, Garage, Garage Door Opener, Garage Faces Front, Level Driveway
    • Attached garage spaces: 2
    • Has uncovered spaces: Yes
    Accessibility
    • Accessibility features: None
    Features
    • Levels: Three Or More
    • Patio & porch: Covered, Deck, Front Porch, Patio, Rear Porch, Screened
    • Exterior features: Balcony, Private Yard, Rear Stairs
    • Pool features: None
    • Spa features: None
    • Fencing: Back Yard
    • Has view: Yes
    • View description: Mountain(s), River
    • Has water view: Yes
    • Water view: River
    • Waterfront features: None
    • Body of water: None
    Lot
    • Size: 0.43 Acres
    • Features: Front Yard, Landscaped, Private, Wooded
    Details
    • Additional structures: None
    • Parcel number: 20006401240
    • Other equipment: None
    • Horse amenities: None

    Construction

    Type & style
    • Home type: SingleFamily
    • Architectural style: Traditional
    • Property subtype: Single Family Residence, Residential
    Materials
    • Brick Front, Other
    • Foundation: Concrete Perimeter
    • Roof: Ridge Vents,Shingle
    Condition
    • Resale
    • New construction: No
    • Year built: 1998

    Utilities & green energy

    • Electric: 220 Volts
    • Sewer: Public Sewer
    • Water: Public
    • Utilities for property: Cable Available, Electricity Available, Natural Gas Available, Phone Available, Sewer Available, Underground Utilities, Water Available
    Green energy
    • Energy efficient items: None
    • Energy generation: None

    Community & HOA

    Community
    • Features: Clubhouse, Golf, Homeowners Assoc, Lake, Near Shopping, Near Trails/Greenway, Park, Pickleball, Playground, Pool, Sidewalks, Street Lights
    • Security: Security System Owned, Smoke Detector(s)
    • Subdivision: Legacy Park
    HOA
    • Has HOA: Yes
    • Services included: Swim, Tennis
    • HOA fee: $865 annually
    • HOA phone: 770-919-2556
    Location
    • Region: Kennesaw

    Financial & listing details

    • Price per square foot: $145/sqft
    • Tax assessed value: $398,960
    • Annual tax amount: $4,811
    • Date on market: 3/28/2025
    • Cumulative days on market: 87 days
    • Electric utility on property: Yes
    • Road surface type: Asphalt

    Price history

    DateEventPrice
    7/30/2025Sold$680,000+0%$145/sqft
    Source: FMLS GA #7547758 Report a problem
    6/4/2025Price change$679,999-0.7%$145/sqft
    Source: GAMLS #10486388 Report a problem
    4/28/2025Listed for sale$685,000+5.4%$146/sqft
    Source: GAMLS #10486388 Report a problem
    10/11/2023Sold$650,000$139/sqft
    Source: Public Record Report a problem
    9/13/2023Pending sale$650,000$139/sqft
    Source: FMLS GA #7265773 Report a problem
    9/5/2023Contingent$650,000$139/sqft
    Source: GAMLS #10195692 Report a problem
    8/24/2023Listed for sale$650,000+72%$139/sqft
    Source: GAMLS #10195692 Report a problem
    2/5/2007Sold$378,000+29.1%$81/sqft
    Source: Public Record Report a problem
    9/23/1997Sold$292,900$63/sqft
    Source: Public Record Report a problem

    Public tax history

    YearProperty taxesTax assessment
    2024$4,811 +28.4%$159,584
    2023$3,748 -13.3%$159,584
    2022$4,321 +3.5%$159,584 +4.4%
    2021$4,173 $152,836
    2020$4,173 +3.2%$152,836 +4.1%
    2019$4,042 $146,836
    2018$4,042 -23.8%$146,836 +13.6%
    2017$5,303 +331.7%$129,296
    2016$1,228 -60.7%$129,296 +12.5%
    2015$3,125 -0.8%$114,896
    2014$3,151 -0.8%$114,896
    2013$3,178 -0.8%$114,896
    2012$3,204 -0.2%$114,896
    2011$3,210 +5.4%$114,896
    2010$3,046 -12.6%$114,896 -11.7%
    2009$3,484 +8.7%$130,152
    2006$3,206 -21.1%$130,152
    2005$4,063 +13.7%$130,152 +10.9%
    2004$3,574 $117,384
    2003$3,574 0%$117,384
    2002$3,575 -4.1%$117,384
    2001$3,727 -0.2%$117,384 +12.8%
    2000$3,733 $104,020
    Find assessor info on the county website

    Neighborhood: 30144

    Nearby schools

    GreatSchools rating
    Schools provided by the listing agent
    • Elementary: Big Shanty/Kennesaw
    • Middle: Awtrey
    • High: North Cobb

    Source: FMLS GA. This data may not be complete. We recommend contacting the local school district to confirm school assignments for this home.

    Get a cash offer in 3 minutes
    Find out how much your home could sell for in as little as 3 minutes with a no-obligation cash offer.
    Estimated market value
    $677,800
    Get a cash offer in 3 minutes
    Find out how much your home could sell for in as little as 3 minutes with a no-obligation cash offer.
    Estimated market value
    $677,800