Wonderfully maintained 3 bedroom, 2 bath home on quiet street, near end of cul de sac, now available in the Gamewell area of Lenoir. Close to Lenoir and easy commute to Morganton or Valdese. The home had new windows and a new hot water heater 3 years ago, as well as new metal automatic garage doors and new front door and storm door. The roof, heat pump unit, radon tx system and range & hood installed or replaced within last 10 years. Septic tank pumped app.3 months ago as routine maintenance. Lots of storage space and other potential for the full basement with 2 car garage & workshop area, with one room previously used as an office. A storage building and small cultivated garden spot are in the back yard for your outdoor enjoyment. Kitchen refrigerator conveys to buyer. Owner willing to leave trampoline, or remove if desired. No city taxes and no HOA! Affordable and move-in ready. This is the one you've been waiting for; come see it today!
Closed
$250,000
3967 Callie Ct, Lenoir, NC 28645
3beds
1,174sqft
Single Family Residence
Built in 1994
0.44 Acres Lot
$263,400 Zestimate®
$213/sqft
$1,622 Estimated rent
Home value
$263,400
$250,000 - $277,000
$1,622/mo
Zestimate® history
Owner options
List your home for rent
$1,622/mo
Rent Zestimate®
Find your next renter with Zillow Rental Manager. Plus, with online applications, you can quickly screen prospective tenants – for free.
$1,622/mo
Rent Zestimate®
Refinance and save
$1,621/mo
Est. payment
Refinancing to a lower rate could help reduce your monthly payments and save thousands over the life of the loan.
$1,621/mo
Est. payment
Explore your selling options
Work with a Zillow partner agent
Leverage their expertise and Zillow's premium Showcase listings to get your home seen by more buyers.
Get startedList with your own agent
Get your home in front of millions of buyers by listing it on Zillow.
Learn how to do itSell it yourself
Take full control of how buyers see your home on Zillow by listing For Sale by Owner (FSBO).
List your homeWhat's special
Quiet streetLots of storage spaceNew windowsNew hot water heaterSmall cultivated garden spot
Zillow last checked:
Listing updated:
Listed by:
Rita Abee rita@westerncarolinahomes.com,
Western Carolina Homes
Bought with:
Madeline Pollard
Western Piedmont Real Estate, LLC
Source: Canopy MLS as distributed by MLS GRID,MLS#: 4184136
Facts & features
Interior
Bedrooms & bathrooms
- Bedrooms: 3
- Bathrooms: 2
- Full bathrooms: 2
- Main level bedrooms: 3
Primary bedroom
- Level: Main
Primary bedroom
- Features: Walk-In Closet(s)
- Level: Main
- Area: 129.38 Square Feet
- Dimensions: 11' 6" X 11' 3"
Primary bedroom
- Level: Main
Primary bedroom
- Level: Main
Bedroom s
- Level: Main
- Area: 111.05 Square Feet
- Dimensions: 10' 9" X 10' 4"
Bedroom s
- Level: Main
- Area: 112.26 Square Feet
- Dimensions: 11' 5" X 9' 10"
Bedroom s
- Level: Main
Bedroom s
- Level: Main
Dining area
- Level: Main
Dining area
- Level: Main
Kitchen
- Level: Main
Kitchen
- Level: Main
Laundry
- Level: Basement
Laundry
- Level: Basement
Living room
- Level: Main
Living room
- Level: Main
Heating
- Central, Electric, Heat Pump
Cooling
- Central Air, Electric, Heat Pump
Appliances
- Included: Dishwasher, Electric Cooktop, Electric Range, Electric Water Heater, Exhaust Hood, Refrigerator
- Laundry: Electric Dryer Hookup, In Basement, Washer Hookup
Features
- Storage
- Flooring: Vinyl, Wood
- Doors: Sliding Doors, Storm Door(s)
- Windows: Insulated Windows
- Basement: Basement Garage Door,Exterior Entry,Full,Interior Entry,Storage Space,Unfinished
Interior area
- Total structure area: 1,174
- Total interior livable area: 1,174 sqft
- Finished area above ground: 1,174
- Finished area below ground: 0
Property
Parking
- Total spaces: 2
- Parking features: Basement, Driveway, Attached Garage, Garage Faces Side, Garage Shop, Garage on Main Level
- Attached garage spaces: 2
- Has uncovered spaces: Yes
Features
- Levels: One
- Stories: 1
- Patio & porch: Covered, Deck, Front Porch
- Exterior features: Rainwater Catchment, Storage
- Waterfront features: None
Lot
- Size: 0.44 Acres
- Features: Cul-De-Sac, Wooded
Details
- Additional structures: Outbuilding
- Parcel number: 06191A19
- Zoning: RA20
- Special conditions: Standard
Construction
Type & style
- Home type: SingleFamily
- Property subtype: Single Family Residence
Materials
- Stone Veneer, Vinyl
- Roof: Shingle
Condition
- New construction: No
- Year built: 1994
Utilities & green energy
- Sewer: Septic Installed
- Water: County Water
- Utilities for property: Cable Available, Cable Connected, Electricity Connected, Phone Connected, Wired Internet Available
Community & HOA
Community
- Security: Radon Mitigation System
- Subdivision: Glenwood
Location
- Region: Lenoir
- Elevation: 1000 Feet
Financial & listing details
- Price per square foot: $213/sqft
- Tax assessed value: $125,200
- Annual tax amount: $1,518
- Date on market: 10/11/2024
- Cumulative days on market: 1 day
- Listing terms: Cash,Conventional,FHA,USDA Loan,VA Loan
- Electric utility on property: Yes
- Road surface type: Concrete, Paved
Price history
| Date | Event | Price |
|---|---|---|
| 11/15/2024 | Sold | $250,000+1.7%$213/sqft |
Source:  Canopy MLS as distributed by MLS GRID #4184136 Report a problem Canopy MLS as distributed by MLS GRID #4184136 Report a problem | ||
| 10/11/2024 | Listed for sale | $245,900+161.6%$209/sqft |
Source: Canopy MLS as distributed by MLS GRID #4184136 Report a problem | ||
| 5/26/2005 | Sold | $94,000$80/sqft |
Source: Public Record Report a problem | ||
Public tax history
| Year | Property taxes | Tax assessment |
|---|---|---|
| 2025 | $1,518 +54.1% | $238,300 +90.3% |
| 2024 | $985 | $125,200 |
| 2023 | $985 +5.3% | $125,200 |
| 2022 | $935 +0.1% | $125,200 |
| 2021 | $934 +19.2% | $125,200 +17.8% |
| 2020 | $784 -1.2% | $106,300 |
| 2019 | $793 +0.1% | $106,300 |
| 2018 | $792 | $106,300 |
| 2017 | $792 +0.5% | $106,300 |
| 2016 | $789 | $106,300 |
| 2015 | $789 +4.9% | $106,300 |
| 2014 | $752 | $106,300 |
| 2013 | -- | $106,300 +4.6% |
| 2012 | -- | $101,600 |
| 2011 | -- | $101,600 |
| 2010 | -- | $101,600 |
| 2009 | -- | $101,600 |
| 2008 | -- | $101,600 |
| 2007 | -- | $101,600 |
| 2006 | -- | $101,600 |
| 2005 | -- | $101,600 +18.8% |
| 2004 | -- | $85,500 |
| 2003 | -- | $85,500 |
| 2002 | -- | $85,500 |
| 2001 | -- | $85,500 +19.4% |
| 2000 | -- | $71,600 |
Find assessor info on the county website
Neighborhood: 28645
Nearby homes
- $221,2003 bd2 ba1.2k sqft3973 Callie Ct, Lenoir, NC 28645Off Market
- $248,7003 bd2 ba1.1k sqft3966 Callie Ct, Lenoir, NC 28645Off Market
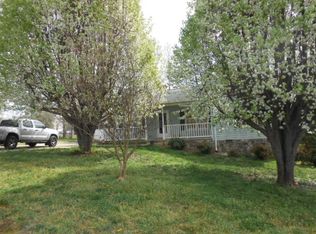
- $242,1003 bd2 ba1.1k sqft3959 Callie Ct, Lenoir, NC 28645Off Market
- $201,1003 bd2 ba1.1k sqft3819 Calico Rd, Lenoir, NC 28645Off Market
- $210,0003 bd2 ba1k sqft3974 Callie Ct, Lenoir, NC 28645Sold
- $196,4003 bd2 ba1.1k sqft3960 Callie Ct, Lenoir, NC 28645Off Market
- $212,3003 bd2 ba1.5k sqft3823 Calico Rd, Lenoir, NC 28645Off Market
- $208,4003 bd2 ba1k sqft3977 Callie Ct, Lenoir, NC 28645Off Market
Nearby schools
GreatSchools rating
- 2/10Gamewell ElementaryGrades: PK-5Distance: 2.7 mi
- 5/10Gamewell MiddleGrades: 6-8Distance: 2.9 mi
- 2/10West Caldwell HighGrades: 9-12Distance: 3.9 mi
Schools provided by the listing agent
- Elementary: Gamewell
- Middle: Gamewell
- High: West Caldwell
Source: Canopy MLS as distributed by MLS GRID. This data may not be complete. We recommend contacting the local school district to confirm school assignments for this home.
Get a cash offer in 3 minutes
Find out how much your home could sell for in as little as 3 minutes with a no-obligation cash offer.
Estimated market value
$263,400
Get a cash offer in 3 minutes
Find out how much your home could sell for in as little as 3 minutes with a no-obligation cash offer.
Estimated market value
$263,400
- North Carolina
- Caldwell County
- Lenoir
- 28645
- 3967 Callie Ct
