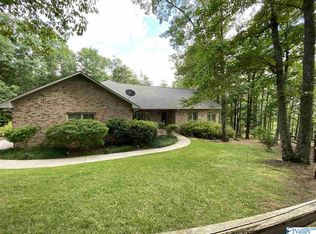
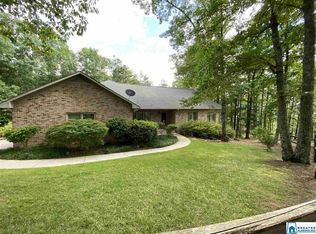
Online Only Auction starts at $250,000. Bidding ends March 10th. SPECTACULAR CUSTOM BUILT ESTATE HOME St. Clair County just 6 miles off I-59 Former Home of Eagle Vision Cycles founders and home to many weekend events This Beautiful Brick and Stone Estate Home features the best of everything. Gleaming hardwood floors, stone archways, soaring triple trayed ceilings, and an expansive master suite fit for a king. Designed and built by a small family as their dream home, no space is wasted on un-needed bedrooms as there are two, but room for more. As is, it is perfect for empty nesters, singles, a second home, or another small family. Beautifully sited on 6± acres of hardwood forest, the property offers stunning views looking north from Chandler Mountain. LOCATION: From I-59, take Exit 166 (Ashville-Oneonta) and go North on US 231 for 3.2 miles. Turn right on CR 35 and drive 1.7 miles. Turn right on CR 42 and go 8/10 mile to property on the right. Follow Horse Pens 40 signs. MAIN LEVEL FOYER: Double stained-glass doors open to a stone archway framing the welcoming Foyer with its soaring 16 ft. ceiling, 9 ft. high custom-made bookcases and hardwood floor with inlaid marble. STUDY/OFFICE: The Study lies just off the foyer and overlooks the front grounds through oversized windows. Its most striking feature is the 14 ft. high coffered ceiling. GREAT ROOM: Through another stone archway lies the charming family room which boasts a 16 ft. high triple tray ceiling, oak floors, gas fireplace, and oversized windows which overlook the deck and hardwood forest. French doors lead to the sprawling wrap-a-round deck. Thick chair rails and deep baseboards are found throughout the main level living area. DINING ROOM: The dining area is adjacent to the Great Room, again through a stone archway. It is open to the Kitchen and has a wall of windows with striking views of the forest. The floor is beautiful travertine with marble inlay, and there is a large built-in sideboard which matches the kitchen cabinets. KITCHEN: The spacious Kitchen has travertine floor and custom cabinets and island with granite countertops. Appliances include matching SS Kenmore Elite refrigerator and freezer, Kenmore SS dishwasher and microwave and SS Amana range. There is a large pantry with built-in storage between the kitchen and garage. MASTER SUITE: The luxurious Master Suite features a 14 ft. triple tray ceiling, beautiful oak floors, remote control ceiling fan, oversized windows overlooking the front grounds, and a door to the deck. It also includes a very large walk-in closet. MASTER BATH: The spacious Master Bath has a 12 ft. ceiling, floor of large tile with inlays, his and her furniture style vanities, and a large to-die-for walk in travertine shower with 4 shower heads and fold down teak seats. There is a Laundry Room just off the Master Bath with built in cabinets and matching Samsung SS washer and dryer. LOWER LEVEL GAMEROOM: The lower level features a Game-Room which includes a kitchen area with LG SS refrigerator-freezer and Kenmore Elite SS microwave. It also includes a den area with gas fireplace, a gaming area and a door to the outdoor patio. There is also a pass-through window bar to the patio. BEDROOM 2: Off the Game Room is the second bedroom with oak floor. Super quiet and dark with no windows, plus the walk-in closet doubles as a safe room. BATHROOM 2: There is a bathroom off the Game Room and Bedroom 2 with tile floor and a unique steam shower. GEOTHERMAL: The lower level is heated and cooled by geothermal technology with electric heat pump back up. POOL AREA: The beautiful heated salt water Lagoon Pool has a beach style entrance and a fantastic lighted waterfall constructed of local mountain rock.
This property is not currently displayed as for sale or rent on Zillow. This may be different from what's on other websites or public sources.