Discover One of St. Louis Park’s Hidden Gems – A Modern Masterpiece in the Heart of Brooklawn
Nestled within the charming Brooklawns neighborhood, this stunning, recently built home is a rare find. Located in the interior of "The Oval," it offers a harmonious blend of modern luxury and small-town tranquility, all while providing easy access to everything St. Louis Park and the surrounding areas have to offer.
Boasting a spacious layout, this exceptional home features four generously sized bedrooms on the upper level, including a luxurious primary suite complete with a spa-like ensuite bathroom and two walk-in closets. The remaining bedrooms are all spacious, providing ample room for family or guests. Fully fenced rear yard.
The open-concept main level flows seamlessly from the well-appointed kitchen to the inviting living area, making it ideal for both everyday living and entertaining. A dedicated office space offers privacy and convenience, while the large mudroom with its own walk-in closet and located off the attached 2-car garage ensures your ability to stay organized. Step out from the living room into the three-season porch with a cozy fireplace—perfect for enjoying year-round outdoor living. The front porch also adds a welcoming touch to the home's curb appeal.
For those who love the outdoors, the location could not be more perfect. A short distance from the beautiful Cedar Lake Regional Trail, you can easily access scenic walking, biking, or running paths that lead to Minneapolis or downtown Hopkins. Golf enthusiasts will appreciate the proximity to renowned golf courses such as Meadowbrook, Minneapolis Golf Club, Interlachen, and Minikahda. There is a screen and projector in the garage for a golf simulator that can stay. or go as well, along w/ boards for ice rink set up.
Closed
$825,000
3967 Dakota Ave S, Saint Louis Park, MN 55416
5beds
3,342sqft
Single Family
Built in 2017
7,405 Square Feet Lot
$846,700 Zestimate®
$247/sqft
$3,826 Estimated rent
Home value
$846,700
$779,000 - $923,000
$3,826/mo
Zestimate® history
Owner options
List your home for rent
$3,826/mo
Rent Zestimate®
Find your next renter with Zillow Rental Manager. Plus, with online applications, you can quickly screen prospective tenants – for free.
$3,826/mo
Rent Zestimate®
Refinance and save
$5,237/mo
Est. payment
Refinancing to a lower rate could help reduce your monthly payments and save thousands over the life of the loan.
$5,237/mo
Est. payment
Explore your selling options
Work with a Zillow partner agent
Leverage their expertise and Zillow's premium Showcase listings to get your home seen by more buyers.
Get startedList with your own agent
Get your home in front of millions of buyers by listing it on Zillow.
Learn how to do itSell it yourself
Take full control of how buyers see your home on Zillow by listing For Sale by Owner (FSBO).
List your homeWhat's special
Zillow last checked:
Listing updated:
Listed by:
Richard S Webb 612-221-7435,
RE/MAX Results,
Meta J Webb 612-419-4862
Bought with:
Bianca Seabold
Coldwell Banker Realty
Source: NorthstarMLS as distributed by MLS GRID,MLS#: 6696183
Facts & features
Interior
Bedrooms & bathrooms
- Bedrooms: 5
- Bathrooms: 4
- Full bathrooms: 3
- 1/2 bathrooms: 1
Bedroom
- Level: Upper
- Area: 252 Square Feet
- Dimensions: 14x18
Bedroom 2
- Level: Upper
- Area: 180 Square Feet
- Dimensions: 12x15
Bedroom 3
- Level: Upper
- Area: 143 Square Feet
- Dimensions: 13x11
Bedroom 4
- Level: Upper
- Area: 168 Square Feet
- Dimensions: 14x12
Bedroom 5
- Level: Lower
- Area: 168 Square Feet
- Dimensions: 14x12
Other
- Level: Lower
Dining room
- Level: Main
- Area: 140 Square Feet
- Dimensions: 14x10
Family room
- Level: Lower
- Area: 476 Square Feet
- Dimensions: 17x28
Kitchen
- Level: Main
- Area: 154 Square Feet
- Dimensions: 14x11
Laundry
- Level: Upper
- Area: 48 Square Feet
- Dimensions: 8x6
Living room
- Level: Main
- Area: 272 Square Feet
- Dimensions: 17x16
Office
- Level: Main
- Area: 77 Square Feet
- Dimensions: 7x11
Other
- Level: Main
Heating
- Forced Air
Cooling
- Central Air
Appliances
- Included: Dishwasher, Disposal, Dryer, Exhaust Fan, Microwave, Range, Refrigerator, Washer
- Laundry: Upper Level
Features
- Basement: Finished
- Number of fireplaces: 2
- Fireplace features: Family Room, Gas, Living Room
Interior area
- Total structure area: 3,342
- Total interior livable area: 3,342 sqft
- Finished area above ground: 2,354
- Finished area below ground: 850
Property
Parking
- Total spaces: 2
- Parking features: Attached, Garage Door Opener
- Attached garage spaces: 2
- Has uncovered spaces: Yes
Accessibility
- Accessibility features: None
Features
- Levels: Two
- Stories: 2
- Patio & porch: Porch
- Pool features: None
- Fencing: Chain Link,Full
Lot
- Size: 7,405 Square Feet
- Dimensions: 125 x 60
Details
- Foundation area: 992
- Parcel number: 2111721230036
- Zoning description: Residential-Single Family
Construction
Type & style
- Home type: SingleFamily
- Property subtype: Single Family
Condition
- New construction: No
- Year built: 2017
Utilities & green energy
- Electric: Circuit Breakers, Power Company: Xcel Energy
- Gas: Natural Gas
- Sewer: City Sewer/Connected
- Water: City Water/Connected
Community & HOA
Community
- Subdivision: Brooklawns
HOA
- Has HOA: No
Location
- Region: Saint Louis Park
Financial & listing details
- Price per square foot: $247/sqft
- Tax assessed value: $644,800
- Annual tax amount: $9,078
- Date on market: 4/9/2025
- Cumulative days on market: 28 days
Price history
| Date | Event | Price |
|---|---|---|
| 6/24/2025 | Sold | $825,000-2.9%$247/sqft |
Source:  NorthstarMLS as distributed by MLS GRID #6696183 Report a problem NorthstarMLS as distributed by MLS GRID #6696183 Report a problem | ||
| 5/13/2025 | Pending sale | $850,000$254/sqft |
Source: NorthstarMLS as distributed by MLS GRID #6696183 Report a problem | ||
| 4/11/2025 | Listed for sale | $850,000+51.8%$254/sqft |
Source: NorthstarMLS as distributed by MLS GRID #6696183 Report a problem | ||
| 12/15/2016 | Sold | $560,000-9.7%$168/sqft |
Source: NorthstarMLS as distributed by MLS GRID #4740225 Report a problem | ||
| 7/25/2016 | Listing removed | $619,900$185/sqft |
Source: RE/MAX Results #4740225 Report a problem | ||
| 7/15/2016 | Listed for sale | $619,900+313.3%$185/sqft |
Source: RE/MAX Results #4740225 Report a problem | ||
| 9/30/2015 | Sold | $150,000+0.7%$45/sqft |
Source: NorthstarMLS as distributed by MLS GRID #4559785 Report a problem | ||
| 9/22/2015 | Pending sale | $149,000$45/sqft |
Source: Homepath #4559785 Report a problem | ||
| 9/17/2015 | Price change | $149,000-6.8%$45/sqft |
Source: Homepath #4559785 Report a problem | ||
| 8/25/2015 | Price change | $159,900-8.1%$48/sqft |
Source: Homepath #4559785 Report a problem | ||
| 8/20/2015 | Listed for sale | $174,000$52/sqft |
Source: Homepath #4559785 Report a problem | ||
| 7/3/2015 | Pending sale | $174,000$52/sqft |
Source: Homepath #4559785 Report a problem | ||
| 6/25/2015 | Listed for sale | $174,000$52/sqft |
Source: Homepath #4559785 Report a problem | ||
| 6/10/2015 | Pending sale | $174,000$52/sqft |
Source: Homepath #4559785 Report a problem | ||
| 5/13/2015 | Listed for sale | $174,000-19.1%$52/sqft |
Source: Homepath #4559785 Report a problem | ||
| 7/28/2008 | Sold | $215,000-1.1%$64/sqft |
Source: Public Record Report a problem | ||
| 9/13/2004 | Sold | $217,500+51.3%$65/sqft |
Source: Public Record Report a problem | ||
| 4/10/2000 | Sold | $143,800+60%$43/sqft |
Source: Public Record Report a problem | ||
| 6/16/1994 | Sold | $89,900$27/sqft |
Source: Agent Provided Report a problem | ||
Public tax history
| Year | Property taxes | Tax assessment |
|---|---|---|
| 2025 | $9,139 +8.9% | $644,800 +3.4% |
| 2024 | $8,389 -6.1% | $623,400 +2.9% |
| 2023 | $8,934 +14% | $606,100 -5% |
| 2022 | $7,834 +7% | $638,000 +12% |
| 2021 | $7,322 -5.2% | $569,500 +5% |
| 2020 | $7,726 +5.5% | $542,500 -1% |
| 2019 | $7,322 -5.2% | $548,200 +1.2% |
| 2018 | $7,726 -4% | $541,800 +364.3% |
| 2017 | $8,047 +293.9% | $116,700 -38.9% |
| 2016 | $2,043 -25% | $191,000 |
| 2015 | $2,723 -29.2% | $191,000 -4.5% |
| 2014 | $3,846 +11.4% | $200,100 +6.8% |
| 2013 | $3,451 +1.5% | $187,400 -2.4% |
| 2012 | $3,401 +27.1% | $192,000 -4% |
| 2011 | $2,676 +10.3% | $199,900 -2.6% |
| 2010 | $2,426 -4.5% | $205,200 -6% |
| 2009 | $2,541 +15.7% | $218,300 +14.7% |
| 2006 | $2,196 +11.2% | $190,400 +15% |
| 2005 | $1,976 +11.4% | $165,600 +15% |
| 2004 | $1,774 +10.5% | $144,000 +12% |
| 2002 | $1,605 -31.3% | $128,600 |
| 2001 | $2,336 | -- |
Find assessor info on the county website
Neighborhood: Brooklawns
Nearby homes
- $657,1006 bd3 ba2.9k sqft3971 Dakota Ave S, Saint Louis Park, MN 55416Off Market
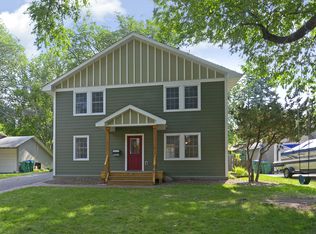
- $400,7003 bd1 ba1.7k sqft3963 Dakota Ave S, Saint Louis Park, MN 55416Off Market
- $509,6004 bd2 ba1.7k sqft3975 Dakota Ave S, Saint Louis Park, MN 55416Off Market
- $469,5004 bd2 ba2.7k sqft3959 Dakota Ave S, Saint Louis Park, MN 55416Off Market
- $514,0004 bd2 ba2.1k sqft3968 Colorado Ave S, Saint Louis Park, MN 55416Off Market
- $293,1002 bd1 ba941 sqft3964 Colorado Ave S, Saint Louis Park, MN 55416Off Market
- $472,4003 bd2 ba1.8k sqft3972 Colorado Ave S, Saint Louis Park, MN 55416Off Market
- $717,2005 bd4 ba3k sqft3967 Dakota Ave, St Louis Park, MN 55416Off Market
Nearby schools
GreatSchools rating
- 7/10Susan Lindgren Elementary SchoolGrades: K-5Distance: 0.9 mi
- 5/10St. Louis Park Middle SchoolGrades: 6-8Distance: 2.5 mi
- 8/10St. Louis Park Senior High SchoolGrades: 9-12Distance: 0.9 mi
Get a cash offer in 3 minutes
Find out how much your home could sell for in as little as 3 minutes with a no-obligation cash offer.
Estimated market value
$846,700
Get a cash offer in 3 minutes
Find out how much your home could sell for in as little as 3 minutes with a no-obligation cash offer.
Estimated market value
$846,700
- Minnesota
- Hennepin County
- Saint Louis Park
- 55416
- Brooklawns
- 3967 Dakota Ave S
Nearby cities
Nearby neighborhoods
Nearby zip codes
Other Saint Louis Park Topics
- Apartments for Rent in 55416
- Houses for Sale in 55416
- Houses for Rent in 55416
- 55416 Real Estate
- Saint Louis Park Condos
- Houses for Sale in Saint Louis Park
- Newest Listings in Saint Louis Park
- Saint Louis Park Home Values
- Saint Louis Park Real Estate Agents
- Saint Louis Park Refinance
- Saint Louis Park Mortgage Rates
