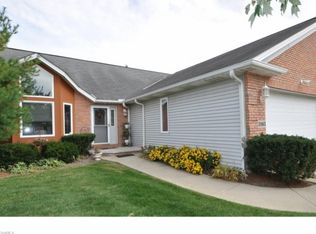
Enjoy the amenities of the Courts of Weymouth community in this well-maintained 3-bedroom, 2.5-bath cluster home. The home’s entry, accented by the pleasing front door, greets you with a sense of warmth. The spacious living room is highlighted by a bay window and a shared fireplace with the dining room; the two areas blend seamlessly for entertaining. The cathedral ceilings and recessed lighting in both areas further emphasize the open concept. The dining room is adjacent to the cheerful, light-filled, and generously-sized kitchen. This space features excellent cabinet storage and comfortable work space, as well as a nice-sized pantry; all appliances convey with the property. The home office is accessible from the main hallway and boasts a built-in bookcase, a view to the backyard, and privacy via a glass entry door. The owners’ suite is also located on this floor and is highlighted by a sizable bedroom, dual closets, and a large, full ensuite bath with linen closet. A conveniently-located half bath and laundry room complete this level. Continue downstairs where you will be greeted by a bar area that includes a full set of attractive cabinets. Continue around the corner to a fabulous, finished space that could be used for additional living or recreation. Two nice-sized bedrooms offer opportunities for flexible use and are complemented by a full bath. The enclosed utility room and handy storage area complete this level. Additional storage is found in the two-car garage, which also includes space for working on those small projects. Relax with a meal on the back patio, which is just steps away from the kitchen. Social membership in the Weymouth Country Club offers dining, fitness, and social activities; please see the enclosed documents. Home is conveniently located to shopping and dining and is accessible to I-71/271. The Seller is offering a one-year home warranty for peace of mind. This inviting property has much to offer its new owner; make an appointment today!
Closed
$342,000
3967 Dogleg Trl, Medina, OH 44256
3beds
2,593sqft
Multi Family, Single Family Residence
Built in 2000
3,920 Square Feet Lot
$345,700 Zestimate®
$132/sqft
$2,716 Estimated rent
Home value
$345,700
$287,000 - $418,000
$2,716/mo
Zestimate® history
Owner options
List your home for rent
$2,716/mo
Rent Zestimate®
Find your next renter with Zillow Rental Manager. Plus, with online applications, you can quickly screen prospective tenants – for free.
$2,716/mo
Rent Zestimate®
Refinance and save
$2,396/mo
Est. payment
Refinancing to a lower rate could help reduce your monthly payments and save thousands over the life of the loan.
$2,396/mo
Est. payment
Explore your selling options
Work with a Zillow partner agent
Leverage their expertise and Zillow's premium Showcase listings to get your home seen by more buyers.
Get startedList with your own agent
Get your home in front of millions of buyers by listing it on Zillow.
Learn how to do itSell it yourself
Take full control of how buyers see your home on Zillow by listing For Sale by Owner (FSBO).
List your homeWhat's special
Home officeSizable bedroomTwo nice-sized bedroomsConveniently-located half bathOpen conceptHandy storage areaRecessed lighting
Zillow last checked:
Listing updated:
Listed by:
Stephen N Gates 330-406-6666 StephenGates@KW.com,
Keller Williams Elevate
Bought with:
Joseph Wampler, 2024002944
Keller Williams Elevate
Heather L Dimitrov, 2007004838
Keller Williams Elevate
Source: MLS Now,MLS#: 5177894 Originating MLS: Akron Cleveland Association of REALTORS
Originating MLS: Akron Cleveland Association of REALTORSFacts & features
Interior
Bedrooms & bathrooms
- Bedrooms: 3
- Bathrooms: 3
- Full bathrooms: 2
- 1/2 bathrooms: 1
- Main level bathrooms: 2
- Main level bedrooms: 1
Primary bedroom
- Description: Flooring: Carpet
- Features: Cathedral Ceiling(s), Walk-In Closet(s), Wired for Sound, Window Treatments
- Level: First
- Dimensions: 12.00 x 17.00
Bedroom
- Description: Flooring: Carpet
- Features: Window Treatments
- Level: Lower
- Dimensions: 10.00 x 14.00
Bedroom
- Description: Flooring: Carpet
- Features: Window Treatments
- Level: Lower
- Dimensions: 11.00 x 13.00
Dining room
- Description: Flooring: Wood
- Features: Chandelier, Cathedral Ceiling(s), Wired for Sound
- Level: First
- Dimensions: 12.00 x 12.00
Eat in kitchen
- Description: Flooring: Ceramic Tile
- Features: Cathedral Ceiling(s), Granite Counters, Wired for Sound, Window Treatments
- Level: First
- Dimensions: 13.00 x 18.00
Family room
- Description: Flooring: Carpet
- Level: Lower
- Dimensions: 15.00 x 28.00
Laundry
- Description: Flooring: Ceramic Tile
- Level: First
- Dimensions: 7 x 6
Living room
- Description: Flooring: Wood
- Features: Built-in Features, Cathedral Ceiling(s), Fireplace, Wired for Sound, Window Treatments
- Level: First
- Dimensions: 12.00 x 21.00
Office
- Description: Flooring: Wood
- Features: Bookcases, Cathedral Ceiling(s), Wired for Sound, Window Treatments
- Level: First
- Dimensions: 11.00 x 11.00
Other
- Description: Flooring: Carpet,Ceramic Tile
- Features: Wet Bar, Built-in Features
- Level: Lower
- Dimensions: 13.00 x 0.00
Heating
- Forced Air, Fireplace(s), Gas
Cooling
- Central Air, Ceiling Fan(s)
Appliances
- Included: Built-In Oven, Dryer, Dishwasher, Freezer, Disposal, Microwave, Range, Refrigerator, Washer
- Laundry: Main Level, Laundry Tub, Sink
Features
- Wet Bar, Built-in Features, Ceiling Fan(s), Chandelier, Cathedral Ceiling(s), Entrance Foyer, Eat-in Kitchen, Granite Counters, His and Hers Closets, Primary Downstairs, Multiple Closets, Open Floorplan, Pantry, Recessed Lighting, Walk-In Closet(s), Jetted Tub, Wired for Sound
- Basement: Full,Finished
- Number of fireplaces: 1
- Fireplace features: Double Sided, Gas Log, Gas
Interior area
- Total structure area: 2,593
- Total interior livable area: 2,593 sqft
- Finished area above ground: 1,717
- Finished area below ground: 876
Property
Parking
- Total spaces: 2
- Parking features: Attached, Drain, Electricity, Garage, Paved, Garage Faces Side, Water Available
- Attached garage spaces: 2
Features
- Levels: Two,One
- Stories: 1
- Patio & porch: Patio
- Pool features: Community
Lot
- Size: 3,920 Square Feet
- Dimensions: 53 x 79
Details
- Additional structures: None
- Parcel number: 02606D07059
Construction
Type & style
- Home type: SingleFamily
- Architectural style: Cluster Home,Ranch
- Property subtype: Multi Family, Single Family Residence
- Attached to another structure: Yes
Materials
- Brick, Other, Vinyl Siding
- Foundation: Block
- Roof: Asphalt,Fiberglass
Condition
- Year built: 2000
Details
- Warranty included: Yes
Utilities & green energy
- Sewer: Public Sewer
- Water: Public
Community & HOA
Community
- Features: Clubhouse, Fitness, Golf, Pool
- Subdivision: Courts Weymouth
HOA
- Has HOA: Yes
- Services included: Common Area Maintenance, Insurance, Maintenance Grounds, Other, Roof, Snow Removal, Trash
- HOA fee: $180 monthly
- HOA name: Courts Of Weymouth
Location
- Region: Medina
Financial & listing details
- Price per square foot: $132/sqft
- Tax assessed value: $315,240
- Annual tax amount: $4,622
- Date on market: 12/29/2025
- Cumulative days on market: 81 days
Price history
| Date | Event | Price |
|---|---|---|
| 4/24/2026 | Sold | $342,000-5%$132/sqft |
Source:  MLS Now #5177894 Report a problem MLS Now #5177894 Report a problem | ||
| 3/19/2026 | Pending sale | $360,000$139/sqft |
Source: MLS Now #5177894 Report a problem | ||
| 2/12/2026 | Price change | $360,000-2.7%$139/sqft |
Source: MLS Now #5177894 Report a problem | ||
| 12/29/2025 | Listed for sale | $370,000+68.3%$143/sqft |
Source: MLS Now #5177894 Report a problem | ||
| 3/21/2016 | Sold | $219,900$85/sqft |
Source: MLS Now #3773433 Report a problem | ||
| 1/14/2016 | Pending sale | $219,900$85/sqft |
Source: Coldwell Banker Hunter Realty #3773433 Report a problem | ||
| 1/11/2016 | Listed for sale | $219,900+3.7%$85/sqft |
Source: Coldwell Banker Hunter Realty #3773433 Report a problem | ||
| 10/19/2005 | Sold | $212,000+2.9%$82/sqft |
Source: Public Record Report a problem | ||
| 4/25/2000 | Sold | $206,000$79/sqft |
Source: Public Record Report a problem | ||
Public tax history
| Year | Property taxes | Tax assessment |
|---|---|---|
| 2025 | $4,154 -5.2% | $110,330 +15.5% |
| 2024 | $4,381 +2.4% | $95,550 |
| 2023 | $4,276 +11.9% | $95,550 |
| 2022 | $3,822 +4.2% | $95,550 +21.9% |
| 2021 | $3,667 | $78,400 |
| 2020 | $3,667 -0.2% | $78,400 |
| 2019 | $3,674 +7.7% | $78,400 +19.8% |
| 2018 | $3,410 +4.5% | $65,420 |
| 2017 | $3,263 -2.2% | $65,420 |
| 2016 | $3,337 +5.9% | $65,420 +9.5% |
| 2015 | $3,152 +0.2% | $59,740 |
| 2014 | $3,145 -0.1% | $59,740 |
| 2013 | $3,149 -0.2% | $59,740 -9.6% |
| 2012 | $3,156 +1.7% | $66,070 |
| 2011 | $3,105 +3.2% | $66,070 |
| 2010 | $3,009 -3.5% | $66,070 -7.9% |
| 2009 | $3,120 -0.5% | $71,770 |
| 2008 | $3,137 -13.1% | $71,770 |
| 2007 | $3,609 -0.9% | $71,770 +2.1% |
| 2006 | $3,641 -2.8% | $70,310 |
| 2005 | $3,745 +17% | $70,310 |
| 2004 | $3,201 +1.8% | $70,310 +6.5% |
| 2003 | $3,143 +4.1% | $66,040 |
| 2002 | $3,019 +99.7% | $66,040 |
| 2001 | $1,511 | $66,040 |
Find assessor info on the county website
Neighborhood: 44256
Nearby homes
- $345,6002 bd2 ba1.7k sqft3963 Dogleg Trl, Medina, OH 44256Off Market
- $383,5002 bd2 ba1.7k sqft3973 Dogleg Trl, Medina, OH 44256Off Market
- $372,8002 bd2 ba1.7k sqft3977 Dogleg Trl, Medina, OH 44256Off Market
- $374,7004 bd3 ba1.6k sqft3983 Dogleg Trl, Medina, OH 44256Off Market
- $376,1002 bd3 ba1.6k sqft3968 Dogleg Trl, Medina, OH 44256Off Market
- $391,7003 bd3 ba1.6k sqft3964 Dogleg Trl, Medina, OH 44256Off Market
- $433,1004 bd3 ba2.6k sqft3974 Dogleg Trl, Medina, OH 44256Off Market
- $396,1002 bd2 ba1.6k sqft3978 Dogleg Trl, Medina, OH 44256Off Market
Nearby schools
GreatSchools rating
- 7/10Eliza Northrop Elementary SchoolGrades: K-5Distance: 1.6 mi
- 7/10Claggett Middle SchoolGrades: 6-8Distance: 2.8 mi
- 7/10Medina High SchoolGrades: 9-12Distance: 2.4 mi
Schools provided by the listing agent
- District: Medina CSD - 5206
Source: MLS Now. This data may not be complete. We recommend contacting the local school district to confirm school assignments for this home.
Get a cash offer in 3 minutes
Find out how much your home could sell for in as little as 3 minutes with a no-obligation cash offer.
Estimated market value
$345,700
Get a cash offer in 3 minutes
Find out how much your home could sell for in as little as 3 minutes with a no-obligation cash offer.
Estimated market value
$345,700
- Ohio
- Medina County
- Medina
- 44256
- 3967 Dogleg Trl
Nearby cities
Nearby zip codes
Other Medina Topics
