Skip main navigation
Sold for $1,417,000
  • $1,417,000

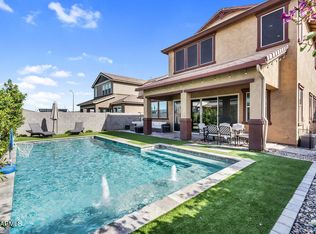
    3967 E BLOOMFIELD Parkway, Gilbert, AZ 85296

    4beds
    3,579sqft
    Single Family Residence
    Built in 2023
    0.25 Acres Lot
    $1,544,700 Zestimate®
    $396/sqft
    $5,311 Estimated rent

    Home value

    $1,544,700

    $1.44M - $1.65M

    $5,311/mo

    Zestimate® history
    Loading
    Loading...

    Owner options

    List your home for rent

    $5,311/mo

    Rent Zestimate®

    Find your next renter with Zillow Rental Manager. Plus, with online applications, you can quickly screen prospective tenants – for free.

    Learn more

    $5,311/mo

    Rent Zestimate®

    Refinance and save

    $6,592/mo

    Est. payment

    Refinancing to a lower rate could help reduce your monthly payments and save thousands over the life of the loan.

    See today's rates

    $6,592/mo

    Est. payment

    Explore your selling options

    Work with a Zillow partner agent

    Leverage their expertise and Zillow's premium Showcase listings to get your home seen by more buyers.

    Get started

    List with your own agent

    Get your home in front of millions of buyers by listing it on Zillow.

    Learn how to do it

    Sell it yourself

    Take full control of how buyers see your home on Zillow by listing For Sale by Owner (FSBO).

    List your home

    What's special

    Flooring upgradesPlenty of cabinetFreestanding soaking tubDual split vanitiesIndoor-outdoor livingSoffit ceilingsDual walk-in closets
    The chef's dream kitchen comes complete with plenty of cabinet and counter space, Wolf stainless steel appliances, a Sub-Zero refrigerator, and a massive center island. The great room is the perfect setting for entertainment with a 16' expansive multi-panel stacking glass door for indoor-outdoor living, dining, and entertaining. A sliding glass door leads to a centrally located courtyard with an outdoor fireplace for additional outdoor living. A versatile study is located off the foyer with endless possibilities to suit your needs. The primary bathroom features dual split vanities, dual walk-in closets, a freestanding soaking tub, and a walk-in shower. Additional highlights of this home include upgraded countertops, keyless entry for garage, flooring upgrades, soffit ceilings, and more!

    Zillow last checked:

    Listing updated:

    Listed by:

    Koren Bergeron 480-869-2465,

    Toll Brothers Real Estate

    Bought with:

    Steven D Drew, BR637615000

    Southwest Mountain Realty, LLC

    Robin McAvoy, SA650095000

    Southwest Mountain Realty, LLC

    Source: ARMLS,MLS#: 6556546MLS Logo

    Facts & features

    Interior

    Bedrooms & bathrooms
    • Bedrooms: 4
    • Bathrooms: 5
    • Full bathrooms: 4
    • 1/2 bathrooms: 1
    Heating
    • ENERGY STAR Qualified Equipment, Natural Gas
    Cooling
    • HVAC SEER Rating, ENERGY STAR Qualified Equipment, Programmable Thmstat
    Appliances
    • Included: Refrigerator, Built-in Microwave, Dishwasher, Disposal, Gas Range, Gas Oven, Gas Cooktop
    • Laundry: Inside
    Features
    • Pantry, High Speed Internet, Smart Home, Double Vanity, Eat-in Kitchen, Breakfast Bar, Kitchen Island, Full Bth Master Bdrm, Separate Shwr & Tub
    • Flooring: Carpet, Tile
    • Windows: Low Emissivity Windows
    • Has basement: No
    • Has fireplace: No
    Interior area
    • Total structure area: 3,579
    • Total interior livable area: 3,579 sqft

    Property

    Parking
    • Total spaces: 5
    • Parking features: Garage Door Opener, Direct Access
    • Garage spaces: 3
    • Uncovered spaces: 2
    Features
    • Stories: 1
    • Patio & porch: Covered, Patio
    • Exterior features: Private Yard
    • Pool features: None
    • Spa features: None
    • Fencing: Block
    Lot
    • Size: 0.25 Acres
    • Features: North/South Exposure, Dirt Front, Dirt Back
    Details
    • Parcel number: 31331207

    Construction

    Type & style
    • Home type: SingleFamily
    • Architectural style: Ranch
    • Property subtype: Single Family Residence
    Materials
    • Spray Foam Insulation, Stucco, Wood Frame, Painted
    • Roof: Tile
    Condition
    • Under Construction
    • New construction: No
    • Year built: 2023
    Details
    • Builder name: Toll Brothers

    Utilities & green energy

    • Electric: 220 Volts in Kitchen
    • Sewer: Public Sewer
    • Water: City Water
    Green energy
    • Water conservation: Tankless Ht Wtr Heat, Recirculation Pump

    Community & HOA

    Community
    • Features: Racquetball, Tennis Court(s), Playground, Biking/Walking Path
    • Subdivision: LAKEVIEW TRAILS SOUTHEAST AT MORRISON RANCH
    HOA
    • Has HOA: Yes
    • Services included: Maintenance Grounds
    • HOA fee: $117 monthly
    • HOA name: CCMC
    • HOA phone: 480-892-2267
    Location
    • Region: Gilbert

    Financial & listing details

    • Price per square foot: $396/sqft
    • Tax assessed value: $1,231,500
    • Annual tax amount: $1,019
    • Date on market: 11/29/2025
    • Cumulative days on market: 105 days
    • Listing terms: Cash,Conventional,VA Loan
    • Ownership: Fee Simple
    • Electric utility on property: Yes

    Price history

    DateEventPrice
    9/12/2023Sold$1,417,000-2.3%$396/sqft
    Source: ARMLS #6556546 Report a problem
    8/26/2023Pending sale$1,449,995$405/sqft
    Source: ARMLS #6556546 Report a problem
    5/26/2023Price change$1,449,995-6.5%$405/sqft
    Source: ARMLS #6556546 Report a problem
    5/12/2023Price change$1,549,995-6.5%$433/sqft
    Source: Toll Brothers Inc. Report a problem
    5/7/2023Listed for sale$1,657,995$463/sqft
    Source: Toll Brothers Inc. Report a problem

    Public tax history

    YearProperty taxesTax assessment
    2025$5,348 +4.3%$123,150 +0.1%
    2024$5,129 +459.9%$123,020 +1194.7%
    2023$916 -10.1%$9,502 -41%
    2022$1,019 +0.9%$16,095 +3.3%
    2021$1,010 $15,585 +8.2%
    2020-- $14,400
    Find assessor info on the county website

    Neighborhood: 85296

    Nearby schools

    GreatSchools rating
    Schools provided by the listing agent
    • Elementary: Finley Farms Elementary
    • Middle: Greenfield Junior High School
    • High: Highland High School
    • District: Gilbert Unified District

    Source: ARMLS. This data may not be complete. We recommend contacting the local school district to confirm school assignments for this home.

    Get a cash offer in 3 minutes
    Find out how much your home could sell for in as little as 3 minutes with a no-obligation cash offer.
    Estimated market value
    $1,544,700
    Get a cash offer in 3 minutes
    Find out how much your home could sell for in as little as 3 minutes with a no-obligation cash offer.
    Estimated market value
    $1,544,700