Skip main navigation
Off market
  • $547,400

    3967 Encell Dr, Akron, OH 44321

    4beds
    2,722sqft
    SingleFamily
    Built in 2009
    0.28 Acres Lot
    $547,400 Zestimate®
    $201/sqft
    $3,101 Estimated rent

    Home value

    $547,400

    $520,000 - $575,000

    $3,101/mo

    Zestimate® history
    Loading
    Loading...

    Owner options

    List your home for rent

    $3,101/mo

    Rent Zestimate®

    Find your next renter with Zillow Rental Manager. Plus, with online applications, you can quickly screen prospective tenants – for free.

    Learn more

    $3,101/mo

    Rent Zestimate®

    Refinance and save

    $3,614/mo

    Est. payment

    Refinancing to a lower rate could help reduce your monthly payments and save thousands over the life of the loan.

    See today's rates

    $3,614/mo

    Est. payment

    Explore your selling options

    Work with a Zillow partner agent

    Leverage their expertise and Zillow's premium Showcase listings to get your home seen by more buyers.

    Get started

    List with your own agent

    Get your home in front of millions of buyers by listing it on Zillow.

    Learn how to do it

    Sell it yourself

    Take full control of how buyers see your home on Zillow by listing For Sale by Owner (FSBO).

    List your home

    What's special

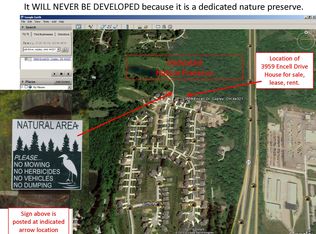
    A dream for the entertainer in you! The first floor has 9' ceilings and hardwood flooring throughout entertaining area. A spacious great room with floor to ceiling stone fireplace opens to a kitchen with stone backsplash and extra-large island. New (2018) stainless steel Samsung microwave, gas range and dishwasher will stay with the home! The breakfast bar separates the kitchen and vaulted morning room with a view of the private wooded lot behind for all of your meals or to read a book. Dining room, morning room, kitchen and family room have views out to the private backyard also with plenty of wildlife. The double glass french door office is accessible from the dining room or the foyer. Completing the first floor is an extra-large laundry room/mud room and a half bath. Up the dramatic waterfall staircase to the second floor, you will find four bedrooms and two full baths. The over-sized master is by itself on the east side of the house and overlooks the backyard, deck, and outdoor fireplace. Inside the master is a large walk-in closet and a custom bathroom with double door shower and tiled floor. Three nicely sized bedrooms and a full bath with double sinks and custom tiled floor complete the second floor. Downstairs, in the walk-out finished (in addition to the 2,722 square feet above) basement is your entertaining paradise. You will find a large open entertaining area, over-generous custom-made bar area including a built-in fridge, sink and oven with smooth-top range for keeping plates warm. Off the bar area, through glass french doors is a custom-built two-level theater room. Also in the basement is a custom full-bath with Jacuzzi soaking tub, tiled surround and tiled floor. Outside the basement sliding door are two patios, one leads down a path to a circular patio with custom built outdoor fireplace with pizza racks. Off the morning room, down 13" so you do not miss the views from the family room is a massive-sized composite deck with separate seating area and grill area. Deck steps down to first custom private patio and has white vinyl covering all wood fascia, including vinyl wrapping the 6'x6' posts. Three-car, double drained, heated over-sized garage with extra insulation to keep all of your toys warm in the winter months. Attic with fold-down stairs in garage to store decorations. Professionally landscaped yard with irrigation system, landscape lighting, and wiring for an underground invisible fence system for your pets. Extra buffer between neighbors thanks to the paved path leading to the outdoor fun in the wooded backyard. House has security system and control pads on every level. Rear yard flood light controls on every level for safety and security also. One owner. Exceptional access to all major highways and cities. 62 acres with hiking trails, Pigeon Creek and a couple acre fishing lake behind home that is protected and cannot ever be built upon. Buyer’s agent commission is possible!

    This property is off market, which means it's not currently listed for sale or rent on Zillow. This may be different from what's available on other websites or public sources.

    Facts & features

    Interior

    Bedrooms & bathrooms
    • Bedrooms: 4
    • Bathrooms: 4
    • Full bathrooms: 3
    • 1/2 bathrooms: 1
    Heating
    • Forced air, Gas
    Cooling
    • Central
    Appliances
    • Included: Range / Oven
    Features
    • Flooring: Tile, Carpet, Concrete, Hardwood, Laminate
    • Basement: Finished
    • Has fireplace: Yes
    Interior area
    • Total interior livable area: 2,722 sqft

    Property

    Parking
    • Total spaces: 3
    • Parking features: Garage - Attached
    Features
    • Exterior features: Vinyl, Brick
    • Has view: Yes
    • View description: Park, Territorial, Water
    • Has water view: Yes
    • Water view: Water
    Lot
    • Size: 0.28 Acres
    Details
    • Parcel number: 1508079

    Construction

    Type & style
    • Home type: SingleFamily
    • Architectural style: Colonial
    Materials
    • Metal
    • Roof: Asphalt
    Condition
    • New construction: No
    • Year built: 2009

    Community & neighborhood

    Location
    • Region: Akron

    HOA & financial

    HOA
    • Has HOA: Yes
    • HOA fee: $14 monthly

    Other

    Other facts
    • Appliances Equipment: Dishwasher, Microwave, Range, Whirlpool/Hot Tub, Electric Air Cleaner, Humidifier, Security System
    • Cooling Type: Central Air
    • Driveway: Paved
    • Exterior: Vinyl, Brick
    • Exterior Features: Patio, Deck
    • Garage Features: Attached, Door Opener
    • Heating Type: Forced Air
    • Restrictions: Other
    • Roof: Asphalt/Fiberglass
    • Heating Fuel: Gas
    • Last Change Type: Pending
    • Basement Detail: Full, Finished
    • Water Sewer: Public Water, Private Water
    • Style: Colonial
    • Available Financing: Cash, Conventional, FHA, VA
    • Geocode Source: Manual
    • Contingent Type: Inspections
    • Year Built Exception: Actual YBT
    • State: Ohio
    • Sq Ft Above Source: Auditors Website
    • Sq Ft Below Source: Owner
    • Association: Other
    • Parcel Number: 1508079
    • Legal Description: CREEKSTONE PHASE 3 LOT 88 ALL

    Price history

    DateEventPrice
    8/6/2019Sold$399,000$147/sqft
    Source: MLS Now #4087221 Report a problem
    8/6/2019Pending sale$399,000$147/sqft
    Source: Team Results Realty #4087221 Report a problem
    4/24/2019Price change$399,000-2.7%$147/sqft
    Source: Team Results Realty #4087221 Report a problem
    4/10/2019Listed for sale$409,999+39.7%$151/sqft
    Source: Owner Report a problem
    5/26/2009Sold$293,500+365.9%$108/sqft
    Source: Public Record Report a problem
    2/6/2009Sold$63,000$23/sqft
    Source: Public Record Report a problem

    Public tax history

    YearProperty taxesTax assessment
    2025$7,767 -0.5%$140,550
    2024$7,809 +4.2%$140,550
    2023$7,493 -5.9%$140,550 +14.8%
    2022$7,963 +8.3%$122,406
    2021$7,351 $122,406
    2020-- $122,406 +22.7%
    2019$6,492 +5.1%$99,775 0%
    2018$6,176 +1.6%$99,780
    2017$6,080 $99,780 +5.8%
    2016$6,080 $94,310
    2015$6,080 +0.7%$94,310
    2014$6,038 +2.2%$94,310 -0.2%
    2013$5,906 -1%$94,500
    2012$5,966 +0.8%$94,500 +0%
    2011$5,921 +0.1%$94,493 -3.1%
    2010$5,913 $97,566 +416.2%
    2009-- $18,900
    2008$1,055 +1191%$18,900 +1155.8%
    2007$82 $1,505
    2006-- --

    Find assessor info on the county website

    Neighborhood: 44321

    Nearby schools

    GreatSchools rating
    Schools provided by the listing agent
    • District: Copley-Fairlawn CSD

    Source: The MLS. This data may not be complete. We recommend contacting the local school district to confirm school assignments for this home.

    Get a cash offer in 3 minutes
    Find out how much your home could sell for in as little as 3 minutes with a no-obligation cash offer.
    Estimated market value
    $547,400
    Get a cash offer in 3 minutes
    Find out how much your home could sell for in as little as 3 minutes with a no-obligation cash offer.
    Estimated market value
    $547,400