The Bellevue Home you have been waiting for - Yup - it's the blue 4-square on the corner of Nottoway & Fauquier with the amazing perennial gardens and loads of curb appeal! Now is your chance to be a part of this incredibly vibrant community with activities galore - Richmond Marathon Parties, the Porchella music event, evening strolls on the sidewalks to restaurants and shops on MacArthur among many others. Features include; A perch on the corner providing great visibility and light; Beautiful exterior with stucco siding, replacement windows & 4yr old standing seam metal roof; Spacious Front Porch for rocking chairs; Light & bright floor plan offering 1752 finished sqft over 3 floors; Beautiful hardwood floors throughout 1st & 2nd levels; Bright Foyer w/ staircase providing the perfect home entry; Large front Living Room w/wood burning fireplace (woodstove & liner installed in 2014 and used regularly/cleaned yearly/re-pointed chimney in 2024); Beautiful 2019 Kitchen reno featuring white cabinets, Wolf, Bosch & Miele appliances, quartz counters, tile backsplash w/open shelves, large island w/room for seating, cabinets for storage and plenty of prep space; Eat-In Dining area open to Kitchen; Half bath w/new tile floor (2025); Bright Primary w/closet and bright windows; 3 additional bedrooms each with nice closets & bright windows; Full hall tile bath renovated in 2012; Rec/bonus space in partially finished basement; Utility/Laundry area in unfinished basement; Fenced rear gardeners dream yard w/plants galore; Large rear Deck for entertaining; Amazing detached 320 sqft Studio (2021 Reno) offering Minisplit heat/cool, a Full tile Bath, Built-In Murphy Bed, space for a kitchenette set up & so many great options for use (Think Office, Art Studio, Guests Suite, Yoga/Exercise)*Studio sqft/bath are not included in total sqft or bath count; Heat Pump 2019, Tankless H20 heater 2022, Interior MiniSplit 2021, electric panel 2021; Fresh paint throughout; So much more for you to see!
Sold for $685,000
$685,000
3967 Fauquier Ave, Richmond, VA 23227
4beds
1,752sqft
Single Family Residence
Built in 1929
6,616 Square Feet Lot
$713,400 Zestimate®
$391/sqft
$2,392 Estimated rent
Home value
$713,400
$635,000 - $806,000
$2,392/mo
Zestimate® history
Owner options
List your home for rent
$2,392/mo
Rent Zestimate®
Find your next renter with Zillow Rental Manager. Plus, with online applications, you can quickly screen prospective tenants – for free.
$2,392/mo
Rent Zestimate®
Refinance and save
$4,285/mo
Est. payment
Refinancing to a lower rate could help reduce your monthly payments and save thousands over the life of the loan.
$4,285/mo
Est. payment
Explore your selling options
Work with a Zillow partner agent
Leverage their expertise and Zillow's premium Showcase listings to get your home seen by more buyers.
Get startedList with your own agent
Get your home in front of millions of buyers by listing it on Zillow.
Learn how to do itSell it yourself
Take full control of how buyers see your home on Zillow by listing For Sale by Owner (FSBO).
List your homeWhat's special
Zillow last checked:
Listing updated:
Listed by:
Patrick Loth 804-339-0060,
The Kerzanet Group LLC
Bought with:
Jane Lennon, 0225270074
Providence Hill Real Estate
Source: CVRMLS,MLS#: 2521210 Originating MLS: Central Virginia Regional MLS
Originating MLS: Central Virginia Regional MLSFacts & features
Interior
Bedrooms & bathrooms
- Bedrooms: 4
- Bathrooms: 2
- Full bathrooms: 1
- 1/2 bathrooms: 1
Primary bedroom
- Description: Hardwood, Closet
- Level: Second
- Dimensions: 0 x 0
Bedroom 2
- Description: Hardwood, Closet
- Level: Second
- Dimensions: 0 x 0
Bedroom 3
- Description: Hardwood, Closet
- Level: Second
- Dimensions: 0 x 0
Bedroom 4
- Description: Hardwood, Closet
- Level: Second
- Dimensions: 0 x 0
Additional room
- Description: Detached Studio - Full Bath w/shower
- Level: First
- Dimensions: 20.0 x 16.0
Dining room
- Description: Hardwood, Eat-in Nook off of Kitchen
- Level: First
- Dimensions: 0 x 0
Foyer
- Description: Hardwood, Stair Case
- Level: First
- Dimensions: 0 x 0
Other
- Description: Tub & Shower
- Level: Second
Half bath
- Level: First
Kitchen
- Description: Renovated - Granite, Tile, Stainless, Bosch & Wolf
- Level: First
- Dimensions: 0 x 0
Laundry
- Description: Unfinished utility area
- Level: Basement
- Dimensions: 0 x 0
Living room
- Description: Hardwood, Fireplace w/wood stove
- Level: First
- Dimensions: 0 x 0
Recreation
- Description: Carpeted
- Level: Basement
- Dimensions: 0 x 0
Heating
- Electric, Heat Pump, Natural Gas
Cooling
- Heat Pump
Appliances
- Included: Built-In Oven, Cooktop, Dryer, Dishwasher, Gas Cooking, Disposal, Gas Water Heater, Microwave, Range, Refrigerator, Range Hood, Tankless Water Heater, Washer
Features
- Flooring: Carpet, Tile, Wood
- Basement: Full,Sump Pump
- Attic: Access Only
- Number of fireplaces: 1
- Fireplace features: Masonry, Wood Burning
Interior area
- Total interior livable area: 1,752 sqft
- Finished area above ground: 1,440
- Finished area below ground: 312
Property
Parking
- Parking features: Off Street, On Street
- Has uncovered spaces: Yes
Features
- Levels: Two
- Stories: 2
- Patio & porch: Front Porch, Deck, Porch
- Exterior features: Deck, Out Building(s), Porch
- Pool features: None
- Fencing: Back Yard,Fenced
Lot
- Size: 6,616 Square Feet
- Features: Corner Lot, Level
- Topography: Level
Details
- Additional structures: Outbuilding
- Parcel number: N0002100034
- Zoning description: R-5
Construction
Type & style
- Home type: SingleFamily
- Architectural style: Two Story
- Property subtype: Single Family Residence
Materials
- Frame, Plaster, Stucco
- Roof: Metal
Condition
- Resale
- New construction: No
- Year built: 1929
Utilities & green energy
- Sewer: Public Sewer
- Water: Public
Community & HOA
Community
- Subdivision: Bellevue
Location
- Region: Richmond
Financial & listing details
- Price per square foot: $391/sqft
- Tax assessed value: $492,000
- Annual tax amount: $5,556
- Date on market: 1/15/2026
- Ownership: Individuals
- Ownership type: Sole Proprietor
Price history
| Date | Event | Price |
|---|---|---|
| 9/5/2025 | Sold | $685,000+9.6%$391/sqft |
Source:  CVRMLS #2521210 Report a problem CVRMLS #2521210 Report a problem | ||
| 8/17/2025 | Pending sale | $625,000$357/sqft |
Source: CVRMLS #2521210 Report a problem | ||
| 8/12/2025 | Listed for sale | $625,000+98.5%$357/sqft |
Source: CVRMLS #2521210 Report a problem | ||
| 5/12/2010 | Listing removed | $314,900$180/sqft |
Source: TNC Report a problem | ||
| 4/11/2010 | Listed for sale | $314,900+18.2%$180/sqft |
Source: TNC Report a problem | ||
| 4/18/2006 | Sold | $266,500+131.7%$152/sqft |
Source: Public Record Report a problem | ||
| 9/24/1998 | Sold | $115,000$66/sqft |
Source: Public Record Report a problem | ||
Public tax history
| Year | Property taxes | Tax assessment |
|---|---|---|
| 2025 | $5,904 +6.3% | $492,000 +6.3% |
| 2024 | $5,556 +14.3% | $463,000 +14.3% |
| 2023 | $4,860 | $405,000 |
| 2022 | $4,860 +15.7% | $405,000 +15.7% |
| 2021 | $4,200 +3.2% | $350,000 +3.2% |
| 2020 | $4,068 +2.4% | $339,000 +2.4% |
| 2019 | $3,972 +4.4% | $331,000 +4.4% |
| 2018 | $3,804 +12.8% | $317,000 +2.3% |
| 2017 | $3,372 | $310,000 +4% |
| 2016 | $3,372 | $298,000 +6% |
| 2015 | $3,372 | $281,000 |
| 2014 | $3,372 | $281,000 |
| 2013 | -- | $281,000 -4.1% |
| 2012 | -- | $293,000 +11.8% |
| 2011 | -- | $262,000 |
| 2010 | -- | $262,000 +0.4% |
| 2009 | -- | $261,000 |
| 2008 | -- | $261,000 +3.6% |
| 2007 | -- | $252,000 +10.6% |
| 2006 | -- | $227,800 +11.5% |
| 2005 | -- | $204,300 +21% |
| 2003 | -- | $168,800 +11% |
| 2002 | -- | $152,100 +15.1% |
| 2001 | $1,890 | $132,200 |
Find assessor info on the county website
Neighborhood: Bellevue
Nearby homes
- $592,0003 bd3 ba1.8k sqft3965 Fauquier Ave, Richmond, VA 23227Off Market

- $494,8003 bd2 ba1.4k sqft3963 Fauquier Ave, Richmond, VA 23227Off Market
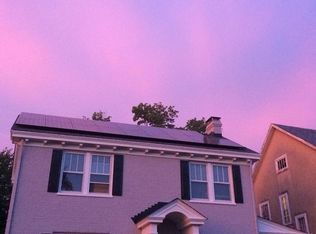
- $608,6003 bd3 ba1.6k sqft4001 Fauquier Ave, Richmond, VA 23227Off Market
- $341,8002 bd1 ba900 sqft1329 Nottoway Ave, Richmond, VA 23227Off Market
- $442,9004 bd1 ba1.4k sqft3961 Fauquier Ave, Richmond, VA 23227Off Market
- $519,9003 bd2 ba1.7k sqft4003 Fauquier Ave, Richmond, VA 23227Off Market
- $425,0004 bd2 ba1.7k sqft1327 Nottoway Ave, Richmond, VA 23227Sold
- $--2 bd1 ba865 sqft1327 Nottoway Ave #B, Richmond, VA 23227Off Market
Nearby schools
GreatSchools rating
- 6/10Linwood Holton Elementary SchoolGrades: PK-5Distance: 0.4 mi
- 2/10Henderson Middle SchoolGrades: 6-8Distance: 0.8 mi
- 6/10John Marshall High SchoolGrades: 9-12Distance: 0.7 mi
Schools provided by the listing agent
- Elementary: Holton
- Middle: Henderson
- High: John Marshall
Source: CVRMLS. This data may not be complete. We recommend contacting the local school district to confirm school assignments for this home.
Get a cash offer in 3 minutes
Find out how much your home could sell for in as little as 3 minutes with a no-obligation cash offer.
Estimated market value
$713,400
Get a cash offer in 3 minutes
Find out how much your home could sell for in as little as 3 minutes with a no-obligation cash offer.
Estimated market value
$713,400
- Virginia
- Richmond City
- Richmond
- 23227
- Bellevue
- 3967 Fauquier Ave
Nearby cities
Nearby neighborhoods
Nearby zip codes
Other Richmond Topics
