Stately, all brick/stone, Georgian colonial w/detached private living suite, nestled on over 2 acres in the desirable Forest Ridge development. New entry glass French doors w/transom window lead to open foyer with grand wrought iron staircase. Private office w/built ins. Dramatic great room boasts wall of windows with tranquil views of private backyard and in-ground pool, floor to ceiling stone fireplace. Newer spacious kitchen features granite, center island, planning station, & separate eating area with tray ceiling & access to deck. Walk in pantry with convenient access to the garage. Large first floor laundry and separate mud room include custom-built ins. Luxurious, first floor master suite highlights fabulous screened in porch & glamour bath w/Jacuzzi, double vanities, steam shower, heated floors, large walk in closet to complete the first floor.
4 bedrooms with en-suites on the second floor, one being an extra large bedroom with walk in closet and full bath that was added to original home.
Finished, walk-out lower level offers brick fireplace, full kitchen with bar, theater area, music room, billiards area, newer full bath and dressing room with access to the pool.
Fabulous 4 car detached garage w/1140 sq ft apartment above including bedroom, living room, full kitchen, full bath & laundry. Great space for guests, in laws, college students, work out or offices.
Tranquil wooded and fenced in backyard includes a zipline, trampoline and basketball hoop. In ground gunite pool with custom tile is surrounded with inviting gathering areas.
Remarkably refinished and additions on 2 levels. Roof 2017, 2 tankless water heaters and updates to the pool w/all equipment staying. Additional updates in supplements.
Closed
$1,425,000
3967 Forestridge Dr, Richfield, OH 44286
6beds
6,290sqft
Single Family Residence
Built in 1993
2.12 Acres Lot
$1,456,200 Zestimate®
$227/sqft
$7,450 Estimated rent
Home value
$1,456,200
$1.33M - $1.60M
$7,450/mo
Zestimate® history
Owner options
List your home for rent
$7,450/mo
Rent Zestimate®
Find your next renter with Zillow Rental Manager. Plus, with online applications, you can quickly screen prospective tenants – for free.
$7,450/mo
Rent Zestimate®
Refinance and save
$8,358/mo
Est. payment
Refinancing to a lower rate could help reduce your monthly payments and save thousands over the life of the loan.
$8,358/mo
Est. payment
Explore your selling options
Work with a Zillow partner agent
Leverage their expertise and Zillow's premium Showcase listings to get your home seen by more buyers.
Get startedList with your own agent
Get your home in front of millions of buyers by listing it on Zillow.
Learn how to do itSell it yourself
Take full control of how buyers see your home on Zillow by listing For Sale by Owner (FSBO).
List your homeWhat's special
In ground gunite poolIn-ground poolPrivate officeGeorgian colonialBasketball hoopFinished walk-out lower levelScreened in porch
Zillow last checked:
Listing updated:
Listed by:
Laurie Morgan Schrank 330-807-3320 Laurieschrank@kw.com,
Keller Williams Chervenic Rlty
Bought with:
Tyson T Hartzler, 2010001867
Keller Williams Chervenic Rlty
Keith Vanke, 2021007872
Keller Williams Chervenic Rlty
Source: MLS Now,MLS#: 5149209 Originating MLS: Akron Cleveland Association of REALTORS
Originating MLS: Akron Cleveland Association of REALTORSFacts & features
Interior
Bedrooms & bathrooms
- Bedrooms: 6
- Bathrooms: 7
- Full bathrooms: 6
- 1/2 bathrooms: 1
- Main level bathrooms: 2
- Main level bedrooms: 1
Primary bedroom
- Level: First
- Dimensions: 17 x 16
Bedroom
- Features: Window Treatments
- Level: Second
- Dimensions: 18 x 12
Bedroom
- Features: Window Treatments
- Level: Second
- Dimensions: 14 x 14
Bedroom
- Features: Window Treatments
- Level: Second
- Dimensions: 13 x 13
Bedroom
- Description: Flooring: Carpet
- Features: Window Treatments
- Level: Second
- Dimensions: 14 x 12
Other
- Description: Living room 22x16, kitchen 14x10, bedroom 19x13,Flooring: Carpet
- Level: Second
- Dimensions: 60 x 19
Eat in kitchen
- Description: Flooring: Wood
- Level: First
- Dimensions: 14 x 12
Entry foyer
- Description: Flooring: Wood
- Level: First
- Dimensions: 16 x 13
Family room
- Features: Fireplace
- Level: Lower
- Dimensions: 26 x 15
Great room
- Description: Flooring: Wood
- Features: Fireplace
- Level: First
- Dimensions: 23 x 17
Kitchen
- Description: Flooring: Wood
- Level: First
- Dimensions: 20 x 12
Laundry
- Description: Flooring: Laminate
- Level: First
- Dimensions: 14 x 14
Library
- Description: Flooring: Wood
- Level: First
- Dimensions: 14 x 13
Media room
- Description: Flooring: Carpet
- Level: Lower
- Dimensions: 18 x 12
Mud room
- Description: Flooring: Ceramic Tile
- Level: First
- Dimensions: 14 x 11
Recreation
- Description: Flooring: Wood
- Level: Lower
- Dimensions: 25 x 20
Heating
- Forced Air, Fireplace(s), Gas
Cooling
- Central Air
Appliances
- Included: Dryer, Dishwasher, Disposal, Range, Refrigerator, Water Softener, Washer
- Laundry: Main Level, Laundry Room
Features
- Pantry, Air Filtration, Central Vacuum, Jetted Tub, Wired for Sound
- Basement: Full,Finished,Walk-Out Access
- Number of fireplaces: 2
- Fireplace features: Basement, Living Room, Gas
Interior area
- Total structure area: 6,290
- Total interior livable area: 6,290 sqft
- Finished area above ground: 4,864
- Finished area below ground: 1,426
Property
Parking
- Total spaces: 6
- Parking features: Attached, Drain, Detached, Electricity, Garage, Garage Door Opener, Heated Garage, Paved, Water Available
- Attached garage spaces: 6
Features
- Levels: Two
- Stories: 2
- Patio & porch: Deck, Enclosed, Patio, Porch
- Has private pool: Yes
- Pool features: In Ground
- Fencing: Other
- Has view: Yes
- View description: Trees/Woods
Lot
- Size: 2.12 Acres
- Features: Stream/Creek, Spring, Wooded
Details
- Additional structures: Guest House, Outbuilding
- Parcel number: 5001964
- Special conditions: Standard
- Other equipment: Air Purifier
Construction
Type & style
- Home type: SingleFamily
- Architectural style: Colonial
- Property subtype: Single Family Residence
Materials
- Brick, Vinyl Siding
- Roof: Asphalt,Fiberglass
Condition
- Year built: 1993
Utilities & green energy
- Sewer: Public Sewer
- Water: Well
Community & HOA
Community
- Security: Security System, Carbon Monoxide Detector(s), Smoke Detector(s)
- Subdivision: Forestridge Ph I
HOA
- Has HOA: Yes
- HOA fee: $600 annually
- HOA name: Forest Ridge Hoa
Location
- Region: Richfield
Financial & listing details
- Price per square foot: $227/sqft
- Tax assessed value: $820,230
- Annual tax amount: $13,025
- Date on market: 8/18/2025
- Cumulative days on market: 6 days
- Listing terms: Cash,Conventional
Price history
| Date | Event | Price |
|---|---|---|
| 9/26/2025 | Sold | $1,425,000-3%$227/sqft |
Source:  MLS Now #5149209 Report a problem MLS Now #5149209 Report a problem | ||
| 8/24/2025 | Pending sale | $1,469,000$234/sqft |
Source: MLS Now #5149209 Report a problem | ||
| 8/18/2025 | Listed for sale | $1,469,000+126%$234/sqft |
Source: MLS Now #5149209 Report a problem | ||
| 12/30/2015 | Sold | $650,000-13.3%$103/sqft |
Source: MLS Now #3763361 Report a problem | ||
| 11/20/2015 | Pending sale | $749,900$119/sqft |
Source: Stouffer Realty, Inc. #3763361 Report a problem | ||
| 8/17/2015 | Price change | $749,900-2%$119/sqft |
Source: Stouffer Realty, Inc. #3632722 Report a problem | ||
| 6/25/2015 | Price change | $765,000-2.5%$122/sqft |
Source: Stouffer Realty, Inc. #3632722 Report a problem | ||
| 4/28/2015 | Price change | $785,000-1.6%$125/sqft |
Source: Stouffer Realty, Inc. #3632722 Report a problem | ||
| 2/12/2015 | Price change | $798,000-3.7%$127/sqft |
Source: Stouffer Realty Inc #3632722 Report a problem | ||
| 9/14/2014 | Price change | $829,000-5.7%$132/sqft |
Source: Stouffer Realty Inc #3632722 Report a problem | ||
| 7/2/2014 | Price change | $879,000-2.2%$140/sqft |
Source: Stouffer Realty Inc #3632722 Report a problem | ||
| 2/1/2014 | Price change | $899,000-5.3%$143/sqft |
Source: Chervenic Realty Inc #3464207 Report a problem | ||
| 12/17/2013 | Listed for sale | $949,000+30.9%$151/sqft |
Source: Chervenic Realty Inc #3464207 Report a problem | ||
| 7/2/2002 | Sold | $725,000+13.3%$115/sqft |
Source: Public Record Report a problem | ||
| 4/9/1999 | Sold | $640,000$102/sqft |
Source: Public Record Report a problem | ||
Public tax history
| Year | Property taxes | Tax assessment |
|---|---|---|
| 2025 | $13,057 +0.2% | $287,080 |
| 2024 | $13,025 +4.8% | $287,080 |
| 2023 | $12,428 -12% | $287,080 0% |
| 2022 | $14,121 -0.1% | $287,081 |
| 2021 | $14,130 | $287,081 |
| 2020 | -- | $287,081 +8.2% |
| 2019 | $13,952 +3.7% | $265,360 |
| 2018 | $13,456 +15.9% | $265,360 |
| 2017 | $11,606 | $265,360 +18% |
| 2016 | $11,606 | $224,830 |
| 2015 | $11,606 +0.7% | $224,830 |
| 2014 | $11,526 -0.4% | $224,830 -3.8% |
| 2013 | $11,568 +1% | $233,730 |
| 2012 | $11,453 +0.1% | $233,730 0% |
| 2011 | $11,445 +8.8% | $233,737 -5.9% |
| 2010 | $10,517 | $248,308 |
| 2009 | -- | $248,308 |
| 2008 | $10,503 +3.2% | $248,308 -0.1% |
| 2007 | $10,181 +5.3% | $248,619 +4.6% |
| 2006 | $9,671 +26.5% | $237,717 +20.2% |
| 2005 | $7,644 | $197,845 +1.5% |
| 2004 | -- | $194,978 |
| 2003 | $7,780 -2% | $194,978 |
| 2002 | $7,941 -3% | $194,978 +6.7% |
| 2001 | $8,187 +12.9% | $182,704 |
| 2000 | $7,251 | $182,704 |
Find assessor info on the county website
Neighborhood: 44286
Nearby homes
- $1,094,6005 bd6 ba4k sqft3964 Pine Lake Cir, Richfield, OH 44286Off Market

- $830,0004 bd5 ba6k sqft3964 Forestridge Dr, Richfield, OH 44286Sold
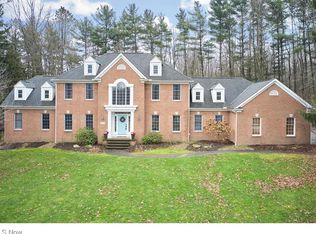
- $994,7004 bd5 ba4.6k sqft3939 Forest Ridge Dr, Richfield, OH 44286Off Market
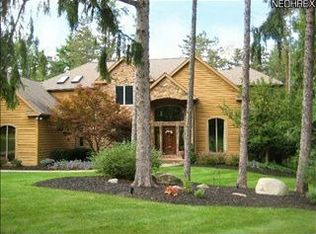
- $898,1004 bd5 ba3.7k sqft3994 Pine Lake Cir, Richfield, OH 44286Off Market
- $1,601,0004 bd4 ba4.1k sqft4099 Swan Lake Dr, Richfield, OH 44286Off Market
- $1,063,3005 bd4 ba5.4k sqft3948 Pine Lake Cir, Richfield, OH 44286Off Market
- $885,1005 bd4 ba4.6k sqft3932 Forest Ridge Dr, Richfield, OH 44286Off Market
- $1,062,0004 bd4 ba5.8k sqft3906 Forestridge Dr, Richfield, OH 44286Off Market
Nearby schools
GreatSchools rating
- NAHillcrest Elementary SchoolGrades: PK-2Distance: 3.5 mi
- 8/10Revere Middle SchoolGrades: 5-8Distance: 3.8 mi
- 9/10Revere High SchoolGrades: 9-12Distance: 3.6 mi
Schools provided by the listing agent
- District: Revere LSD - 7712
Source: MLS Now. This data may not be complete. We recommend contacting the local school district to confirm school assignments for this home.
Get a cash offer in 3 minutes
Find out how much your home could sell for in as little as 3 minutes with a no-obligation cash offer.
Estimated market value
$1,456,200
Get a cash offer in 3 minutes
Find out how much your home could sell for in as little as 3 minutes with a no-obligation cash offer.
Estimated market value
$1,456,200
- Ohio
- Summit County
- Richfield
- 44286
- 3967 Forestridge Dr
Nearby cities
Nearby zip codes
Other Richfield Topics
