Discover the Wayside floor plan, designed with a growing family in mind with its spacious and versatile layout featuring five bedrooms and 3.5 bathrooms. Each bedroom includes a walk-in closet, ensuring ample storage and personal space for everyone. The open concept living area effortlessly connects the family room to the upgraded kitchen, perfect for daily living and entertaining. The master suite offers a luxurious retreat, complete with a well-appointed en-suite bathroom and generous closet space, making it a serene sanctuary within this inviting home.
Closed
$459,900
3967 GAREYS FERRY Way, Middleburg, FL 32043
5beds
2,937sqft
Single Family Residence
Built in 2024
6,534 Square Feet Lot
$460,400 Zestimate®
$157/sqft
$2,838 Estimated rent
Home value
$460,400
$428,000 - $497,000
$2,838/mo
Zestimate® history
Owner options
List your home for rent
$2,838/mo
Rent Zestimate®
Find your next renter with Zillow Rental Manager. Plus, with online applications, you can quickly screen prospective tenants – for free.
$2,838/mo
Rent Zestimate®
Refinance and save
$4,451/mo
Est. payment
Refinancing to a lower rate could help reduce your monthly payments and save thousands over the life of the loan.
$4,451/mo
Est. payment
Explore your selling options
Work with a Zillow partner agent
Leverage their expertise and Zillow's premium Showcase listings to get your home seen by more buyers.
Get startedList with your own agent
Get your home in front of millions of buyers by listing it on Zillow.
Learn how to do itSell it yourself
Take full control of how buyers see your home on Zillow by listing For Sale by Owner (FSBO).
List your homeWhat's special
Five bedroomsEn-suite bathroomMaster suiteSpacious and versatile layoutSerene sanctuaryUpgraded kitchenGenerous closet space
Zillow last checked:
Listing updated:
Listed by:
GAYLE K VAN WAGENEN 904-449-3938,
LGI REALTY - FLORIDA, LLC 844-885-8913
Bought with:
NON MLS (realMLS)
NON MLS (realMLS)
Source: realMLS,MLS#: 2055184
Facts & features
Interior
Bedrooms & bathrooms
- Bedrooms: 5
- Bathrooms: 4
- Full bathrooms: 3
- 1/2 bathrooms: 1
Bedroom 2
- Level: Second
- Area: 208 Square Feet
- Dimensions: 13.00 x 16.00
Bedroom 3
- Level: Second
- Area: 168 Square Feet
- Dimensions: 12.00 x 14.00
Bedroom 4
- Level: Second
- Area: 180 Square Feet
- Dimensions: 12.00 x 15.00
Bedroom 5
- Level: Second
- Area: 180 Square Feet
- Dimensions: 12.00 x 15.00
Primary bathroom
- Level: First
- Area: 240 Square Feet
- Dimensions: 12.00 x 20.00
Primary bathroom
- Level: First
- Area: 84 Square Feet
- Dimensions: 12.00 x 7.00
Bathroom
- Description: Half Bathroom
- Level: First
- Area: 21 Square Feet
- Dimensions: 3.00 x 7.00
Bathroom 2
- Level: Second
- Area: 54 Square Feet
- Dimensions: 6.00 x 9.00
Bathroom 3
- Level: Second
- Area: 45 Square Feet
- Dimensions: 9.00 x 5.00
Dining room
- Level: First
- Area: 252 Square Feet
- Dimensions: 14.00 x 18.00
Kitchen
- Level: First
- Area: 165 Square Feet
- Dimensions: 11.00 x 15.00
Living room
- Level: First
- Area: 294 Square Feet
- Dimensions: 21.00 x 14.00
Other
- Description: Garage
- Area: 420 Square Feet
- Dimensions: 20.00 x 21.00
Utility room
- Level: Second
- Area: 60 Square Feet
- Dimensions: 12.00 x 5.00
Heating
- Central
Cooling
- Central Air
Appliances
- Included: Dishwasher, Disposal, Gas Cooktop, Gas Oven, Gas Range, Gas Water Heater, Ice Maker, Microwave, Refrigerator
- Laundry: Gas Dryer Hookup, Washer Hookup
Features
- Ceiling Fan(s), Jack and Jill Bath, Kitchen Island, Open Floorplan, Primary Bathroom -Tub with Separate Shower, Master Downstairs, Walk-In Closet(s)
- Flooring: Carpet, Vinyl
Interior area
- Total structure area: 3,596
- Total interior livable area: 2,937 sqft
Property
Parking
- Total spaces: 2
- Parking features: Attached, Garage, Garage Door Opener
- Attached garage spaces: 2
Features
- Levels: Two
- Stories: 2
- Patio & porch: Covered, Patio, Porch
Lot
- Size: 6,534 Square Feet
Details
- Parcel number: 07052500907600696
- Zoning description: Residential
Construction
Type & style
- Home type: SingleFamily
- Architectural style: Traditional
- Property subtype: Single Family Residence
Materials
- Fiber Cement, Frame
- Roof: Shingle
Condition
- Under Construction
- New construction: Yes
- Year built: 2024
Utilities & green energy
- Electric: 100 Amp Service
- Sewer: Public Sewer
- Water: Public
- Utilities for property: Cable Available, Cable Connected, Electricity Connected, Sewer Connected, Water Connected
Community & HOA
Community
- Security: Smoke Detector(s)
- Subdivision: Jennings Farm
HOA
- Has HOA: Yes
- Amenities included: Dog Park, Gated, Pickleball, Playground
- HOA fee: $1,320 annually
Location
- Region: Green Cove Springs
Financial & listing details
- Price per square foot: $157/sqft
- Date on market: 2/20/2026
- Listing terms: Cash,Conventional,FHA,VA Loan
- Road surface type: Paved
Price history
| Date | Event | Price |
|---|---|---|
| 4/10/2026 | Sold | $459,900$157/sqft |
Source:  realMLS #2055184 Report a problem realMLS #2055184 Report a problem | ||
| 3/9/2026 | Pending sale | $459,900$157/sqft |
Source: realMLS #2055184 Report a problem | ||
| 2/27/2026 | Price change | $459,900-8%$157/sqft |
Source: realMLS #2055184 Report a problem | ||
| 2/20/2026 | Price change | $499,900+4.8%$170/sqft |
Source: realMLS #2055184 Report a problem | ||
| 12/22/2025 | Pending sale | $476,900$162/sqft |
Source: realMLS #2055184 Report a problem | ||
| 12/1/2025 | Listed for sale | $476,900$162/sqft |
Source: realMLS #2055184 Report a problem | ||
| 10/31/2025 | Pending sale | $476,900$162/sqft |
Source: realMLS #2055184 Report a problem | ||
| 10/21/2025 | Listed for sale | $476,900$162/sqft |
Source: realMLS #2055184 Report a problem | ||
| 10/17/2025 | Pending sale | $476,900$162/sqft |
Source: realMLS #2055184 Report a problem | ||
| 10/3/2025 | Price change | $476,900+1.3%$162/sqft |
Source: realMLS #2055184 Report a problem | ||
| 9/11/2025 | Price change | $470,900-7.8%$160/sqft |
Source: realMLS #2055184 Report a problem | ||
| 8/27/2025 | Listed for sale | $510,900$174/sqft |
Source: realMLS #2055184 Report a problem | ||
| 8/4/2025 | Pending sale | $510,900$174/sqft |
Source: realMLS #2055184 Report a problem | ||
| 7/8/2025 | Price change | $510,900+1.2%$174/sqft |
Source: realMLS #2055184 Report a problem | ||
| 6/13/2025 | Price change | $504,900+1%$172/sqft |
Source: realMLS #2055184 Report a problem | ||
| 3/1/2025 | Pending sale | $499,900$170/sqft |
Source: realMLS #2055184 Report a problem | ||
| 2/28/2025 | Listed for sale | $499,900-1%$170/sqft |
Source: realMLS #2055184 Report a problem | ||
| 2/13/2025 | Listing removed | $504,900$172/sqft |
Source: realMLS #2055184 Report a problem | ||
| 1/3/2025 | Price change | $504,900+1%$172/sqft |
Source: realMLS #2055184 Report a problem | ||
| 11/5/2024 | Listed for sale | $499,900$170/sqft |
Source: realMLS #2055184 Report a problem | ||
Public tax history
Tax history is unavailable.
Neighborhood: 32043
Nearby homes
- $339,9003 bd2 ba1.2k sqft3975 Gareys Ferry Way, Middleburg, FL 32068Sold

- $335,0003 bd2 ba1.2k sqft3941 Gareys Ferry Way, Green Cove Springs, FL 32043Sold
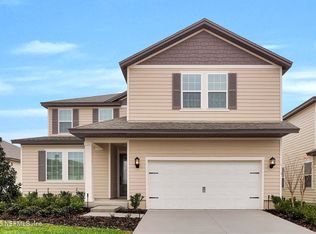
- $514,9005 bd4 ba2.9k sqft3995 Gareys Ferry Way, Green Cove Springs, FL 32043New Construction
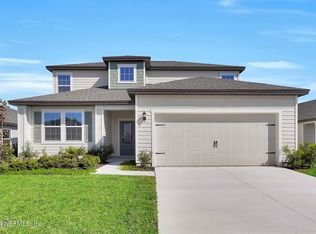
- $475,0005 bd3 ba2.4k sqft3961 Gareys Ferry Way, Green Cove Springs, FL 32043Sold
- $365,4603 bd2 ba1.5k sqft3971 Gareys Ferry Way, Green Cove Springs, FL 32043Sold
- $368,0003 bd2 ba1.5k sqft3945 Gareys Ferry Way, Middleburg, FL 32068Sold
- $369,9003 bd2 ba1.5k sqft3986 Gareys Ferry Way, Middleburg, FL 32068Sold
- $403,9003 bd2 ba1.6k sqft3990 Gareys Ferry Way, Middleburg, FL 32068Sold
Nearby schools
GreatSchools rating
- 8/10Middleburg Elementary SchoolGrades: PK-6Distance: 1.3 mi
- 7/10Lake Asbury Junior High SchoolGrades: 7-8Distance: 3.6 mi
- 5/10Middleburg High SchoolGrades: PK,9-12Distance: 0.7 mi
Schools provided by the listing agent
- Elementary: Middleburg
- Middle: Lake Asbury
- High: Middleburg
Source: realMLS. This data may not be complete. We recommend contacting the local school district to confirm school assignments for this home.
Get a cash offer in 3 minutes
Find out how much your home could sell for in as little as 3 minutes with a no-obligation cash offer.
Estimated market value
$460,400
Get a cash offer in 3 minutes
Find out how much your home could sell for in as little as 3 minutes with a no-obligation cash offer.
Estimated market value
$460,400
- Florida
- Clay County
- Middleburg
- 32043
- 3967 GAREYS FERRY Way
Nearby cities
Nearby zip codes
Other Middleburg Topics
