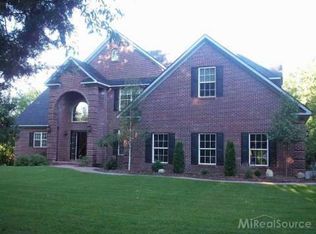
Stunning 3,439 sq ft custom-built ranch featuring a daylight walkout basement with vaulted ceilings on 2.01 beautifully landscaped acres featuring 3 bedrooms, 2 full baths, and 3 half baths. This home showcases extraordinary craftsmanship, architectural detail, fresh paint, and high-end finishes throughout. A grand marble foyer opens to a spacious great room with hardwood floors, a gas fireplace, and expansive views of a serene waterfall leading to a stocked Goldfish Pond. The gourmet kitchen offers custom cabinetry, granite counters, stainless steel appliances including a GE Monogram gas range, Broan commercial hood, and a Cove dishwasher (2021). A formal dining room and custom library add elegance and character. The massive primary suite includes a two-way gas fireplace, sitting area, wet bar, two walk-in closets, and a spa-like bath with a jetted soaking tub, two vanities, designer shower, and separate dressing areas. Two additional bedrooms share a Jack & Jill bath. The 3,439 SQFT walk-out lower level features soaring ceilings, daylight windows, is plumbed for an additional full bath, and offers ample storage/ opportunity to finish. Additional highlights include a whole house generator, central vacuum, two furnaces (one new in 2021), two AC units, Ecobee smart thermostats with sensors, whole-home WiFi with ceiling-mounted access points, CAT6 ethernet wiring, Nest smart locks and detectors, monitored alarm system (2021), zoned speaker system with Denon HEOS amp, Lutron Caseta lighting, LED lighting throughout, and a new water heater (2025). Exterior features include a circular drive, 3-car garage with subpanel, greenhouse with water and electric, extensive stone and brick paver landscaping, and Unifi security cameras with video doorbell and DVR. Included appliances: refrigerator, stove, microwave (2024), dishwasher, LG washer/dryer (2021), trash compactor, and bedroom mini fridge (2023).
Sold for $715,000
Street View
$715,000
3967 Harmony Hills Dr, Oxford, MI 48370
3beds
3,439sqft
Single Family Residence
Built in 2000
2.01 Acres Lot
$734,300 Zestimate®
$208/sqft
$2,913 Estimated rent
Home value
$734,300
$690,000 - $786,000
$2,913/mo
Zestimate® history
Owner options
List your home for rent
$2,913/mo
Rent Zestimate®
Find your next renter with Zillow Rental Manager. Plus, with online applications, you can quickly screen prospective tenants – for free.
$2,913/mo
Rent Zestimate®
Refinance and save
$5,175/mo
Est. payment
Refinancing to a lower rate could help reduce your monthly payments and save thousands over the life of the loan.
$5,175/mo
Est. payment
Explore your selling options
Work with a Zillow partner agent
Leverage their expertise and Zillow's premium Showcase listings to get your home seen by more buyers.
Get startedList with your own agent
Get your home in front of millions of buyers by listing it on Zillow.
Learn how to do itSell it yourself
Take full control of how buyers see your home on Zillow by listing For Sale by Owner (FSBO).
List your homeWhat's special
Gas fireplaceTwo-way gas fireplaceStocked goldfish pondCircular driveWalk-out lower levelCustom librarySoaring ceilings
Zillow last checked:
Listing updated:
Listed by:
Dylan Tent 248-990-0356,
Signature Sotheby's International Realty Nvl
Bought with:
Joseph Sinishtaj, 6502409888
Showtime Realty
Source: Realcomp II,MLS#: 20251018298
Facts & features
Interior
Bedrooms & bathrooms
- Bedrooms: 3
- Bathrooms: 4
- Full bathrooms: 2
- 1/2 bathrooms: 2
Primary bedroom
- Level: Entry
- Area: 891
- Dimensions: 33 X 27
Bedroom
- Level: Entry
- Area: 144
- Dimensions: 12 X 12
Bedroom
- Level: Entry
- Area: 144
- Dimensions: 12 X 12
Primary bathroom
- Level: Entry
- Area: 285
- Dimensions: 19 X 15
Other
- Level: Entry
- Area: 50
- Dimensions: 10 X 5
Other
- Level: Entry
- Area: 36
- Dimensions: 6 X 6
Other
- Level: Entry
- Area: 42
- Dimensions: 7 X 6
Other
- Level: Entry
- Area: 143
- Dimensions: 13 X 11
Other
- Level: Entry
- Area: 36
- Dimensions: 6 X 6
Dining room
- Level: Entry
- Area: 221
- Dimensions: 17 X 13
Great room
- Level: Entry
- Area: 441
- Dimensions: 21 X 21
Kitchen
- Level: Entry
- Area: 176
- Dimensions: 16 X 11
Laundry
- Level: Entry
- Area: 70
- Dimensions: 10 X 7
Library
- Level: Entry
- Area: 195
- Dimensions: 15 X 13
Heating
- Forced Air, Natural Gas
Cooling
- Central Air
Appliances
- Included: Dishwasher, Disposal, Dryer, Free Standing Gas Oven, Free Standing Refrigerator, Washer
- Laundry: Laundry Room
Features
- Basement: Daylight,Unfinished,Walk Out Access
- Has fireplace: No
Interior area
- Total interior livable area: 3,439 sqft
- Finished area above ground: 3,439
Property
Parking
- Total spaces: 3.5
- Parking features: Threeand Half Car Garage, Attached, Side Entrance
- Attached garage spaces: 3.5
Features
- Levels: One
- Stories: 1
- Entry location: GroundLevelwSteps
- Patio & porch: Deck, Patio, Porch
- Pool features: None
Lot
- Size: 2.01 Acres
- Dimensions: 250 x 302 x 270 x 390
Details
- Parcel number: 0530352002
- Special conditions: Short Sale No,Standard
Construction
Type & style
- Home type: SingleFamily
- Architectural style: Ranch
- Property subtype: Single Family Residence
Materials
- Brick
- Foundation: Basement, Poured
- Roof: Asphalt
Condition
- New construction: No
- Year built: 2000
Utilities & green energy
- Sewer: Septic Tank
- Water: Well
Community & HOA
Community
- Subdivision: HARMONY HILLS
HOA
- Has HOA: Yes
- HOA fee: $500 annually
Location
- Region: Oxford
Financial & listing details
- Price per square foot: $208/sqft
- Tax assessed value: $373,790
- Annual tax amount: $13,313
- Date on market: 7/17/2025
- Cumulative days on market: 86 days
- Listing agreement: Exclusive Right To Sell
- Listing terms: Cash,Conventional
Price history
| Date | Event | Price |
|---|---|---|
| 9/10/2025 | Sold | $715,000-0.6%$208/sqft |
Source:  Realcomp II #20251018298 Report a problem Realcomp II #20251018298 Report a problem | ||
| 8/25/2025 | Pending sale | $719,000$209/sqft |
Source: Realcomp II #20251018298 Report a problem | ||
| 8/7/2025 | Price change | $719,000-0.8%$209/sqft |
Source: Realcomp II #20251018298 Report a problem | ||
| 7/17/2025 | Listed for sale | $725,000-3.3%$211/sqft |
Source: Realcomp II #20251018298 Report a problem | ||
| 7/16/2025 | Listing removed | $749,900$218/sqft |
Source: Realcomp II #20251003159 Report a problem | ||
| 6/17/2025 | Price change | $749,900-3.2%$218/sqft |
Source: Realcomp II #20251003159 Report a problem | ||
| 6/2/2025 | Listed for sale | $774,999+19.8%$225/sqft |
Source: Realcomp II #20251003159 Report a problem | ||
| 8/26/2021 | Sold | $647,000$188/sqft |
Source: Public Record Report a problem | ||
| 7/12/2021 | Pending sale | $647,000$188/sqft |
Source: Real Estate One #2210032541 Report a problem | ||
| 5/7/2021 | Listed for sale | $647,000-0.5%$188/sqft |
Source: Real Estate One #2210032541 Report a problem | ||
| 1/1/2021 | Listing removed | -- |
Source: Real Estate One Report a problem | ||
| 9/18/2020 | Price change | $650,000-7%$189/sqft |
Source: Real Estate One #2200076939 Report a problem | ||
| 8/4/2020 | Listed for sale | $699,000$203/sqft |
Source: Real Estate One #2200059158 Report a problem | ||
Public tax history
| Year | Property taxes | Tax assessment |
|---|---|---|
| 2025 | $13,314 +5.7% | $341,940 -8.5% |
| 2024 | $12,593 +4.9% | $373,790 +4.3% |
| 2023 | $12,004 +60.3% | $358,230 +5.7% |
| 2022 | $7,488 +0.9% | $338,880 -9.5% |
| 2021 | $7,423 | $374,360 +1.8% |
| 2020 | -- | $367,770 +3.2% |
| 2019 | $7,277 +4.2% | $356,440 +11.3% |
| 2018 | $6,980 | $320,270 |
| 2017 | -- | $320,270 +17.5% |
| 2016 | -- | $272,510 +0.1% |
| 2015 | -- | $272,190 +11.8% |
| 2014 | -- | $243,460 +20.4% |
| 2011 | -- | $202,150 -7.5% |
| 2010 | $6,840 -8.4% | $218,460 -15% |
| 2009 | $7,470 +77.9% | $257,020 -47.8% |
| 2005 | $4,199 | $492,070 +73.8% |
| 2003 | -- | $283,080 +42% |
| 2002 | -- | $199,300 +191.2% |
| 2001 | $3,229 +49.9% | $68,450 +45.8% |
| 2000 | $2,155 | $46,950 |
Find assessor info on the county website
Neighborhood: 48370
Nearby homes
- $800,0004 bd5 ba3.2k sqft3909 Harmony Hills Dr, Oxford, MI 48370Off Market
- $707,7003 bd2 ba3k sqft1030 Barr Rd, Oxford, MI 48370Off Market
- $770,7004 bd4 ba3.2k sqft3903 Nutcracker Ct, Oxford, MI 48370Off Market
- $708,9003 bd2 ba2.7k sqft3968 Harmony Hills Dr, Oxford, MI 48370Off Market
- $666,1004 bd2 ba3.2k sqft3866 Nutcracker Ct, Oxford, MI 48370Off Market
- $793,0003 bd4 ba2.6k sqft1900 Harmony Hills Ln, Oxford, MI 48371Off Market
- $1,058,2004 bd4 ba4.1k sqft3924 Harmony Hills Dr, Oxford, MI 48370Off Market
- $688,5003 bd2 ba3k sqft3835 Harmony Hills Dr, Oxford, MI 48370Off Market
Nearby schools
GreatSchools rating
- 8/10Blanche Sims Elementary SchoolGrades: K-5Distance: 2 mi
- 7/10Oakview Middle SchoolGrades: 6-8Distance: 2.8 mi
- 8/10Lake Orion Community High SchoolGrades: 9-12Distance: 4.2 mi
Get a cash offer in 3 minutes
Find out how much your home could sell for in as little as 3 minutes with a no-obligation cash offer.
Estimated market value
$734,300
Get a cash offer in 3 minutes
Find out how much your home could sell for in as little as 3 minutes with a no-obligation cash offer.
Estimated market value
$734,300
- Michigan
- Oakland County
- Leonard
- 48370
- 3967 Harmony Hills Dr
Nearby cities
Nearby zip codes
Other Leonard Topics
