Welcome home to the Hawthorne, nestled in one of the most peaceful and inviting neighborhoods around. From quiet evening strolls to friendly front-porch hellos, this community offers the serene setting you've been searching for - all while providing incredible amenities like a playground, multipurpose field, and outdoor grilling spaces perfect for weekend gatherings. Step inside to discover a bright, open-concept layout designed for both relaxation and entertaining. The chef-ready kitchen shines with sprawling granite countertops, stainless steel Whirlpool appliances, and a spacious pantry that keeps everything organized and within reach. The adjoining living and dining areas flow effortlessly, creating a warm and welcoming heart of the home. Upstairs, the spacious master retreat offers a true getaway, complete with two walk-in closets and a private bathroom. Each additional bedroom also features its own walk-in closet - a standout hallmark of the Hawthorne's storage-forward design. Two more hallway closets and the loft-area storage ensure you'll never run out of space. The convenience continues with the upstairs laundry room, making wash day easier than ever. No more lugging baskets up and down stairs - everything you need is right where you need it. Rounding out this incredible home is the LGI Homes CompleteHomeTM package, bringing you premium upgrades at no extra cost, including a Wi-Fi-enabled garage door opener, USB outlet in the kitchen, energy-efficient features, and stylish finishes throughout. If you're dreaming of peaceful living paired with modern comfort and thoughtful design, the Hawthorne is ready to welcome you home.
Closed
$315,900
3967 Hidden River Ln, Oakwood, GA 30566
3beds
1,740sqft
Townhouse
Built in 2025
1,742 Square Feet Lot
$315,400 Zestimate®
$182/sqft
$1,966 Estimated rent
Home value
$315,400
$300,000 - $331,000
$1,966/mo
Zestimate® history
Owner options
List your home for rent
$1,966/mo
Rent Zestimate®
Find your next renter with Zillow Rental Manager. Plus, with online applications, you can quickly screen prospective tenants – for free.
$1,966/mo
Rent Zestimate®
Refinance and save
$1,965/mo
Est. payment
Refinancing to a lower rate could help reduce your monthly payments and save thousands over the life of the loan.
$1,965/mo
Est. payment
Explore your selling options
Work with a Zillow partner agent
Leverage their expertise and Zillow's premium Showcase listings to get your home seen by more buyers.
Get startedList with your own agent
Get your home in front of millions of buyers by listing it on Zillow.
Learn how to do itSell it yourself
Take full control of how buyers see your home on Zillow by listing For Sale by Owner (FSBO).
List your homeWhat's special
Stylish finishes throughoutMultipurpose fieldBright open-concept layoutSpacious pantryStainless steel whirlpool appliancesSprawling granite countertopsChef-ready kitchen
Zillow last checked:
Listing updated:
Listed by:
Dale Hill 404-772-9988,
LGI Homes Realty LLC
Bought with:
No Sales Agent, 0
Non-Mls Company
Source: GAMLS,MLS#: 10654020
Facts & features
Interior
Bedrooms & bathrooms
- Bedrooms: 3
- Bathrooms: 3
- Full bathrooms: 2
- 1/2 bathrooms: 1
Rooms
- Room types: Den, Family Room, Loft, Office, Other
Heating
- Central, Electric
Cooling
- Ceiling Fan(s), Central Air, Electric
Appliances
- Included: Cooktop, Dishwasher, Disposal, Electric Water Heater, Ice Maker, Microwave, Oven, Refrigerator, Stainless Steel Appliance(s)
- Laundry: In Hall, Laundry Closet
Features
- Double Vanity, High Ceilings, Separate Shower, Soaking Tub, Split Bedroom Plan, Walk-In Closet(s)
- Flooring: Carpet, Other
- Basement: None
- Has fireplace: No
Interior area
- Total structure area: 1,740
- Total interior livable area: 1,740 sqft
- Finished area above ground: 1,740
- Finished area below ground: 0
Property
Parking
- Parking features: Attached, Garage, Garage Door Opener, Guest, Off Street
- Has attached garage: Yes
Features
- Levels: Two
- Stories: 2
Lot
- Size: 1,742 Square Feet
- Features: None
Details
- Parcel number: 10098 000141
Construction
Type & style
- Home type: Townhouse
- Architectural style: A-Frame,Brick Front,Other,Traditional
- Property subtype: Townhouse
Materials
- Brick, Concrete, Other, Stone
- Roof: Composition
Condition
- New Construction
- New construction: Yes
- Year built: 2025
Details
- Warranty included: Yes
Utilities & green energy
- Sewer: Public Sewer
- Water: Public
- Utilities for property: Cable Available, Electricity Available, High Speed Internet, Phone Available, Sewer Available, Sewer Connected, Underground Utilities, Water Available
Community & HOA
Community
- Features: Park, Playground, Sidewalks, Street Lights
- Subdivision: Oakwood Terrace
HOA
- Has HOA: Yes
- Services included: Maintenance Structure, Maintenance Grounds, Management Fee
Location
- Region: Oakwood
Financial & listing details
- Price per square foot: $182/sqft
- Annual tax amount: $1
- Date on market: 12/5/2025
- Cumulative days on market: 137 days
- Listing agreement: Exclusive Right To Sell
- Electric utility on property: Yes
Price history
| Date | Event | Price |
|---|---|---|
| 6/30/2026 | Sold | $315,900$182/sqft |
Source:  GAMLS #10654020 Report a problem GAMLS #10654020 Report a problem | ||
| 6/20/2026 | Pending sale | $315,900$182/sqft |
Source: GAMLS #10654020 Report a problem | ||
| 5/8/2026 | Listed for sale | $315,900$182/sqft |
Source: GAMLS #10654020 Report a problem | ||
| 4/13/2026 | Pending sale | $315,900$182/sqft |
Source: GAMLS #10654020 Report a problem | ||
| 4/2/2026 | Price change | $315,900-2.5%$182/sqft |
Source: GAMLS #10654020 Report a problem | ||
| 3/23/2026 | Listed for sale | $323,900$186/sqft |
Source: GAMLS #10654020 Report a problem | ||
| 3/10/2026 | Pending sale | $323,900$186/sqft |
Source: GAMLS #10654020 Report a problem | ||
| 1/9/2026 | Listed for sale | $323,900$186/sqft |
Source: GAMLS #10654020 Report a problem | ||
| 12/26/2025 | Pending sale | $323,900$186/sqft |
Source: GAMLS #10654020 Report a problem | ||
| 12/5/2025 | Listed for sale | $323,900-0.3%$186/sqft |
Source: GAMLS #10654020 Report a problem | ||
| 11/28/2025 | Listing removed | $324,900$187/sqft |
Source: GAMLS #10618550 Report a problem | ||
| 10/27/2025 | Listed for sale | $324,900$187/sqft |
Source: GAMLS #10618550 Report a problem | ||
| 10/8/2025 | Pending sale | $324,900$187/sqft |
Source: GAMLS #10618550 Report a problem | ||
| 10/3/2025 | Listed for sale | $324,900+1.2%$187/sqft |
Source: GAMLS #10618550 Report a problem | ||
| 10/1/2025 | Listing removed | $320,900$184/sqft |
Source: GAMLS #10580630 Report a problem | ||
| 9/30/2025 | Price change | $320,900-3.9%$184/sqft |
Source: GAMLS #10580630 Report a problem | ||
| 7/18/2025 | Listed for sale | $333,900$192/sqft |
Source: GAMLS #10567427 Report a problem | ||
| 7/15/2025 | Listing removed | $333,900$192/sqft |
Source: GAMLS #10542379 Report a problem | ||
| 6/12/2025 | Listed for sale | $333,900$192/sqft |
Source: GAMLS #10542379 Report a problem | ||
Public tax history
Tax history is unavailable.
Neighborhood: 30566
Nearby homes
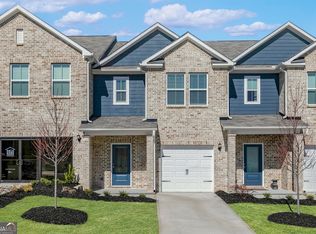
- $314,9003 bd3 ba1.7k sqft3963 Hidden River Ln, Oakwood, GA 30566Sold
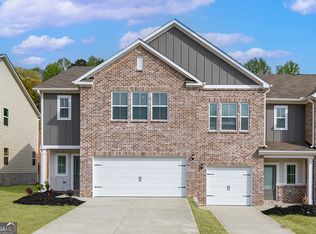
- $387,9004 bd3 ba2.2k sqft3951 Hidden River Ln, Oakwood, GA 30566Sold
- $313,9003 bd3 ba1.7k sqft3947 Hidden River Ln, Oakwood, GA 30566Sold
- $317,9003 bd3 ba1.7k sqft3972 Hidden River Ln, Oakwood, GA 30566Sold
- $319,9003 bd3 ba1.7k sqft3968 Hidden River Ln, Oakwood, GA 30566New Construction
- $318,9003 bd3 ba1.7k sqft3987 Hidden River Ln, Oakwood, GA 30566New Construction
- $319,9003 bd3 ba1.7k sqft3964 Hidden River Ln, Oakwood, GA 30566New Construction
- $373,9004 bd3 ba2.2k sqft3952 Hidden River Ln, Oakwood, GA 30566Pending
Nearby schools
GreatSchools rating
- 3/10Oakwood Elementary SchoolGrades: PK-5Distance: 0.7 mi
- 3/10West Hall Middle SchoolGrades: 6-8Distance: 1.5 mi
- 4/10West Hall High SchoolGrades: 9-12Distance: 1.7 mi
Schools provided by the listing agent
- Elementary: Everwood
- Middle: West Hall
- High: West Hall
Source: GAMLS. This data may not be complete. We recommend contacting the local school district to confirm school assignments for this home.
Get a cash offer in 3 minutes
Find out how much your home could sell for in as little as 3 minutes with a no-obligation cash offer.
Estimated market value
$315,400
Get a cash offer in 3 minutes
Find out how much your home could sell for in as little as 3 minutes with a no-obligation cash offer.
Estimated market value
$315,400
- Georgia
- Hall County
- Oakwood
- 30566
- 3967 Hidden River Ln
Nearby cities
Nearby zip codes
Other Oakwood Topics
