Now is the time to own a stunning, fully furnished, Olivia Clarke Model Home! This home is a beautifully designed 2,435 sq. ft. residence nestled in the coveted Fields of Frisco. Each space is filled with luxurious upgrades from top to bottom! Step inside to a light-filled open floor plan, where the gourmet kitchen, complete with soft-close custom cabinets, flows seamlessly into elegant dining and living areas—perfect for intimate gatherings or hosting in style. Custom built-ins are featured in the dining room and upstairs living area. The focal point of the home is the wall to all trim work along with marble surround on the fireplace wall. There are hardwood floors throughout the main level including the primary suite, as well as the staircase and upstairs living and hallways. The spacious primary suite is a private retreat, complete with white oak cabinetry, dual vanities Sturdy solid-core wood doors throughout the main floor provide a refined look with superior performance. Upstairs, a spacious game room outfitted with stunning custom wood accent walls and two secondary bedrooms provide comfort and versatility. Professionally designed landscaping surrounds the home, enhanced with durable, low-maintenance turf in place of traditional grass.
Sold
Price Unknown
3967 Honeycutt Dr, Frisco, TX 75033
3beds
2,435sqft
Farm, Single Family Residence
Built in 2023
4,216 Square Feet Lot
$833,600 Zestimate®
$--/sqft
$3,736 Estimated rent
Home value
$833,600
$784,000 - $884,000
$3,736/mo
Zestimate® history
Owner options
List your home for rent
$3,736/mo
Rent Zestimate®
Find your next renter with Zillow Rental Manager. Plus, with online applications, you can quickly screen prospective tenants – for free.
$3,736/mo
Rent Zestimate®
Refinance and save
$1,350/mo
Est. payment
Refinancing to a lower rate could help reduce your monthly payments and save thousands over the life of the loan.
$1,350/mo
Est. payment
Explore your selling options
Work with a Zillow partner agent
Leverage their expertise and Zillow's premium Showcase listings to get your home seen by more buyers.
Get startedList with your own agent
Get your home in front of millions of buyers by listing it on Zillow.
Learn how to do itSell it yourself
Take full control of how buyers see your home on Zillow by listing For Sale by Owner (FSBO).
List your homeWhat's special
Hardwood floorsLight-filled open floor planDurable low-maintenance turfCustom built-insWhite oak cabinetrySolid-core wood doorsSpacious game room
Zillow last checked:
Listing updated:
Listed by:
Jennifer Johnson 0585915,
Ryan Griffin 972-741-9931
Bought with:
Jennifer Johnson
Ryan Griffin
Source: NTREIS,MLS#: 21054479
Facts & features
Interior
Bedrooms & bathrooms
- Bedrooms: 3
- Bathrooms: 3
- Full bathrooms: 2
- 1/2 bathrooms: 1
Primary bedroom
- Features: Ceiling Fan(s), Dual Sinks, Double Vanity, Linen Closet, Sitting Area in Primary, Separate Shower, Walk-In Closet(s)
- Level: First
- Dimensions: 19 x 14
Bedroom
- Features: Walk-In Closet(s)
- Level: Second
- Dimensions: 13 x 13
Bedroom
- Features: Walk-In Closet(s)
- Level: Second
- Dimensions: 13 x 13
Dining room
- Features: Built-in Features
- Level: First
- Dimensions: 12 x 13
Game room
- Features: Built-in Features, Ceiling Fan(s)
- Level: Second
- Dimensions: 27 x 14
Living room
- Features: Ceiling Fan(s), Fireplace
- Level: First
- Dimensions: 19 x 13
Heating
- Central
Cooling
- Central Air, Electric, Zoned
Appliances
- Included: Built-In Gas Range, Dishwasher, Disposal, Gas Range, Gas Water Heater, Microwave, Some Commercial Grade, Tankless Water Heater, Vented Exhaust Fan, Wine Cooler
- Laundry: Dryer Hookup, ElectricDryer Hookup, Laundry in Utility Room
Features
- Built-in Features, Chandelier, Decorative/Designer Lighting Fixtures, Double Vanity, Granite Counters, High Speed Internet, Kitchen Island, Open Floorplan, Pantry, Paneling/Wainscoting, Cable TV, Wired for Data, Walk-In Closet(s), Wired for Sound
- Flooring: Carpet, Ceramic Tile, Engineered Hardwood, Tile
- Windows: Window Coverings
- Has basement: No
- Number of fireplaces: 1
- Fireplace features: Blower Fan, Electric, Family Room
Interior area
- Total interior livable area: 2,435 sqft
Property
Parking
- Total spaces: 2
- Parking features: Alley Access, Direct Access, Door-Single, Driveway, Garage, Garage Door Opener, Kitchen Level, Garage Faces Rear
- Attached garage spaces: 2
- Has uncovered spaces: Yes
Features
- Levels: Two
- Stories: 2
- Patio & porch: Covered
- Exterior features: Rain Gutters
- Pool features: None, Community
- Spa features: Community
- Fencing: Back Yard,Gate,Metal,Wood
Lot
- Size: 4,216 Square Feet
- Features: Backs to Greenbelt/Park, Interior Lot, Landscaped, Subdivision, Sprinkler System
Details
- Parcel number: R1009006
Construction
Type & style
- Home type: SingleFamily
- Architectural style: Farmhouse,Modern
- Property subtype: Farm, Single Family Residence
- Attached to another structure: Yes
Materials
- Board & Batten Siding, Fiber Cement, Radiant Barrier
- Foundation: Slab
- Roof: Composition
Condition
- New construction: Yes
- Year built: 2023
Utilities & green energy
- Sewer: Public Sewer
- Water: Public
- Utilities for property: Sewer Available, Underground Utilities, Water Available, Cable Available
Green energy
- Energy efficient items: Appliances, Insulation, Rain/Freeze Sensors, Thermostat, Water Heater, Windows
- Indoor air quality: Ventilation
- Water conservation: Efficient Hot Water Distribution, Low-Flow Fixtures
Community & HOA
Community
- Features: Clubhouse, Fitness Center, Fenced Yard, Playground, Pickleball, Pool, Tennis Court(s), Trails/Paths, Community Mailbox, Curbs, Sidewalks
- Security: Security System, Carbon Monoxide Detector(s), Fire Alarm, Firewall(s), Smoke Detector(s)
- Subdivision: Fields
HOA
- Has HOA: Yes
- Services included: All Facilities, Association Management, Maintenance Grounds
- HOA fee: $1,350 semi-annually
- HOA name: First Service Residential
- HOA phone: 214-451-5484
Location
- Region: Frisco
Financial & listing details
- Tax assessed value: $551,000
- Annual tax amount: $2,649
- Date on market: 9/9/2025
- Cumulative days on market: 50 days
- Exclusions: All electronics (TV, Sound system, etc) See Special Model Home Addendum.
Price history
| Date | Event | Price |
|---|---|---|
| 12/4/2025 | Sold | -- |
Source: NTREIS #21054479 Report a problem | ||
| 10/29/2025 | Pending sale | $899,000$369/sqft |
Source: NTREIS #21054479 Report a problem | ||
| 9/9/2025 | Listed for sale | $899,000$369/sqft |
Source: NTREIS #21054479 Report a problem | ||
Public tax history
| Year | Property taxes | Tax assessment |
|---|---|---|
| 2025 | $1,025 +0.3% | $551,000 +1.3% |
| 2024 | $1,021 +608.8% | $543,672 +614.8% |
| 2023 | $144 | $76,056 |
Find assessor info on the county website
Neighborhood: 75033
Nearby homes
- $--3 bd4 ba2.4k sqft3975 Honeycutt Dr, Frisco, TX 75033Sold
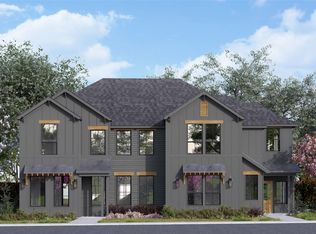
- $955,6006 bd4 ba3k sqft14011 Bohannon Dr, Frisco, TX 75034Off Market
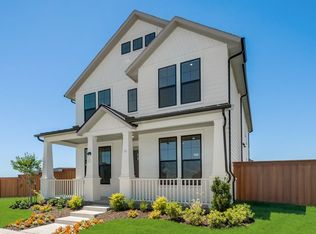
- $866,6003 bd3 ba2.6k sqft3308 Betony St, Frisco, TX 75034Off Market
- $938,0004 bd4 ba2.9k sqft13670 Colony Mews, Frisco, TX 75034Off Market
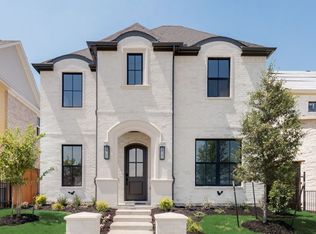
- $1,041,8004 bd4 ba3k sqft13654 Colony Mews, Frisco, TX 75034Off Market
- $926,2004,713 Square Feet13678 Colony Mews, Frisco, TX 75034Off Market
- $822,2004,599 Square Feet13662 Colony Mews, Frisco, TX 75034Off Market
- $984,7004 bd3 ba2.9k sqft3534 Strand Ln, Frisco, TX 75034Off Market
Nearby schools
GreatSchools rating
- 10/10Newman Elementary SchoolGrades: PK-5Distance: 0.9 mi
- 9/10Trent MiddleGrades: 6-8Distance: 0.6 mi
- 7/10Panther Creek High SchoolGrades: 9-12Distance: 1.6 mi
Schools provided by the listing agent
- Elementary: Newman
- Middle: Trent
- High: Panther Creek
- District: Frisco ISD
Source: NTREIS. This data may not be complete. We recommend contacting the local school district to confirm school assignments for this home.
Get a cash offer in 3 minutes
Find out how much your home could sell for in as little as 3 minutes with a no-obligation cash offer.
Estimated market value
$833,600
Get a cash offer in 3 minutes
Find out how much your home could sell for in as little as 3 minutes with a no-obligation cash offer.
Estimated market value
$833,600
- Texas
- Denton County
- Frisco
- 75033
- 3967 Honeycutt Dr
Nearby cities
Nearby neighborhoods
Nearby zip codes
Other Frisco Topics
