Move right in with confidence -- this fully remodeled all-brick home has already had the big-ticket updates completed for you. The seller purchased the home in May 2025 and is relocating for work, creating a rare opportunity for the next owner to enjoy a home that has been extensively renovated from top to bottom. Major improvements include a brand-new roof, new HVAC system, updated plumbing and electrical, new windows, and a new water heater, providing peace of mind and energy efficiency for years to come. Inside, fresh flooring runs throughout the home and is complemented by energy-efficient foam insulation to help keep utility costs comfortable year-round. Fresh interior and exterior paint create a clean, bright feel the moment you walk in. The kitchen features classic shaker cabinetry, quartz countertops, and a functional layout that makes everyday living and entertaining easy. A thoughtful upgrade many homeowners appreciate is the installed water filtration system for drinking and cooking water -- one of those features you may not think about until you experience the difference. Out back, the fully fenced yard provides privacy and space for relaxing, entertaining, pets, or play. With solid brick construction, modern finishes, and nearly every major system already replaced, this is a rare opportunity to own a truly move-in ready home where the work has already been done.
Closed
$265,000
3967 LANE Avenue S, Jacksonville, FL 32210
3beds
1,699sqft
Single Family Residence
Built in 1965
9,147 Square Feet Lot
$263,200 Zestimate®
$156/sqft
$1,759 Estimated rent
Home value
$263,200
$250,000 - $279,000
$1,759/mo
Zestimate® history
Owner options
List your home for rent
$1,759/mo
Rent Zestimate®
Find your next renter with Zillow Rental Manager. Plus, with online applications, you can quickly screen prospective tenants – for free.
$1,759/mo
Rent Zestimate®
Refinance and save
$1,819/mo
Est. payment
Refinancing to a lower rate could help reduce your monthly payments and save thousands over the life of the loan.
$1,819/mo
Est. payment
Explore your selling options
Work with a Zillow partner agent
Leverage their expertise and Zillow's premium Showcase listings to get your home seen by more buyers.
Get startedList with your own agent
Get your home in front of millions of buyers by listing it on Zillow.
Learn how to do itSell it yourself
Take full control of how buyers see your home on Zillow by listing For Sale by Owner (FSBO).
List your homeWhat's special
Modern finishesFully remodeled all-brick homeBrand-new roofQuartz countertopsSolid brick constructionClean bright feelNew windows
Zillow last checked:
Listing updated:
Listed by:
JENA PEREZ 404-468-4030,
REALTY ONE GROUP ELEVATE 904-439-9842
Bought with:
LINA GUEVARA, 3408823
FLORIDA HOMES REALTY & MTG LLC
Source: realMLS,MLS#: 2129710
Facts & features
Interior
Bedrooms & bathrooms
- Bedrooms: 3
- Bathrooms: 2
- Full bathrooms: 2
Primary bedroom
- Level: Main
- Area: 190.4 Square Feet
- Dimensions: 14.00 x 13.60
Bedroom 1
- Level: Main
- Area: 127.65 Square Feet
- Dimensions: 11.50 x 11.10
Bedroom 2
- Level: Main
- Area: 195.36 Square Feet
- Dimensions: 17.60 x 11.10
Dining room
- Level: Main
- Area: 134 Square Feet
- Dimensions: 10.00 x 13.40
Kitchen
- Level: Main
- Area: 121.03 Square Feet
- Dimensions: 13.30 x 9.10
Library
- Level: Main
- Area: 232.9 Square Feet
- Dimensions: 17.00 x 13.70
Living room
- Level: Main
- Area: 155.89 Square Feet
- Dimensions: 11.90 x 13.10
Heating
- Central, Electric
Cooling
- Central Air, Electric
Appliances
- Included: Convection Oven, Dishwasher, Electric Range, Electric Water Heater, Ice Maker, Microwave, Refrigerator
- Laundry: Electric Dryer Hookup
Features
- Breakfast Nook, Ceiling Fan(s), Eat-in Kitchen, Pantry, Primary Bathroom - Shower No Tub, Master Downstairs
- Flooring: Carpet, Vinyl
- Number of fireplaces: 1
- Fireplace features: Wood Burning
Interior area
- Total interior livable area: 1,699 sqft
Property
Parking
- Total spaces: 2
- Parking features: Attached, Garage, Garage Door Opener, RV Access/Parking
- Attached garage spaces: 2
Features
- Levels: One
- Stories: 1
- Patio & porch: Patio, Rear Porch
- Fencing: Fenced,Back Yard,Full
Lot
- Size: 9,147 Square Feet
Details
- Parcel number: 0190740000
- Zoning description: Residential
Construction
Type & style
- Home type: SingleFamily
- Architectural style: Ranch,Traditional
- Property subtype: Single Family Residence
Materials
- Block
- Roof: Shingle
Condition
- Updated/Remodeled
- New construction: No
- Year built: 1965
Utilities & green energy
- Sewer: Private Sewer
- Water: Public
- Utilities for property: Cable Connected, Electricity Available, Sewer Connected, Water Connected
Community & HOA
Community
- Security: Smoke Detector(s)
- Subdivision: Cedar Hills
HOA
- Has HOA: No
Location
- Region: Jacksonville
Financial & listing details
- Price per square foot: $156/sqft
- Tax assessed value: $181,112
- Annual tax amount: $4,772
- Date on market: 2/12/2026
- Listing terms: Cash,Conventional,FHA,VA Loan
- Road surface type: Asphalt, Paved
Price history
| Date | Event | Price |
|---|---|---|
| 4/21/2026 | Sold | $265,000-1.9%$156/sqft |
Source:  realMLS #2129710 Report a problem realMLS #2129710 Report a problem | ||
| 3/21/2026 | Price change | $269,999-1.8%$159/sqft |
Source: realMLS #2129710 Report a problem | ||
| 3/12/2026 | Price change | $275,000-1.8%$162/sqft |
Source: realMLS #2129710 Report a problem | ||
| 2/20/2026 | Price change | $280,000-1.8%$165/sqft |
Source: realMLS #2129710 Report a problem | ||
| 2/12/2026 | Listed for sale | $285,000+7.6%$168/sqft |
Source: realMLS #2129710 Report a problem | ||
| 5/5/2025 | Sold | $264,900$156/sqft |
Source: realMLS #2071585 Report a problem | ||
| 3/31/2025 | Pending sale | $264,900$156/sqft |
Source: realMLS #2071585 Report a problem | ||
| 2/28/2025 | Price change | $264,900-1.9%$156/sqft |
Source: realMLS #2071585 Report a problem | ||
| 2/21/2025 | Listed for sale | $269,900-6.3%$159/sqft |
Source: realMLS #2071585 Report a problem | ||
| 2/17/2025 | Listing removed | $287,900$169/sqft |
Source: realMLS #2064215 Report a problem | ||
| 2/5/2025 | Price change | $287,900-0.7%$169/sqft |
Source: realMLS #2064215 Report a problem | ||
| 1/20/2025 | Price change | $289,900-1.7%$171/sqft |
Source: realMLS #2064215 Report a problem | ||
| 1/10/2025 | Listed for sale | $294,900+125.1%$174/sqft |
Source: realMLS #2064215 Report a problem | ||
| 4/22/2024 | Sold | $131,000-12.7%$77/sqft |
Source: Public Record Report a problem | ||
| 5/18/2006 | Sold | $150,000+11.9%$88/sqft |
Source: Public Record Report a problem | ||
| 3/8/2005 | Sold | $134,000+70.7%$79/sqft |
Source: Public Record Report a problem | ||
| 6/9/1997 | Sold | $78,500$46/sqft |
Source: Public Record Report a problem | ||
Public tax history
| Year | Property taxes | Tax assessment |
|---|---|---|
| 2024 | $989 +4.4% | $89,607 +3% |
| 2023 | $947 +11.3% | $86,998 +3% |
| 2022 | $851 +2.5% | $84,465 +3% |
| 2021 | $830 +1.8% | $82,005 +1.4% |
| 2020 | $815 +2.5% | $80,873 +2.3% |
| 2019 | $795 +2.5% | $79,055 +1.9% |
| 2018 | $776 | $77,581 +2.1% |
| 2017 | $776 +2.6% | $75,986 +2.1% |
| 2016 | $757 +1% | $74,424 +0.7% |
| 2015 | $749 -1.4% | $73,907 +0.8% |
| 2014 | $760 | $73,321 -8.6% |
| 2013 | -- | $80,193 -3% |
| 2012 | -- | $82,673 -19.4% |
| 2011 | -- | $102,542 -19.4% |
| 2010 | -- | $127,162 +2.7% |
| 2009 | -- | $123,819 -1.3% |
| 2006 | -- | $125,504 +49.2% |
| 2005 | $1,098 | $84,106 +3% |
| 2004 | -- | $81,656 +1.9% |
| 2003 | $1,069 | $80,133 +2.4% |
| 2002 | -- | $78,255 +1.6% |
| 2001 | -- | $77,023 +3% |
| 2000 | -- | $74,780 +2.1% |
| 1999 | -- | $73,235 |
Find assessor info on the county website
Neighborhood: Sweetwater
Nearby homes
- $221,2003 bd2 ba1.6k sqft3957 Lane Ave S, Jacksonville, FL 32210Off Market
- $246,9003 bd2 ba1.7k sqft3977 Lane Ave S, Jacksonville, FL 32210Off Market
- $183,7003 bd2 ba1.1k sqft3968 Freel Rd, Jacksonville, FL 32210Off Market
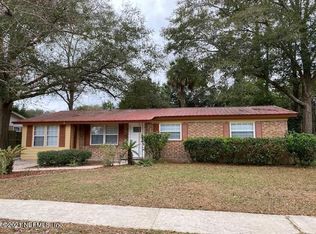
- $241,3005 bd2 ba1.5k sqft3960 Freel Rd, Jacksonville, FL 32210Off Market
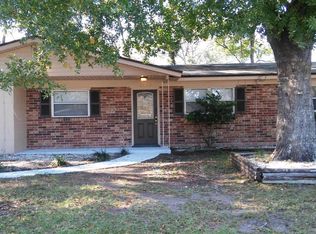
- $156,6003 bd1 ba928 sqft3978 Freel Rd, Jacksonville, FL 32210Off Market
- $188,0003 bd2 ba1.2k sqft3952 Freel Rd, Jacksonville, FL 32210Off Market
- $183,4003 bd2 ba1.2k sqft3966 Lane Ave S, Jacksonville, FL 32210Off Market
- $257,6003 bd2 ba1.6k sqft3949 Lane Ave S, Jacksonville, FL 32210Off Market
Nearby schools
GreatSchools rating
- 4/10Cedar Hills Elementary SchoolGrades: K-5Distance: 0.6 mi
- 2/10J. E. B. Stuart Middle SchoolGrades: 6-8Distance: 1.4 mi
- 2/10Westside High SchoolGrades: 9-12Distance: 1.4 mi
Schools provided by the listing agent
- Elementary: Cedar Hills
- Middle: Westside
- High: Westside High School
Source: realMLS. This data may not be complete. We recommend contacting the local school district to confirm school assignments for this home.
Get a cash offer in 3 minutes
Find out how much your home could sell for in as little as 3 minutes with a no-obligation cash offer.
Estimated market value
$263,200
Get a cash offer in 3 minutes
Find out how much your home could sell for in as little as 3 minutes with a no-obligation cash offer.
Estimated market value
$263,200
- Florida
- Duval County
- Jacksonville
- 32210
- Sweetwater
- 3967 LANE Avenue S
Nearby cities
Nearby neighborhoods
Nearby zip codes
Other Jacksonville Topics
