Welcome to 3967 Nemours Trail in Canterbury Estates, where timeless construction, thoughtful design, and a backyard that truly sets this home apart all come together on a quiet cul-de-sac street in Kennesaw. Built in 2008 and meticulously maintained by the original owner, this three-sides brick home offers 3,860 finished square feet, five bedrooms, four bathrooms, a three-car garage, and a full unfinished daylight basement already stubbed for a future bath, giving you the flexibility to grow without the pressure to finish it today. The main level is designed for real life. A guest bedroom and full bath provide the perfect setup for multi-generational living or long-term guests, while formal living and dining rooms offer space to host when it matters. The two-story great room anchors the home with a stone fireplace and wall of windows overlooking the backyard, flowing seamlessly into the kitchen and breakfast area. The kitchen delivers exactly what buyers want, whiskey-toned cabinetry, stone countertops, stainless steel appliances, and direct access to the oversized deck, making indoor-outdoor living effortless. Upstairs, the primary suite is oversized in all the right ways, featuring a spa-like bath, large walk-in closet, and a separate flex space ideal for a home office, private lounge, or fitness area. A guest suite with private bath plus 2 Jack and Jill styled bedrooms with shared bath are generously sized, and architectural details like iron balusters add a layer of timeless style. And then there’s the backyard… flat, usable, and full of possibility. Whether it’s a future pool, play space, or simply room to breathe, this is the kind of lot that’s hard to find and even harder to forget. Set on 0.42 acres in an upscale boutique community with pool and clubhouse, Canterbury Estates offers a quiet neighborhood feel while still being close to everything Kennesaw has to offer. This is the kind of home that doesn’t just check the boxes… it makes you rethink your list.
Closed
$675,000
3967 Nemours Trl NW, Kennesaw, GA 30152
5beds
3,860sqft
Single Family Residence, Residential
Built in 2008
0.42 Acres Lot
$666,100 Zestimate®
$175/sqft
$3,611 Estimated rent
Home value
$666,100
$619,000 - $713,000
$3,611/mo
Zestimate® history
Owner options
List your home for rent
$3,611/mo
Rent Zestimate®
Find your next renter with Zillow Rental Manager. Plus, with online applications, you can quickly screen prospective tenants – for free.
$3,611/mo
Rent Zestimate®
Refinance and save
$4,386/mo
Est. payment
Refinancing to a lower rate could help reduce your monthly payments and save thousands over the life of the loan.
$4,386/mo
Est. payment
Explore your selling options
Work with a Zillow partner agent
Leverage their expertise and Zillow's premium Showcase listings to get your home seen by more buyers.
Get startedList with your own agent
Get your home in front of millions of buyers by listing it on Zillow.
Learn how to do itSell it yourself
Take full control of how buyers see your home on Zillow by listing For Sale by Owner (FSBO).
List your homeWhat's special
Stone fireplaceThree-car garageThree-sides brick homeStainless steel appliancesQuiet cul-de-sac streetLarge walk-in closetStone countertops
Zillow last checked:
Listing updated:
Listed by:
Glennda Baker,
Coldwell Banker Realty 770-429-0600,
Elizabeth Coats,
Coldwell Banker Realty
Bought with:
Glennda Baker, 163632
Coldwell Banker Realty
Source: FMLS GA,MLS#: 7752717
Facts & features
Interior
Bedrooms & bathrooms
- Bedrooms: 5
- Bathrooms: 4
- Full bathrooms: 4
- Main level bathrooms: 1
- Main level bedrooms: 1
Rooms
- Room types: Other
Primary bedroom
- Features: Oversized Master
- Level: Oversized Master
Bedroom
- Features: Oversized Master
Primary bathroom
- Features: Double Vanity
Dining room
- Features: Seats 12+, Separate Dining Room
Kitchen
- Features: Cabinets Stain, Eat-in Kitchen, Kitchen Island, Pantry, Stone Counters, View to Family Room
Heating
- Central
Cooling
- Central Air
Appliances
- Included: Dishwasher, Disposal, Gas Water Heater, Refrigerator, Self Cleaning Oven
- Laundry: Laundry Room, Upper Level
Features
- Cathedral Ceiling(s), Double Vanity, Entrance Foyer, High Ceilings, High Ceilings 10 ft Upper, High Speed Internet, Walk-In Closet(s)
- Flooring: Carpet, Hardwood
- Windows: Double Pane Windows
- Basement: Bath/Stubbed,Daylight,Exterior Entry,Full,Interior Entry,Walk-Out Access
- Number of fireplaces: 1
- Fireplace features: Family Room
- Common walls with other units/homes: No Common Walls
Interior area
- Total structure area: 3,860
- Total interior livable area: 3,860 sqft
Property
Parking
- Total spaces: 2
- Parking features: Attached, Garage, Garage Faces Side, Kitchen Level
- Attached garage spaces: 2
Accessibility
- Accessibility features: None
Features
- Levels: Two
- Stories: 2
- Patio & porch: Deck
- Exterior features: None
- Pool features: None
- Spa features: None
- Fencing: None
- Has view: Yes
- View description: Neighborhood
- Waterfront features: None
- Body of water: None
Lot
- Size: 0.42 Acres
- Features: Back Yard, Front Yard, Landscaped, Level
Details
- Additional structures: None
- Parcel number: 20022001690
- Other equipment: None
- Horse amenities: None
Construction
Type & style
- Home type: SingleFamily
- Architectural style: Traditional
- Property subtype: Single Family Residence, Residential
Materials
- Brick 3 Sides
- Foundation: Concrete Perimeter
- Roof: Composition
Condition
- Resale
- New construction: No
- Year built: 2008
Utilities & green energy
- Electric: 220 Volts
- Sewer: Public Sewer
- Water: Public
- Utilities for property: Cable Available, Electricity Available, Phone Available, Water Available
Green energy
- Energy efficient items: None
- Energy generation: None
Community & HOA
Community
- Features: Clubhouse, Pool, Street Lights
- Security: None
- Subdivision: Canterbury Estates
HOA
- Has HOA: Yes
- Services included: Swim, Tennis
- HOA fee: $92 monthly
- HOA phone: 678-297-9566
Location
- Region: Kennesaw
Financial & listing details
- Price per square foot: $175/sqft
- Tax assessed value: $575,990
- Annual tax amount: $5,962
- Date on market: 4/16/2026
- Cumulative days on market: 2 days
- Electric utility on property: Yes
- Road surface type: Asphalt
Price history
| Date | Event | Price |
|---|---|---|
| 5/15/2026 | Sold | $675,000-3.6%$175/sqft |
Source:  FMLS GA #7752717 Report a problem FMLS GA #7752717 Report a problem | ||
| 4/20/2026 | Pending sale | $700,000$181/sqft |
Source:  GAMLS #10734607 Report a problem GAMLS #10734607 Report a problem | ||
| 4/16/2026 | Listed for sale | $700,000+59.4%$181/sqft |
Source: FMLS GA #7752717 Report a problem | ||
| 4/23/2008 | Sold | $439,100$114/sqft |
Source: Public Record Report a problem | ||
Public tax history
| Year | Property taxes | Tax assessment |
|---|---|---|
| 2024 | $5,967 +10% | $230,396 |
| 2023 | $5,424 +12.4% | $230,396 +30.7% |
| 2022 | $4,827 | $176,324 |
| 2021 | $4,827 +7.6% | $176,324 +9.7% |
| 2020 | $4,484 | $160,660 |
| 2019 | $4,484 | $160,660 |
| 2018 | $4,484 | $160,660 |
| 2017 | $4,484 +8% | $160,660 +3.5% |
| 2016 | $4,151 +22.3% | $155,248 +25.2% |
| 2015 | $3,393 -0.8% | $124,000 |
| 2014 | $3,422 -0.8% | $124,000 |
| 2013 | $3,451 -0.8% | $124,000 |
| 2012 | $3,479 -0.2% | $124,000 |
| 2011 | $3,486 +5.4% | $124,000 |
| 2010 | $3,307 -21.6% | $124,000 -15.5% |
| 2009 | $4,218 +254.5% | $146,712 +266.8% |
| 2006 | $1,190 | $40,000 |
Find assessor info on the county website
Neighborhood: 30152
Nearby homes
- $762,8005 bd4 ba4.4k sqft3971 Nemours Trl NW, Kennesaw, GA 30152Off Market
- $599,7004 bd3 ba3.3k sqft3963 Nemours Trl NW, Kennesaw, GA 30152Off Market
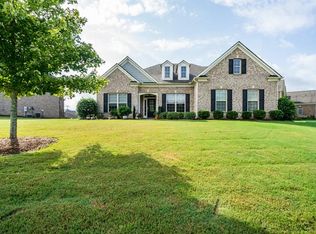
- $649,7005 bd4 ba3.6k sqft3955 Nemours Trl NW, Kennesaw, GA 30152Off Market
- $754,0005 bd4 ba4.9k sqft3975 Nemours Trl NW, Kennesaw, GA 30152Off Market
- $843,9006 bd5 ba6.5k sqft3951 Nemours Trl NW, Kennesaw, GA 30152Off Market
- $672,0005 bd4 ba3.6k sqft3970 Nemours Trl NW, Kennesaw, GA 30152Off Market
- $749,8005 bd4 ba4.3k sqft3966 Nemours Trl NW, Kennesaw, GA 30152Off Market
- $725,3005 bd4 ba4.3k sqft3974 Nemours Trl NW, Kennesaw, GA 30152Off Market
Nearby schools
GreatSchools rating
- 7/10Bullard Elementary SchoolGrades: PK-5Distance: 0.7 mi
- 9/10Mcclure Middle SchoolGrades: 6-8Distance: 0.8 mi
- 9/10Kennesaw Mountain High SchoolGrades: 9-12Distance: 2.6 mi
Schools provided by the listing agent
- Elementary: Bullard
- Middle: McClure
- High: Kennesaw Mountain
Source: FMLS GA. This data may not be complete. We recommend contacting the local school district to confirm school assignments for this home.
Get a cash offer in 3 minutes
Find out how much your home could sell for in as little as 3 minutes with a no-obligation cash offer.
Estimated market value
$666,100
Get a cash offer in 3 minutes
Find out how much your home could sell for in as little as 3 minutes with a no-obligation cash offer.
Estimated market value
$666,100
- Georgia
- Cobb County
- Kennesaw
- 30152
- 3967 Nemours Trl NW
