Skip main navigation
Under contract-show
  • $499,000

    3967 Parkers Ferry, Fort Mill, SC 29715

    5beds
    2,700sqft
    : 
    Loading
    Get pre-qualified
    Single Family Residence
    Built in 2005
    0.23 Acres Lot
    $-- Zestimate®
    $185/sqft
    $26/mo HOA

    What's special

    Brand new roofCul-de-sac lotSpacious living spaceHardwood-style flooringOpen floor planGorgeous granite countertops throughoutNatural light
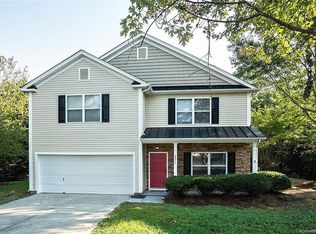
    Welcome to your tropical paradise! This beautifully maintained 5-bedroom, 2.5-bathroom residence offers 2,700 sq. ft. of comfortable, modern living in a peaceful, family-friendly neighborhood. Situated on a cul-de-sac lot, enjoy privacy and tranquility while still being close to local amenities. Located in the quiet Sandy Pointe neighborhood with low HOA fees, combining community convenience with private living and zoned for top-rated Fort Mill schools. This home offers five spacious bedrooms, plenty of space for family, guests, or a home office. Enjoy the spacious living space, an open floor plan with no carpet, hardwood-style flooring, and natural light. This home has gorgeous granite countertops throughout and modern finishes perfect for cooking and entertaining. Key features include a BRAND NEW ROOF AND HVAC SYSTEM, plus an electric vehicle charger for eco-friendly convenience. Step out back and enjoy an above-ground pool ideal for hot summer days and gatherings. This home blends modern upgrades with practical comfort—ready for you to move in and start making memories. Don’t miss the chance to own a property that truly has it all! Schedule your showing today! This property is realtor-owned.
    56 days
    |
    75
    |
    4
    |

    Zillow last checked:

    Listing updated:

    Listed by:

    Kristyn Waterman kristyn@keyswithkristyn.com,

    Realty One Group Revolution

    Source: Canopy MLS as distributed by MLS GRID,MLS#: 4379187MLS Logo

      Facts & features

      Interior

      Bedrooms & bathrooms
      • Bedrooms: 5
      • Bathrooms: 3
      • Full bathrooms: 2
      • 1/2 bathrooms: 1
      Primary bedroom
      • Level: Upper
      Bedroom s
      • Level: Upper
      Bedroom s
      • Level: Upper
      Bedroom s
      • Level: Upper
      Bedroom s
      • Level: Upper
      Bathroom full
      • Level: Upper
      Bathroom full
      • Level: Upper
      Bathroom half
      • Level: Main
      Dining room
      • Level: Main
      Kitchen
      • Level: Main
      Living room
      • Level: Main
      Heating
      • Electric, Natural Gas
      Cooling
      • Ceiling Fan(s), Central Air, ENERGY STAR Qualified Equipment, Zoned
      Appliances
      • Included: Dishwasher, Disposal, Gas Oven, Gas Range, Microwave, Washer/Dryer
      • Laundry: Electric Dryer Hookup, Laundry Room, Lower Level, Washer Hookup
      Features
      • Flooring: Laminate, Tile
      • Doors: Storm Door(s)
      • Has basement: No
      • Attic: Pull Down Stairs
      • Fireplace features: Gas, Gas Log, Living Room
      Interior area
      • Total structure area: 2,700
      • Total interior livable area: 2,700 sqft
      • Finished area above ground: 2,700
      • Finished area below ground: 0

      Property

      Parking
      • Total spaces: 2
      • Parking features: Attached Garage, Garage Door Opener, Garage Faces Front, Garage on Main Level
      • Attached garage spaces: 2
      Features
      • Levels: Two
      • Stories: 2
      • Patio & porch: Patio
      • Pool features: Above Ground, Fenced
      • Fencing: Back Yard,Fenced,Privacy
      Lot
      • Size: 0.23 Acres
      • Features: Cul-De-Sac, Private, Wooded
      Details
      • Parcel number: 0202601067
      • Zoning: Res
      • Special conditions: Standard

      Construction

      Type & style
      • Home type: SingleFamily
      • Architectural style: Transitional
      • Property subtype: Single Family Residence
      Materials
      • Vinyl
      • Foundation: Slab
      Condition
      • New construction: No
      • Year built: 2005
      Details
      • Builder name: Beazer Homes USA

      Utilities & green energy

      • Sewer: Public Sewer
      • Water: City
      • Utilities for property: Cable Available, Electricity Connected, Wired Internet Available

      Community & HOA

      Community
      • Features: Picnic Area, Street Lights
      • Security: Carbon Monoxide Detector(s), Smoke Detector(s)
      • Subdivision: Sandy Pointe
      HOA
      • Has HOA: Yes
      • HOA fee: $312 annually
      • HOA name: Cedar Management
      • HOA phone: 704-644-8808
      Location
      • Region: Fort Mill

      Financial & listing details

      • Price per square foot: $185/sqft
      • Tax assessed value: $382,500
      • Annual tax amount: $2,205
      • Date on market: 5/15/2026
      • Cumulative days on market: 55 days
      • Listing terms: Cash,Conventional,FHA,VA Loan
      • Electric utility on property: Yes
      • Road surface type: Concrete, Paved

        Estimated market value

        Not available

        Estimated sales range

        Not available

        Not available

        Price history

        DateEventPrice
        5/15/2026Listed for sale$499,000+137.6%$185/sqft
        Source: Canopy MLS as distributed by MLS GRID #4379187 Report a problem
        1/9/2015Sold$210,000-2.3%$78/sqft
        Source: Canopy MLS as distributed by MLS GRID #3047076 Report a problem
        11/13/2014Listed for sale$214,900+8496%$80/sqft
        Source: Homepath #1094491 Report a problem
        8/25/2014Sold$2,500-98.7%$1/sqft
        Source: Public Record Report a problem
        10/3/2005Sold$188,063$70/sqft
        Source: Public Record Report a problem

        Public tax history

        YearProperty taxesTax assessment
        2025$2,205 +13.3%$8,993 +15%
        2024$1,946 +2.2%$7,820
        2023$1,903 +3%$7,820
        2022$1,849 -40.6%$7,820
        2021$3,115 $7,820
        2020-- $7,820 +15%
        2019-- $6,800
        2018-- $6,800
        2017-- $6,800
        2016-- $6,800 -33.3%
        2014-- $10,200 +37.8%
        2013-- $7,400
        2012-- $7,400
        Find assessor info on the county website

        Monthly payment

        Est. payment

        Payment breakdown

        Explore the cost of this home by adjusting the details. Changes won't be saved.
        All calculations are estimates and provided by Zillow, Inc. for informational purposes only. Actual amounts may vary.
        HOA fees may include property taxes on listings classified as Co-Ops. Contact the listing agent and/or owner for fee details.
        Mortgage interest rates are dependent on a number of factors, including credit score, down payment, and repayment length. Interest rate data provided by Zillow Group Marketplace, Inc. as of 1/1/1970 from various mortgage lenders with which we have lead or other similar arrangements; the Estimated Payment is an average of those rates.
        See how much you could borrow to make a competitive offer.

        Climate risks

        Neighborhood: 29715

        Getting around

        1 / 100
        Car-Dependent
        11 / 100
        Somewhat Bikeable

        Nearby schools

        GreatSchools rating
        Schools provided by the listing agent
        • Elementary: Fort Mill
        • Middle: Fort Mill
        • High: Catawba Ridge

        Source: Canopy MLS as distributed by MLS GRID. This data may not be complete. We recommend contacting the local school district to confirm school assignments for this home.

        A local agent can set up tours, give advice and negotiate with sellers.

        Browse local experts

        Similar homes