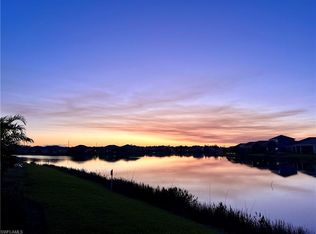
Your lucky number just came up—$777,000 ( LOWEST -PRICED POOL HOME in the entire Skysail Community plus -Fully Furnished ) Welcome to one of the most extensively upgraded and beautifully appointed homes in Skysail—a better-than-new lakefront masterpiece where every detail has already been perfected. Why spend months building and thousands more on upgrades when this stunning, fully furnished TURNKEY residence is ready to exceed every expectation from the moment you walk through the door? Built in 2023 and meticulously enhanced far beyond builder standards, this home offers the effortless elegance today’s luxury buyers demand. Soaring ceilings, impact windows and doors, designer lighting, plantation shutters, custom finishes, and an open-concept layout create a bright, sophisticated atmosphere that perfectly blends everyday comfort with refined living. At the heart of the home, the chef-inspired kitchen was designed to impress, featuring premium cabinetry, natural gas cooking, an oversized island, abundant storage, and seamless flow into the expansive great room and dining area—all framed by breathtaking long lake views. The owner’s suite is a peaceful sanctuary with tranquil water views, spa-inspired finishes, and generous walk-in closets, while the additional bedrooms offer exceptional comfort for family and guests.… step outside and discover what truly sets this property apart. Your private resort begins here. Lounge beside the spectacular heated saltwater pool featuring a sun shelf, elegant waterfall, deck jets, shimmering glass tile, and luxurious Carrara marble decking. Entertain under the panoramic screened lanai complete with a fully equipped natural gas outdoor kitchen, professionally designed tropical landscaping, and your own private putting green. Whether you’re hosting sunset dinners, weekend gatherings, or simply enjoying your morning coffee overlooking the sparkling lake, every day feels like you’re living at a five-star resort. Located within Naples’ exciting Skysail community, residents enjoy an unmatched resort lifestyle featuring a spectacular clubhouse, resort-style pool and spa, state-of-the-art fitness center, pickleball, tennis, walking trails, dog park, social events, and beautifully maintained grounds—all just a short drive from Naples’ white-sand beaches, championship golf courses, upscale shopping, fine dining, and everything that makes Southwest Florida one of the most desirable places to live. This is more than a home—it’s a lifestyle. A lifestyle where weekends feel like vacations, entertaining comes naturally, luxury surrounds you at every turn, and every sunset reminds you why you chose Naples. Opportunities like this don’t last. Skip the construction delays, skip the costly upgrades, and start living the luxury lifestyle you’ve earned today....
For sale
Price cut: $13K (8/10)
$777,000
3967 Pegasus WAY, NAPLES, FL 34120
3beds
1,922sqft
Single Family Residence
Built in 2023
7,840 Square Feet Lot
$-- Zestimate®
$404/sqft
$219/mo HOA
What's special
Lakefront masterpieceOversized islandPanoramic screened lanaiSpa-inspired finishesPrivate putting greenDeck jetsElegant waterfall
- 210 days
- 1,249
- 85
Zillow last checked:
Listing updated:
Listed by:
Nina Llorca 239-287-7819,
Coldwell Banker Realty,
Carlo Llorca 239-860-1087,
Coldwell Banker Realty
Source: SWFLMLS,MLS#: 226003064 Originating MLS: Naples
Originating MLS: NaplesFacts & features
Interior
Bedrooms & bathrooms
- Bedrooms: 3
- Bathrooms: 2
- Full bathrooms: 2
Rooms
- Room types: Guest Bath, Guest Room, Screened Lanai/Porch, 3 Bed
Bedroom
- Features: Split Bedrooms
Dining room
- Features: Dining - Living
Kitchen
- Features: Gas Available, Pantry
Heating
- Central
Cooling
- Central Air
Appliances
- Included: Gas Cooktop, Dishwasher, Disposal, Dryer, Microwave, Refrigerator/Freezer, Refrigerator/Icemaker, Oven, Washer
- Laundry: Inside
Features
- Built-In Cabinets, Pantry, Guest Bath, Guest Room, Laundry in Residence, Screened Lanai/Porch
- Flooring: Tile
- Doors: Impact Resistant Doors
- Windows: Impact Resistant Windows
- Has fireplace: No
Interior area
- Total structure area: 2,377
- Total interior livable area: 1,922 sqft
Property
Parking
- Total spaces: 2
- Parking features: Driveway, Attached
- Attached garage spaces: 2
- Has uncovered spaces: Yes
Features
- Stories: 1
- Patio & porch: Screened Lanai/Porch
- Exterior features: Outdoor Grill, Outdoor Kitchen
- Has private pool: Yes
- Pool features: Community, In Ground, Custom Upgrades, Gas Heat, Salt Water
- Spa features: Community
- Has view: Yes
- View description: Water
- Has water view: Yes
- Water view: Water
- Waterfront features: Lake
- Frontage type: Lakefront
Lot
- Size: 7,840 Square Feet
- Features: Regular
Details
- Additional structures: Tennis Court(s), Outdoor Kitchen
- Parcel number: 73650001729
Construction
Type & style
- Home type: SingleFamily
- Architectural style: Ranch
- Property subtype: Single Family Residence
Materials
- Block, Stucco
- Foundation: Concrete Block
- Roof: Tile
Condition
- New construction: No
- Year built: 2023
Utilities & green energy
- Gas: Natural
- Water: Central
Community & HOA
Community
- Features: Clubhouse, Park, Pool, Dog Park, Fitness Center, Sidewalks, Street Lights, Tennis Court(s), Gated
- Security: Gated Community
- Subdivision: SKYSAIL
HOA
- Has HOA: Yes
- Amenities included: Basketball Court, Barbecue, Bike And Jog Path, Clubhouse, Park, Pool, Dog Park, Fitness Center, Pickleball, Sidewalk, Streetlight, Tennis Court(s)
- HOA fee: $2,628 annually
Location
- Region: Naples
Financial & listing details
- Price per square foot: $404/sqft
- Tax assessed value: $529,133
- Annual tax amount: $8,131
- Date on market: 1/30/2026
- Lease term: Buyer Finance/Cash
- Road surface type: Paved
Estimated market value
Not available
Estimated sales range
Not available
Not available
Price history
| Date | Event | Price |
|---|---|---|
| 8/10/2026 | Price change | $777,000-1.6%$404/sqft |
Source:  SWFLMLS #226003064 Report a problem SWFLMLS #226003064 Report a problem | ||
| 6/12/2026 | Price change | $790,000-1.1%$411/sqft |
Source: SWFLMLS #226003064 Report a problem | ||
| 5/8/2026 | Price change | $799,000-3.6%$416/sqft |
Source: SWFLMLS #226003064 Report a problem | ||
| 4/11/2026 | Price change | $829,000-6.7%$431/sqft |
Source: SWFLMLS #226003064 Report a problem | ||
| 1/30/2026 | Listed for sale | $889,000+54.4%$463/sqft |
Source: SWFLMLS #226003064 Report a problem | ||
| 6/5/2023 | Sold | $575,946-7.8%$300/sqft |
Source: Public Record Report a problem | ||
| 3/19/2023 | Pending sale | $624,810$325/sqft |
Source:  Coconut Coast Realtors #223011901 Report a problem Coconut Coast Realtors #223011901 Report a problem | ||
| 12/22/2022 | Price change | $624,810-7.4%$325/sqft |
Source: Coconut Coast Realtors #222072849 Report a problem | ||
| 12/5/2022 | Price change | $674,810+5.5%$351/sqft |
Source: Coconut Coast Realtors #222072849 Report a problem | ||
| 10/19/2022 | Price change | $639,810-3.1%$333/sqft |
Source: Coconut Coast Realtors #222072849 Report a problem | ||
| 5/23/2022 | Listed for sale | $660,358$344/sqft |
Source: Coconut Coast Realtors #222039754 Report a problem | ||
Public tax history
| Year | Property taxes | Tax assessment |
|---|---|---|
| 2025 | $8,945 +10% | $529,133 +16.7% |
| 2024 | $8,132 +465.3% | $453,558 +296.1% |
| 2023 | $1,438 +470.4% | $114,510 +500% |
| 2022 | $252 | $19,085 |
Find assessor info on the county website
Monthly payment
Est. payment
Payment breakdown
Explore the cost of this home by adjusting the details. Changes won't be saved.Climate risks
Neighborhood: 34120
Nearby schools
Schools provided by the listing agent
- Elementary: ESTATES ELEMENTARY SCHOOL
- Middle: CORKSCREW MIDDLE SCHOOL
- High: PALMETTO RIDGE HIGH SCHOOL
Source: SWFLMLS. This data may not be complete. We recommend contacting the local school district to confirm school assignments for this home.
Similar homes
- $669,0003 bd2 ba2.1k sqft4219 58th AVE NE, NAPLES, FL 34120For Sale

 MLS ID #226029429, Magdevys Rodriguez, PA, Coldwell Banker Realty. SWFLMLS
 - $779,0002 bd2 ba1.8k sqft9406 Greyhawk TRL, NAPLES, FL 34120For Sale
 MLS ID #226031112, Jennifer Fox, Premier Sotheby's Int'l Realty. SWFLMLS
 - $865,0004 bd3 ba2.3k sqft763 35th AVE NW, NAPLES, FL 34120For Sale
 MLS ID #226002375, Jessica Howard, LLC, eXp Realty LLC. SWFLMLS
 - $859,0003 bd3 ba2.7k sqft2094 Grove DR, NAPLES, FL 34120For Sale
 MLS ID #226011605, Cynthia DeSilvio, Premiere Plus Realty Company. SWFLMLS
 - $775,0003 bd3 ba1.8k sqft9396 Glenforest DR, NAPLES, FL 34120For SaleMLS ID #226023480, Larry Roorda, PA, Premier Sotheby's Int'l Realty. SWFLMLS
- $624,9904 bd3 ba2k sqft1473 Birdie DR, NAPLES, FL 34120For SaleMLS ID #226029376, Jason Clifford, Realty One Group MVP. SWFLMLS
- $798,9002 bd2 ba1.8k sqft9410 Whooping Crane WAY, NAPLES, FL 34120For SaleMLS ID #226007637, Kate Balzer, Douglas Elliman Florida, LLC. SWFLMLS
- $749,0002 bd2 ba1.6k sqft12349 Dahlia CT, NAPLES, FL 34120For SaleMLS ID #226024587, Sara Hutt, LLC, Premiere Plus Realty Company. SWFLMLS
- $774,9802 bd2 ba1.7k sqft12391 Purple Ficus WAY, NAPLES, FL 34120For SaleMLS ID #226029076, Mira Rochford, Compass Florida LLC. SWFLMLS
- $819,0003 bd3 ba1.9k sqft12377 Dahlia CT, NAPLES, FL 34120For SaleMLS ID #226019093, Angela Rizzi, LLC, William Raveis Real Estate. SWFLMLS
- $779,0003 bd3 ba2.6k sqft5862 Champion LN, AVE MARIA, FL 34142For SaleMLS ID #226007862, Sara Callahan, Realty One Group MVP. SWFLMLS
- $899,9003 bd3 ba2.2k sqft11871 Gardenia AVE, NAPLES, FL 34120For SaleMLS ID #226026502, Nick Nolan, Realty One Group MVP. SWFLMLS
- $824,9003 bd3 ba1.9k sqft12363 Purple Ficus WAY, NAPLES, FL 34120For SaleMLS ID #226024118, Kelli Moore, Realty One Group MVP. SWFLMLS
- $969,0003 bd2 ba2.1k sqft8877 Horned Lark DR, NAPLES, FL 34120For SaleMLS ID #226027895, Ana Pimentel, Coldwell Banker Realty. SWFLMLS
- $1,000,0003 bd2 ba2.1k sqft9772 Willet CT, NAPLES, FL 34120For SaleMLS ID #226028234, Oscar Velez, PA, John R Wood Properties. SWFLMLS
- $689,0003 bd2 ba1.5k sqft14846 Loggerhead DR, NAPLES, FL 34120For SaleMLS ID #226022498, Laney Farrugia, Compass Florida LLC. SWFLMLS
- $799,9003 bd2 ba2.1k sqft28433 Capraia DR, BONITA SPRINGS, FL 34135For SaleMLS ID #226018861, Angela Rizzi, LLC, William Raveis Real Estate. SWFLMLS
- $969,9993 bd3 ba2.3k sqft5818 Carnoustie CT, AVE MARIA, FL 34142For SaleMLS ID #226030809, Jessica Howard, LLC, eXp Realty LLC. SWFLMLS
- $999,0003 bd3 ba2.2k sqft9811 Everglades DR, NAPLES, FL 34120For SaleMLS ID #226029309, Sean Barakett, Your Naples Realty LLC. SWFLMLS
- $570,0003 bd2 ba1.6k sqft1879 Sierra CT, NAPLES, FL 34120For SaleMLS ID #226017529, Tricia Kowaleski, Coldwell Banker Realty. SWFLMLS
