LOCATION, LOCATION, LOCATION! With a New roof PLUS a new & highest wind rated garage door COUPLED WITH this home is not in a flood zone EQUALS no hurricane damage here! You will love THE CURB APPEAL of this 4/2 UPDATED POOL HOME on an oversized corner lot with a 2 car garage, circular driveway and additional parking next to the garage. No Deed Restrictions so bring your RV, boat, work car or work truck home...Plenty of parking! The updated kitchen includes custom solid maple cabinetry with REV-A-SHELF pull out drawers throughout, Granite, counters and a complete GE Stainless-SLATE Suite of appliances including a convection range. The formal dining room compliments the kitchen with a full wall BUTLER'S PANTRY using the same custom maple cabinetry as in the Kitchen with a built in wine refrigerator AND next to the kitchen is an indoor, large Laundry room sporting a matching suite LG washer/dryer PLUS a SECOND dishwasher AND a built-in Ice Maker that utilizes filtered water. The Primary bedroom/bathroom has a New custom closet system, Carrera marble floor, electric company lit mirror and high end "Brizo" Bathroom fixtures. MECHANICALS: New HVAC unit 2023, New Tankless water heater, Updated 200 amp Electric Panel, the roof is new with a transferable warranty, the Designer garage door was recently replaced with the highest wind rating available plus a smart door opener, The home has been replumbed for both freshwater and sewer re-lined including the distance to the street! The windows have been replaced in the past with double pane, efficient windows and the slider is super efficient with a windscreen. YOUR outdoor pool oasis includes a newer 6' privacy vinyl fencing, paver pool deck, pool tiles that glow in the dark, wireless Bose outdoor speakers. The guest bath also has Carrera Marble and the Family room has built in surround sound. This beautiful home has been professionally landscaped and includes Mature coconut trees and a pomegranate tree. HURRY to see this great home! PRICE REDUCED TO $585,000.
Sold for $585,000
$585,000
3967 PRUDENCE DRIVE, SARASOTA, FL 34235
4beds
1,905sqft
Single Family Residence
Built in 1960
0.25 Acres Lot
$545,400 Zestimate®
$307/sqft
$4,357 Estimated rent
Home value
$545,400
$491,000 - $605,000
$4,357/mo
Zestimate® history
Owner options
List your home for rent
$4,357/mo
Rent Zestimate®
Find your next renter with Zillow Rental Manager. Plus, with online applications, you can quickly screen prospective tenants – for free.
$4,357/mo
Rent Zestimate®
Refinance and save
$3,726/mo
Est. payment
Refinancing to a lower rate could help reduce your monthly payments and save thousands over the life of the loan.
$3,726/mo
Est. payment
Explore your selling options
Work with a Zillow partner agent
Leverage their expertise and Zillow's premium Showcase listings to get your home seen by more buyers.
Get startedList with your own agent
Get your home in front of millions of buyers by listing it on Zillow.
Learn how to do itSell it yourself
Take full control of how buyers see your home on Zillow by listing For Sale by Owner (FSBO).
List your homeWhat's special
Paver pool deckUpdated poolOutdoor pool oasisMature coconut treesNew roofLarge laundry roomAdditional parking
Zillow last checked:
Listing updated:
Listed by:
Scotty Ledford 941-400-7360,
VUE REALTY, LLC 941-269-8400,
Bob Thurston 941-373-5648,
VUE REALTY, LLC
Bought with:
Monica Angulo Villalobos, 3470698
PARADISUS REALTY GROUP CO
Source: Stellar MLS,MLS#: A4626501 Originating MLS: Sarasota - Manatee
Originating MLS: Sarasota - Manatee
Facts & features
Interior
Bedrooms & bathrooms
- Bedrooms: 4
- Bathrooms: 2
- Full bathrooms: 2
Rooms
- Room types: Family Room, Dining Room, Living Room, Utility Room
Primary bedroom
- Features: Built-in Closet
- Level: Second
- Dimensions: 15x11
Bedroom 2
- Features: Built-in Closet
- Level: Second
- Dimensions: 13x12
Bedroom 3
- Features: Built-in Closet
- Level: Second
- Dimensions: 12x10
Bathroom 4
- Features: Built-in Closet
- Level: First
- Dimensions: 13x11
Dining room
- Level: First
- Dimensions: 13x10
Family room
- Level: First
- Dimensions: 18x13
Kitchen
- Level: First
- Dimensions: 13x10
Laundry
- Level: First
- Dimensions: 9x6
Living room
- Level: First
- Dimensions: 25x14
Heating
- Central, Electric
Cooling
- Central Air
Appliances
- Included: Bar Fridge, Convection Oven, Dishwasher, Disposal, Dryer, Electric Water Heater, Exhaust Fan, Ice Maker, Microwave, Range, Washer, Water Filtration System, Water Purifier, Wine Refrigerator
- Laundry: Inside, Laundry Room
Features
- Built-in Features, Ceiling Fan(s), Dry Bar, Stone Counters, Thermostat
- Flooring: Carpet, Ceramic Tile
- Windows: Aluminum Frames, Double Pane Windows, ENERGY STAR Qualified Windows, Insulated Windows, Solar Screens, Window Treatments
- Has fireplace: No
- Common walls with other units/homes: Corner Unit
Interior area
- Total structure area: 2,362
- Total interior livable area: 1,905 sqft
Property
Parking
- Total spaces: 2
- Parking features: Circular Driveway, Driveway, Garage Door Opener, Parking Pad
- Attached garage spaces: 2
- Has uncovered spaces: Yes
- Details: Garage Dimensions: 21x20
Features
- Levels: Two
- Stories: 2
- Patio & porch: Deck, Front Porch, Patio
- Exterior features: Lighting
- Has private pool: Yes
- Pool features: Deck, Fiber Optic Lighting, Gunite, In Ground
- Fencing: Vinyl
- Has view: Yes
- View description: Pool
Lot
- Size: 0.25 Acres
- Dimensions: 100 x 110 x 102 x 110
- Features: Cleared, Corner Lot, In County, Landscaped, Near Golf Course, Near Public Transit
- Residential vegetation: Trees/Landscaped
Details
- Parcel number: 0041030041
- Zoning: RSF3
- Special conditions: None
Construction
Type & style
- Home type: SingleFamily
- Architectural style: Mid-Century Modern
- Property subtype: Single Family Residence
Materials
- Block, Stucco
- Foundation: Slab
- Roof: Shingle
Condition
- Completed
- New construction: No
- Year built: 1960
Details
- Builder name: Paver
Utilities & green energy
- Sewer: Public Sewer
- Water: Public
- Utilities for property: BB/HS Internet Available, Cable Connected, Electricity Connected, Sewer Connected, Street Lights, Water Connected
Community & HOA
Community
- Security: Smoke Detector(s)
- Pet fee: $0 monthly
- Subdivision: KENSINGTON PARK
HOA
- Has HOA: No
Location
- Region: Sarasota
Financial & listing details
- Price per square foot: $307/sqft
- Tax assessed value: $389,500
- Annual tax amount: $2,606
- Date on market: 10/26/2024
- Cumulative days on market: 47 days
- Listing terms: Cash,Conventional,VA Loan
- Ownership: Fee Simple
- Total actual rent: 0
- Electric utility on property: Yes
- Road surface type: Paved, Asphalt
Price history
| Date | Event | Price |
|---|---|---|
| 1/24/2025 | Sold | $585,000$307/sqft |
Source:  Stellar MLS #A4626501 Report a problem Stellar MLS #A4626501 Report a problem | ||
| 12/13/2024 | Pending sale | $585,000$307/sqft |
Source: Stellar MLS #A4626501 Report a problem | ||
| 11/28/2024 | Price change | $585,000-2.3%$307/sqft |
Source: Stellar MLS #A4626501 Report a problem | ||
| 11/6/2024 | Price change | $599,000-4%$314/sqft |
Source: Stellar MLS #A4626501 Report a problem | ||
| 10/26/2024 | Listed for sale | $624,000-0.1%$328/sqft |
Source: Stellar MLS #A4626501 Report a problem | ||
| 7/11/2024 | Listing removed | $624,900$328/sqft |
Source: Stellar MLS #A4608908 Report a problem | ||
| 5/16/2024 | Price change | $624,900-3.8%$328/sqft |
Source: Stellar MLS #A4608908 Report a problem | ||
| 4/30/2024 | Listed for sale | $649,900+233.3%$341/sqft |
Source: Stellar MLS #A4608908 Report a problem | ||
| 3/27/2015 | Sold | $195,000-2.5%$102/sqft |
Source: Public Record Report a problem | ||
| 1/22/2015 | Listed for sale | $199,900$105/sqft |
Source: SARASOTA BAY REAL ESTATE P.A. (281521628) #A4111097 Report a problem | ||
Public tax history
| Year | Property taxes | Tax assessment |
|---|---|---|
| 2025 | $2,827 +3.5% | $217,763 +2.9% |
| 2024 | $2,731 +4.8% | $211,626 +3% |
| 2023 | $2,606 +4.2% | $205,462 +3% |
| 2022 | $2,501 +1.6% | $199,478 +3% |
| 2021 | $2,463 +0.5% | $193,668 +1.4% |
| 2020 | $2,450 +3.9% | $190,994 +2.3% |
| 2019 | $2,358 | $186,700 -2.4% |
| 2018 | $2,358 -1.7% | $191,200 +2% |
| 2017 | $2,399 +0.3% | $187,400 -0.2% |
| 2016 | $2,392 +69.2% | $187,700 +16.2% |
| 2015 | $1,413 +30.6% | $161,600 +92.8% |
| 2014 | $1,083 +0.5% | $83,801 |
| 2013 | $1,077 +2.4% | $83,801 +1.7% |
| 2012 | $1,051 -5.3% | $82,400 -5.9% |
| 2011 | $1,110 -14.1% | $87,600 -10.5% |
| 2010 | $1,293 -5.1% | $97,900 -7.8% |
| 2009 | $1,362 | $106,216 +0.1% |
| 2008 | $1,362 -7.3% | $106,110 +3% |
| 2007 | $1,469 | $103,019 +2.5% |
| 2006 | -- | $100,506 +3% |
| 2005 | -- | $97,579 +3% |
| 2004 | $1,489 -0.6% | $94,737 +1.9% |
| 2003 | $1,498 -1.1% | $92,971 +2.4% |
| 2002 | $1,516 +6.3% | $90,792 +1.6% |
| 2001 | $1,426 +2.2% | $89,362 +3% |
| 2000 | $1,395 | $86,759 |
Find assessor info on the county website
Neighborhood: Kensington Park
Nearby homes
- $329,9003 bd2 ba1.4k sqft3961 Prudence Dr, Sarasota, FL 34235Off Market
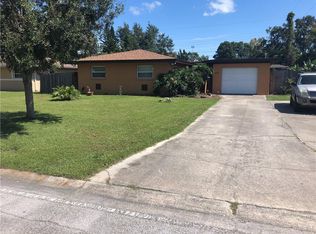
- $308,3002 bd2 ba1.4k sqft3919 27th Pkwy, Sarasota, FL 34235Off Market

- $236,5002 bd2 ba1.4k sqft3919 27th Pkwy #3919, Sarasota, FL 34235Off Market

- $377,4004 bd4 ba2.2k sqft3955 Prudence Dr, Sarasota, FL 34235Off Market
- $449,0003 bd2 ba1.9k sqft3946 Omega Cir, Sarasota, FL 34235For Sale
- $319,7002 bd2 ba1k sqft3962 Prudence Dr, Sarasota, FL 34235Off Market
- $396,7004 bd2 ba1.9k sqft3954 Prudence Dr, Sarasota, FL 34235Off Market
- $287,6003 bd2 ba1.2k sqft3929 27th Pkwy, Sarasota, FL 34235Off Market
Nearby schools
GreatSchools rating
- 2/10Gocio Elementary SchoolGrades: PK-5Distance: 0.6 mi
- 5/10Booker Middle SchoolGrades: 6-8Distance: 2.2 mi
- 3/10Booker High SchoolGrades: 9-12Distance: 3 mi
Schools provided by the listing agent
- Elementary: Gocio Elementary
- Middle: Booker Middle
- High: Booker High
Source: Stellar MLS. This data may not be complete. We recommend contacting the local school district to confirm school assignments for this home.
Get a cash offer in 3 minutes
Find out how much your home could sell for in as little as 3 minutes with a no-obligation cash offer.
Estimated market value
$545,400
Get a cash offer in 3 minutes
Find out how much your home could sell for in as little as 3 minutes with a no-obligation cash offer.
Estimated market value
$545,400
- Florida
- Sarasota County
- Sarasota
- 34235
- Kensington Park
- 3967 PRUDENCE DRIVE
Nearby cities
Nearby neighborhoods
Nearby zip codes
Other Sarasota Topics
