Charming Country Home on 5 Wooded Acres – Perfect for Family Living or a Quiet Retreat
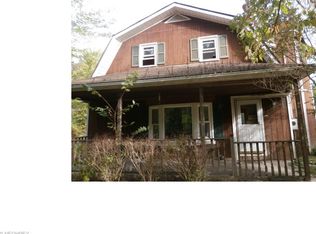
Are you looking for that perfect home out in the country, yet close enough to all the amenities you need? This 4-bedroom, 2-bathroom, 2,358 sq. ft. home, resting on 5 wooded acres, offers the ideal setting for a peaceful retreat or a spacious family getaway. With plenty of room inside and out, you’ll finally get that “peaceful easy feeling” you’ve been dreaming of.
Step inside to a spacious, inviting interior. The kitchen features stunning granite countertops and opens seamlessly to a cozy eating area that flows into the living room—perfect for family gatherings or casual entertaining. Just off the eating area, you’ll find a large deck, ideal for enjoying the serene surroundings or hosting summer BBQs. On this level, you’ll also find the master bedroom with two large closets, another bedroom, and a full bath.
The lower level is perfect for additional living space, with a large family room, two more bedrooms, another full bathroom, and a spacious laundry/utility room. Plus, a breezeway entrance leads to a private den, which is perfect for a variety of uses—including a home office—thanks to its separate entrance away from the rest of the house.
Outside, the 24x40 pole barn with a new concrete floor offers endless possibilities. Whether you need a workshop, storage space for outdoor toys, a place for livestock, or a combination of all the above, this outbuilding has you covered.
All of this, plus 5 wooded acres for privacy and outdoor enjoyment, makes this property the perfect place to call home. (P.S. If you like to hunt, you can do that here too!) The deer and turkey are abundant! Conveniently located near shopping, schools, and dining, it gives you the best of both worlds—country living with easy access to everything you need.
Don’t miss out on this rare opportunity! Schedule a tour today and see everything this incredible property has to offer.
Closed
$345,000
3967 Sheffield Monroe Rd, Kingsville, OH 44048
4beds
2,358sqft
Single Family Residence
Built in 1980
4.98 Acres Lot
$344,800 Zestimate®
$146/sqft
$1,844 Estimated rent
Home value
$344,800
$317,000 - $369,000
$1,844/mo
Zestimate® history
Owner options
List your home for rent
$1,844/mo
Rent Zestimate®
Find your next renter with Zillow Rental Manager. Plus, with online applications, you can quickly screen prospective tenants – for free.
$1,844/mo
Rent Zestimate®
Refinance and save
$2,194/mo
Est. payment
Refinancing to a lower rate could help reduce your monthly payments and save thousands over the life of the loan.
$2,194/mo
Est. payment
Explore your selling options
Work with a Zillow partner agent
Leverage their expertise and Zillow's premium Showcase listings to get your home seen by more buyers.
Get startedList with your own agent
Get your home in front of millions of buyers by listing it on Zillow.
Learn how to do itSell it yourself
Take full control of how buyers see your home on Zillow by listing For Sale by Owner (FSBO).
List your homeWhat's special
Wooded acresPrivate denLarge deckCozy eating areaLarge family roomStunning granite countertopsSpacious inviting interior
Zillow last checked:
Listing updated:
Listing Provided by:
Victoria S Miller vmiller@bhhspro.com440-813-3379,
Berkshire Hathaway HomeServices Professional Realty
Bought with:
Victoria S Miller, 412174
Berkshire Hathaway HomeServices Professional Realty
Source: MLS Now,MLS#: 5122435 Originating MLS: Ashtabula County REALTORS
Originating MLS: Ashtabula County REALTORSFacts & features
Interior
Bedrooms & bathrooms
- Bedrooms: 4
- Bathrooms: 2
- Full bathrooms: 2
- Main level bathrooms: 1
- Main level bedrooms: 2
Primary bedroom
- Description: Flooring: Carpet
- Level: First
- Dimensions: 19.9 x 12.1
Bedroom
- Description: Flooring: Carpet
- Level: First
- Dimensions: 12.7 x 10.4
Bedroom
- Description: Flooring: Luxury Vinyl Tile
- Level: Lower
- Dimensions: 11.11 x 11.1
Bedroom
- Description: Flooring: Luxury Vinyl Tile
- Level: Lower
- Dimensions: 11.3 x 10.1
Bathroom
- Description: Flooring: Ceramic Tile
- Level: First
- Dimensions: 8.3 x 5.3
Bathroom
- Description: Flooring: Luxury Vinyl Tile
- Level: Lower
- Dimensions: 8.7 x 6.11
Den
- Description: Flooring: Laminate
- Level: First
- Dimensions: 16.4 x 12
Eat in kitchen
- Description: Flooring: Ceramic Tile
- Features: Chandelier, Granite Counters
- Level: First
- Dimensions: 20.6 x 10.3
Family room
- Description: Flooring: Luxury Vinyl Tile
- Level: Lower
- Dimensions: 18.1 x 12.1
Laundry
- Description: Flooring: Concrete,Painted/Stained
- Level: Lower
- Dimensions: 18.1 x 11.11
Living room
- Description: Flooring: Carpet
- Level: First
- Dimensions: 16.1 x 12.7
Heating
- Baseboard
Cooling
- Window Unit(s)
Appliances
- Included: Dishwasher, Microwave
- Laundry: Washer Hookup, Electric Dryer Hookup, Lower Level, Laundry Room
Features
- Entrance Foyer, Eat-in Kitchen, Granite Counters, His and Hers Closets, Multiple Closets, Recessed Lighting
- Basement: Finished,Walk-Out Access
- Has fireplace: No
Interior area
- Total structure area: 2,358
- Total interior livable area: 2,358 sqft
- Finished area above ground: 2,358
Property
Parking
- Total spaces: 2
- Parking features: Additional Parking, Attached, Driveway, Detached, Garage Faces Front, Garage, Garage Door Opener, Gravel, Inside Entrance
- Attached garage spaces: 2
Features
- Levels: Two,Multi/Split
- Stories: 2
- Patio & porch: Deck, Front Porch
Lot
- Size: 4.98 Acres
- Features: Many Trees, Wooded
Details
- Parcel number: 540240001600
Construction
Type & style
- Home type: SingleFamily
- Architectural style: Bi-Level
- Property subtype: Single Family Residence
Materials
- Blown-In Insulation, Vinyl Siding
- Roof: Asphalt,Fiberglass
Condition
- Updated/Remodeled
- Year built: 1980
Utilities & green energy
- Sewer: Septic Tank
- Water: Private
Community & neighborhood
Location
- Region: Kingsville
- Subdivision: Connecticut Western Reserve
Price history
| Date | Event | Price |
|---|---|---|
| 5/30/2025 | Sold | $345,000+6.2%$146/sqft |
Source:  MLS Now #5122435 Report a problem MLS Now #5122435 Report a problem | ||
| 5/19/2025 | Pending sale | $325,000$138/sqft |
Source: MLS Now #5122435 Report a problem | ||
| 5/16/2025 | Listed for sale | $325,000+579.9%$138/sqft |
Source: MLS Now #5122435 Report a problem | ||
| 4/9/2014 | Sold | $47,800+19.5%$20/sqft |
Source: Public Record Report a problem | ||
| 4/23/2013 | Sold | $40,000-35.2%$17/sqft |
Source: MLS Now #3355473 Report a problem | ||
| 3/13/2013 | Price change | $61,750-13.3%$26/sqft |
Source: Keller Williams Realty Greater Cleveland Northeast #3355473 Report a problem | ||
| 2/2/2013 | Price change | $71,250-14.8%$30/sqft |
Source: Keller Williams Realty Greater Cleveland Northeast #3355473 Report a problem | ||
| 11/20/2012 | Price change | $83,600-12%$35/sqft |
Source: Keller Williams Realty Greater Cleveland Northeast #3355473 Report a problem | ||
| 10/3/2012 | Listed for sale | $95,000+39.7%$40/sqft |
Source: Keller Williams Realty Greater Cleveland Northeast #3355473 Report a problem | ||
| 7/29/2011 | Sold | $68,000-59.5%$29/sqft |
Source: Public Record Report a problem | ||
| 7/31/2007 | Sold | $167,750+35.3%$71/sqft |
Source: Public Record Report a problem | ||
| 1/30/2004 | Sold | $124,000+75.9%$53/sqft |
Source: Public Record Report a problem | ||
| 1/24/1997 | Sold | $70,500$30/sqft |
Source: Public Record Report a problem | ||
Public tax history
| Year | Property taxes | Tax assessment |
|---|---|---|
| 2024 | $2,513 -0.8% | $66,330 |
| 2023 | $2,534 +20.8% | $66,330 +38% |
| 2022 | $2,097 -1.1% | $48,060 |
| 2021 | $2,121 0% | $48,060 |
| 2020 | $2,121 +28.1% | $48,060 +33.3% |
| 2019 | $1,656 +3.4% | $36,050 |
| 2018 | $1,601 +3.7% | $36,050 |
| 2017 | $1,545 +3.5% | $36,050 +3.8% |
| 2016 | $1,493 +0.1% | $34,720 |
| 2015 | $1,491 +3.1% | $34,720 |
| 2014 | $1,447 +106.9% | $34,720 +107.4% |
| 2013 | $699 -63.4% | $16,740 -63.8% |
| 2012 | $1,910 +0.1% | $46,240 |
| 2011 | $1,909 +3.2% | $46,240 -2% |
| 2010 | $1,850 +0.6% | $47,190 +0% |
| 2008 | $1,838 -2.7% | $47,180 +0.4% |
| 2007 | $1,890 +8.2% | $46,970 |
| 2006 | $1,746 -2.6% | $46,970 |
| 2005 | $1,793 +8% | $46,970 +9.4% |
| 2004 | $1,661 +2.3% | $42,945 |
| 2003 | $1,623 +5.4% | $42,945 |
| 2002 | $1,539 -4.2% | $42,945 +6.1% |
| 2001 | $1,607 +0% | $40,495 |
| 2000 | $1,606 | $40,495 |
Find assessor info on the county website
Neighborhood: 44048
Nearby schools
GreatSchools rating
- 5/10Kingsville Elementary SchoolGrades: K-5Distance: 4.5 mi
- 6/10Wallace H Braden Junior High SchoolGrades: 6-8Distance: 7.4 mi
- 5/10Edgewood High SchoolGrades: 9-12Distance: 6.2 mi
Schools provided by the listing agent
- District: Buckeye LSD Ashtabula - 402
Source: MLS Now. This data may not be complete. We recommend contacting the local school district to confirm school assignments for this home.
Get a cash offer in 3 minutes
Find out how much your home could sell for in as little as 3 minutes with a no-obligation cash offer.
Estimated market value
$344,800
Get a cash offer in 3 minutes
Find out how much your home could sell for in as little as 3 minutes with a no-obligation cash offer.
Estimated market value
$344,800
- Ohio
- Ashtabula County
- Kingsville
- 44048
- 3967 Sheffield Monroe Rd
Nearby cities
Nearby zip codes
Other Kingsville Topics
