Skip main navigation
Pending
  • $599,900

    3967 Stetson Cir, Syracuse, NY 13215

    4beds
    2,716sqft
    Loading
    Single Family Residence
    Built in 1989
    0.93 Acres Lot
    $-- Zestimate®
    $221/sqft
    $-- HOA

    What's special

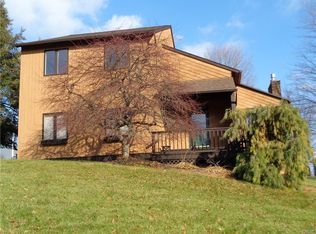
    WELCOME TO 3967 STETSON CIRCLE-WHERE SPACE, PRIVACY, AND THOUGHTFUL UPDATES COME TOGETHER ON NEARLY AN ACRE. SET ON .93 ACRE LOT WITH NO NEIGHBORS BEHIND, THIS 4 BEDROOM, 2.5-BATH HOME OFFERS BOTH COMFORT AND A SENSE OF RETREAT. STEP INSIDE TO AN OPEN FOYER THAT FLOWS INTO A STUNNING VAULTED LIVING ROOM, WITH RICH HARDWOOD FLOORS AND A BRICK WOOD-BURNING FIREPLACE-THE PERFECT FOCAL POINT FOR COZY NIGHTS AND ENTERTAINING. THE KITCHEN IS DESIGNED FOR BOTH FUNCTION AND STYLE, FEATURING QUARTZ COUNTERTOPS, A BREAKFAST BAR, STAINLESS STEEL APPLIANCES, AND EASY ACCESS TO THE OUTDOORS THROUGH A SLIDER LEADING TO A SPACIOUS TWO-TIER DECK, IDEAL FOR GATHERINGS OR QUIET MORNINGS OVERLOOKING THE PRIVATE BACKYARD. UPSTAIRS, YOU'LL FIND A GENEROUSLY SIZED PRIMARY EN-SUITE OFFERING A PEACEFUL ESCAPE, RENOVATED BATH IN (2018) WALK-IN CLOSET ALONG WITH THREE ADDITIONAL BEDROOMS AND A FULL BATH. CONVENIENCE CONTINUES WITH FIRST FLOOR LAUNDRY. THE FINISHED WALK OUT LOWER LEVEL ADDS APPROXIMATELY 800 SQFT OF ADDITIONAL LIVING SPACE-PERFECT FOR A FAMILY ROOM, AND ACCESS TO THE BACKYARD. THIS HOME HAS BEEN METICULOUSLY CARED FOR OVER THE YEARS AND IT SHOWS. OPEN LAYOUT, QUALITY FINISHES, EXCEPTIONAL PRIVACY THIS HOME HAS IT ALL!!
    77 days
    |
    88
    |
    3
    |

    Zillow last checked:

    Listing updated:

    Listed by:

    Howard Hanna Real Estate 315-458-9100,

    Kerrie Proud 315-458-9100

    Source: NYSAMLSs,MLS#: S1678118MLS LogoOriginating MLS: Syracuse

      Facts & features

      Interior

      Bedrooms & bathrooms
      • Bedrooms: 4
      • Bathrooms: 3
      • Full bathrooms: 3
      • Main level bathrooms: 1
      Heating
      • Gas, Forced Air
      Cooling
      • Central Air
      Appliances
      • Included: Built-In Range, Built-In Oven, Double Oven, Dryer, Dishwasher, Gas Cooktop, Disposal, Gas Water Heater, Refrigerator, Washer
      • Laundry: Main Level
      Features
      • Breakfast Bar, Cathedral Ceiling(s), Den, Separate/Formal Dining Room, Entrance Foyer, Eat-in Kitchen, Separate/Formal Living Room, Pantry, Pull Down Attic Stairs, Sliding Glass Door(s), Storage, Natural Woodwork, Bath in Primary Bedroom, Workshop
      • Flooring: Carpet, Ceramic Tile, Hardwood, Luxury Vinyl, Varies
      • Doors: Sliding Doors
      • Basement: Full,Walk-Out Access
      • Attic: Pull Down Stairs
      • Number of fireplaces: 1
      Interior area
      • Total structure area: 2,716
      • Total interior livable area: 2,716 sqft

      Property

      Parking
      • Total spaces: 2
      • Parking features: Attached, Garage, Driveway, Garage Door Opener
      • Attached garage spaces: 2
      Features
      • Levels: Two
      • Stories: 2
      • Patio & porch: Covered, Deck, Patio, Porch
      • Exterior features: Blacktop Driveway, Deck, Patio
      Lot
      • Size: 0.93 Acres
      • Dimensions: 85 x 285
      • Features: Rectangular, Rectangular Lot, Residential Lot
      Details
      • Additional structures: Other, Shed(s), Storage
      • Parcel number: 31420001300000010850000000
      • Special conditions: Standard

      Construction

      Type & style
      • Home type: SingleFamily
      • Architectural style: Contemporary,Colonial
      • Property subtype: Single Family Residence
      Materials
      • Wood Siding, Copper Plumbing
      • Foundation: Block
      • Roof: Asphalt
      Condition
      • Resale
      • Year built: 1989

      Utilities & green energy

      • Electric: Circuit Breakers
      • Sewer: Connected
      • Water: Connected, Public
      • Utilities for property: Cable Available, High Speed Internet Available, Sewer Connected, Water Connected

      Community & HOA

      Community
      • Subdivision: Sherwood Farms Sec C
      Location
      • Region: Syracuse

      Financial & listing details

      • Price per square foot: $221/sqft
      • Tax assessed value: $275,600
      • Annual tax amount: $11,021
      • Date on market: 5/1/2026
      • Cumulative days on market: 73 days
      • Listing terms: Cash,Conventional,FHA,VA Loan

        Estimated market value

        Not available

        Estimated sales range

        Not available

        Not available

        Price history

        DateEventPrice
        5/7/2026Pending sale$599,900$221/sqft
        Source: NYSAMLSs #S1678118 Report a problem
        5/2/2026Contingent$599,900$221/sqft
        Source: NYSAMLSs #S1678118 Report a problem
        5/2/2026Listed for sale$599,900+130.7%$221/sqft
        Source: NYSAMLSs #S1678118 Report a problem
        12/5/2003Sold$260,000$96/sqft
        Source: Agent Provided Report a problem

        Public tax history

        YearProperty taxesTax assessment
        2025-- $275,600
        2024-- $275,600
        2023-- $275,600
        2022-- $275,600
        2021-- $275,600
        2020-- $275,600
        2019-- $275,600
        2018-- $275,600
        2017$9,208 +173.4%$275,600
        2016$3,367 $275,600
        2015-- $275,600
        2014-- $275,600
        2013-- $275,600
        2012-- $275,600
        2011-- $275,600
        2010-- $275,600
        2009-- $275,600
        2008-- $275,600
        2007-- $275,600
        2006-- $275,600 +6%
        2005-- $260,000
        2004-- $260,000 +22.2%
        2003-- $212,700
        2002-- $212,700
        2001-- $212,700
        2000-- $212,700
        Find assessor info on the county website

        Monthly payment

        Estimated monthly payment$1,822
        All calculations are estimates and provided by Zillow, Inc. for informational purposes only. Actual amounts may vary.
        HOA fees may include property taxes on listings classified as Co-Ops. Contact the listing agent and/or owner for fee details.
        Mortgage interest rates are dependent on a number of factors, including credit score, down payment, and repayment length. Interest rate data provided by Zillow Group Marketplace, Inc. as of 1/1/1970 from various mortgage lenders with which we have lead or other similar arrangements; the Estimated Payment is an average of those rates.
        See how much you could borrow to make a competitive offer.

        Climate risks

        Neighborhood: 13215

        Getting around

        1 / 100
        Car-Dependent
        18 / 100
        Minimal Transit
        11 / 100
        Somewhat Bikeable

        Nearby schools

        GreatSchools rating
        Schools provided by the listing agent
        • District: West Genesee

        Source: NYSAMLSs. This data may not be complete. We recommend contacting the local school district to confirm school assignments for this home.

        A local agent can set up tours, give advice and negotiate with sellers.

        Browse local experts

        Similar homes