Skip main navigation
Sold
  • Price Unknown

    3967 Stockton Ln, Dallas, TX 75287

    2beds
    1,750sqft
    Single Family Residence
    Built in 1994
    4,573.8 Square Feet Lot
    $415,200 Zestimate®
    $--/sqft
    $2,362 Estimated rent

    Home value

    $415,200

    $394,000 - $436,000

    $2,362/mo

    Zestimate® history
    Loading
    Loading...

    Owner options

    List your home for rent

    $2,362/mo

    Rent Zestimate®

    Find your next renter with Zillow Rental Manager. Plus, with online applications, you can quickly screen prospective tenants – for free.

    Learn more

    $2,362/mo

    Rent Zestimate®

    Refinance and save

    $450/mo

    Est. payment

    Refinancing to a lower rate could help reduce your monthly payments and save thousands over the life of the loan.

    See today's rates

    $450/mo

    Est. payment

    Explore your selling options

    Work with a Zillow partner agent

    Leverage their expertise and Zillow's premium Showcase listings to get your home seen by more buyers.

    Get started

    List with your own agent

    Get your home in front of millions of buyers by listing it on Zillow.

    Learn how to do it

    Sell it yourself

    Take full control of how buyers see your home on Zillow by listing For Sale by Owner (FSBO).

    List your home

    What's special

    Sleek modern light fixturesFresh modern paint colorsBeautiful open floorplanStunning single story homeFavorite restaurantsDual sinksJetted tub
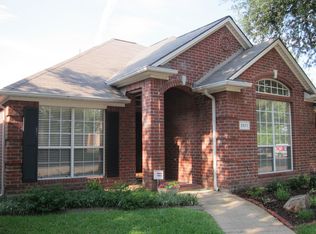
    Stunning single story home nestled in an established quiet neighborhood in The Villas Of Midway. This home offers beautiful open floorplan with fresh modern paint colors, sleek modern light fixtures, rich handsome wood flooring and two spacious bedrooms with a study which could be converted into a third bedroom. The kitchen is a chef's delight offering striking bold granite counters, top of the line Bosch stainless steal appliances, gas five burner cooktop, and white 42 inch cabinetry for all your storage needs. Relax and unwind in the secluded primary bedroom complete with a spacious en suite bath with dual sinks, jetted tub, separate shower and a large walk in closet. This home is minutes from all your favorite restaurants, shopping and major highways. And don't forget the awesome community pool and dog park that are here for you and your pet to enjoy also!

    Zillow last checked:

    Listing updated:

    Listed by:

    MaryJane Mathew 0535182 888-519-7431,

    EXP REALTY 888-519-7431,

    Prakash Mathew 0558399 214-850-0105,

    EXP REALTY

    Bought with:

    Brent King

    Brent King Group

    Source: NTREIS,MLS#: 20399759

    Facts & features

    Interior

    Bedrooms & bathrooms
    • Bedrooms: 2
    • Bathrooms: 2
    • Full bathrooms: 2
    Primary bedroom
    • Features: Dual Sinks, Double Vanity, En Suite Bathroom, Garden Tub/Roman Tub, Separate Shower, Walk-In Closet(s)
    • Level: First
    • Dimensions: 19 x 16
    Bedroom
    • Level: First
    • Dimensions: 13 x 11
    Breakfast room nook
    • Level: First
    • Dimensions: 13 x 9
    Dining room
    • Level: First
    • Dimensions: 13 x 10
    Kitchen
    • Features: Breakfast Bar, Built-in Features, Granite Counters, Pantry
    • Level: First
    • Dimensions: 14 x 9
    Living room
    • Features: Fireplace
    • Level: First
    • Dimensions: 15 x 12
    Office
    • Level: First
    • Dimensions: 13 x 11
    Utility room
    • Features: Built-in Features, Utility Room
    • Level: First
    • Dimensions: 7 x 6
    Heating
    • Natural Gas
    Cooling
    • Central Air, Ceiling Fan(s)
    Appliances
    • Included: Some Gas Appliances, Dishwasher, Gas Cooktop, Disposal, Plumbed For Gas
    • Laundry: Washer Hookup, Laundry in Utility Room
    Features
    • Built-in Features, Decorative/Designer Lighting Fixtures, Granite Counters, High Speed Internet, Cable TV, Vaulted Ceiling(s), Walk-In Closet(s)
    • Flooring: Ceramic Tile, Hardwood
    • Has basement: No
    • Number of fireplaces: 1
    • Fireplace features: Gas
    Interior area
    • Total interior livable area: 1,750 sqft

    Property

    Parking
    • Total spaces: 2
    • Parking features: Alley Access, Garage, Garage Door Opener, Garage Faces Rear
    • Attached garage spaces: 2
    Features
    • Levels: One
    • Stories: 1
    • Exterior features: Private Yard
    • Pool features: None, Community
    • Fencing: Wood
    Lot
    • Size: 4,573 sqft
    • Features: Interior Lot
    Details
    • Parcel number: R175974

    Construction

    Type & style
    • Home type: SingleFamily
    • Architectural style: Detached
    • Property subtype: Single Family Residence
    • Attached to another structure: Yes
    Materials
    • Stucco
    • Foundation: Slab
    • Roof: Composition
    Condition
    • Year built: 1994

    Utilities & green energy

    • Sewer: Public Sewer
    • Water: Public
    • Utilities for property: Sewer Available, Water Available, Cable Available

    Community & neighborhood

    Security
    • Security features: Smoke Detector(s)
    Community
    • Community features: Other, Pool
    Location
    • Region: Dallas
    • Subdivision: The Villas Of Midway

    HOA & financial

    HOA
    • Has HOA: Yes
    • HOA fee: $450 quarterly
    • Amenities included: Maintenance Front Yard
    • Services included: All Facilities, Association Management, Maintenance Grounds
    • Association name: The Villas of Midway
    • Association phone: 866-473-2573

    Other

    Other facts
    • Listing terms: Cash,Conventional,FHA,VA Loan

    Price history

    DateEventPrice
    9/19/2023Sold--
    Source: NTREIS #20399759 Report a problem
    8/28/2023Pending sale$443,500$253/sqft
    Source: NTREIS #20399759 Report a problem
    8/21/2023Contingent$443,500$253/sqft
    Source: NTREIS #20399759 Report a problem
    8/4/2023Listed for sale$443,500+10.9%$253/sqft
    Source: NTREIS #20399759 Report a problem
    8/26/2022Sold--
    Source: NTREIS #20126290 Report a problem
    8/12/2022Pending sale$399,900$229/sqft
    Source: NTREIS #20126290 Report a problem
    8/6/2022Contingent$399,900$229/sqft
    Source: NTREIS #20126290 Report a problem
    7/29/2022Listed for sale$399,900$229/sqft
    Source: NTREIS #20126290 Report a problem

    Public tax history

    YearProperty taxesTax assessment
    2025$674 -9%$367,480 -8%
    2024$741 -1.4%$399,246 +0.8%
    2023$751 +58.7%$396,262 +35.7%
    2022$473 $292,000 +0.6%
    2021$473 +3.1%$290,253 +9.9%
    2020$459 -3%$264,000 -0.4%
    2019$473 +3.1%$265,000 +2.5%
    2018$459 -85.5%$258,500 +9.3%
    2017$3,169 $236,434 +10%
    2016$3,169 +2.9%$214,940 +10%
    2015$3,080 $195,400 +6.4%
    2014$3,080 $183,700 -3.4%
    2013$3,080 $190,210 +5.3%
    2012-- $180,600 -3%
    2011-- $186,225 -2%
    2010-- $190,025 +0.1%
    2009-- $189,862 +2.6%
    2007$429 +0.3%$185,100 +6.6%
    2006$428 -3.3%$173,560
    2005$442 $173,560 +2.3%
    2004-- $169,700 -0.6%
    2003-- $170,734 +0.8%
    2002-- $169,356 +3.8%
    2001-- $163,133

    Find assessor info on the county website

    Neighborhood: 75287

    Nearby schools

    GreatSchools rating
    Schools provided by the listing agent
    • Elementary: Mcwhorter
    • Middle: Polk
    • High: Smith
    • District: Carrollton-Farmers Branch ISD

    Source: NTREIS. This data may not be complete. We recommend contacting the local school district to confirm school assignments for this home.

    Get a cash offer in 3 minutes
    Find out how much your home could sell for in as little as 3 minutes with a no-obligation cash offer.
    Estimated market value
    $415,200
    Get a cash offer in 3 minutes
    Find out how much your home could sell for in as little as 3 minutes with a no-obligation cash offer.
    Estimated market value
    $415,200