Skip main navigation
Sold for $319,900
  • $319,900

    3967 Taylor Way, Valdosta, GA 31605

    4beds
    1,831sqft
    Single Family Residence
    Built in 2013
    10,018.8 Square Feet Lot
    $319,400 Zestimate®
    $175/sqft
    $2,224 Estimated rent

    Home value

    $319,400

    $303,000 - $335,000

    $2,224/mo

    Zestimate® history
    Loading
    Loading...

    Owner options

    List your home for rent

    $2,224/mo

    Rent Zestimate®

    Find your next renter with Zillow Rental Manager. Plus, with online applications, you can quickly screen prospective tenants – for free.

    Learn more

    $2,224/mo

    Rent Zestimate®

    Refinance and save

    $2,066/mo

    Est. payment

    Refinancing to a lower rate could help reduce your monthly payments and save thousands over the life of the loan.

    See today's rates

    $2,066/mo

    Est. payment

    Explore your selling options

    Work with a Zillow partner agent

    Leverage their expertise and Zillow's premium Showcase listings to get your home seen by more buyers.

    Get started

    List with your own agent

    Get your home in front of millions of buyers by listing it on Zillow.

    Learn how to do it

    Sell it yourself

    Take full control of how buyers see your home on Zillow by listing For Sale by Owner (FSBO).

    List your home

    What's special

    Two-car garageSpacious primary suiteLarge fully fenced yardCrown moldingMature shade treesOpen-concept layoutLarge breakfast bar peninsula
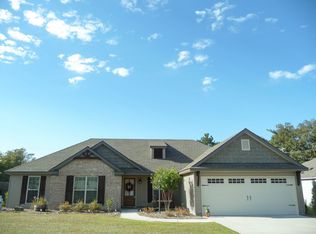
    From the moment you pull up, the curb appeal speaks for itself. A lush, manicured lawn, mature landscaping, stone accent exterior, and a two-car garage make this craftsman-style home one of the most attractive on the street. Fresh paint throughout gives the entire home a clean, move-in-ready feel. Step through the front door and you're greeted by beautiful wood-look flooring, crown molding, and an abundance of natural light. The formal dining area sits just off the entryway, a welcoming space perfect for everyday meals and entertaining guests alike. The living room is a true showstopper, featuring a stunning coffered ceiling with recessed lighting and a ceiling fan, all flowing seamlessly into an open-concept layout. The space connects directly into the kitchen, making it ideal for gatherings of any size. The kitchen is designed to impress, boasting dark espresso cabinetry, granite countertops, a large breakfast bar peninsula, tile backsplash, and stainless steel appliances. Tile flooring and abundant cabinet storage complete this incredible space. A built-in mudroom drop zone off the kitchen adds everyday convenience with cubbies, coat hooks, and a bench, a perfect spot to stay organized when coming and going. The spacious primary suite features a gorgeous coffered ceiling, plush carpet, and direct access to a spa-like en suite bath. The primary bath showcases dual separate vanities with granite countertops, a glass-enclosed tile shower with a decorative mosaic accent border, a soaking tub, and a private water closet. Two of the additional bedrooms share a full bath while the third guest bedroom enjoys its own adjacent full bath, offering flexible options for visitors. All additional baths carry the same quality finishes found throughout the home. Out back, enjoy a large, fully fenced yard, mature shade trees. Conveniently located close to shopping, dining, and Moody Air Force Base. Schedule your showing today!

    Zillow last checked:

    Listing updated:

    Listed by:

    Kinsey Hagedorn,

    Lpt Realty

    Bought with:

    NON MLS SALES NON MLS SALES, ?

    Non Mls Office

    Source: South Georgia MLS,MLS#: 153599MLS Logo

    Facts & features

    Interior

    Bedrooms & bathrooms
    • Bedrooms: 4
    • Bathrooms: 3
    • Full bathrooms: 3
    Primary bedroom
    • Area: 240
    • Dimensions: 16 x 15
    Bedroom 2
    • Area: 120
    • Dimensions: 12 x 10
    Bedroom 3
    • Area: 156
    • Dimensions: 12 x 13
    Bedroom 4
    • Area: 110
    • Dimensions: 10 x 11
    Primary bathroom
    • Area: 96
    • Dimensions: 12 x 8
    Bathroom 2
    • Area: 40
    • Dimensions: 8 x 5
    Bathroom 3
    • Area: 40
    • Dimensions: 5 x 8
    Dining room
    • Area: 146.16
    • Dimensions: 12.6 x 11.6
    Family room
    • Area: 266
    • Dimensions: 19 x 14
    Kitchen
    • Area: 168
    • Dimensions: 14 x 12
    Heating
    • Central
    Cooling
    • Central Air
    Appliances
    • Included: Electric Range, Microwave, Dishwasher
    • Laundry: Laundry Room, Inside, Laundry Room: 07X5.6
    Features
    • Insulated, Ceiling Fan(s)
    • Flooring: Carpet, Tile, Luxury Vinyl
    • Windows: Thermopane, Blinds
    Interior area
    • Total structure area: 1,831
    • Total interior livable area: 1,831 sqft

    Property

    Parking
    • Total spaces: 2
    • Parking features: 2 Cars, Garage
    • Garage spaces: 2
    Features
    • Levels: One
    • Stories: 1
    • Patio & porch: Rear Porch, Screened
    • Exterior features: Termite Bonded, Deed Restrictions
    • Fencing: Fenced
    Lot
    • Size: 10,018 sqft
    • Dimensions: 82 x 123 x 79 x 126
    • Features: Sprinkler System
    Details
    • Parcel number: 0145A 338
    • Zoning: PD

    Construction

    Type & style
    • Home type: SingleFamily
    • Property subtype: Single Family Residence
    Materials
    • Brick Veneer, Vinyl Siding
    • Roof: Shingle,Architectural
    Condition
    • Year built: 2013

    Utilities & green energy

    • Electric: Colquitt Emc
    • Sewer: County
    • Water: County, Lowndes County

    Community & neighborhood

    Location
    • Region: Valdosta
    • Subdivision: Laurelbrooke

    HOA & financial

    HOA
    • Has HOA: Yes
    • HOA fee: $138 annually

    Other

    Other facts
    • Road surface type: Paved

    Price history

    DateEventPrice
    6/30/2026Sold$319,900$175/sqft
    Source: South Georgia MLS #153599 Report a problem
    5/18/2026Pending sale$319,900$175/sqft
    Source: South Georgia MLS #153599 Report a problem
    5/8/2026Listed for sale$319,900+18.5%$175/sqft
    Source: South Georgia MLS #153599 Report a problem
    6/1/2022Sold$270,000+1.9%$147/sqft
    Source: South Georgia MLS #128533 Report a problem
    3/18/2022Listed for sale$265,000+768.9%$145/sqft
    Source: South Georgia MLS #128533 Report a problem
    10/4/2012Sold$30,500$17/sqft
    Source: Public Record Report a problem

    Public tax history

    YearProperty taxesTax assessment
    2025-- $113,059 +14.9%
    2024$2,409 -14.1%$98,391
    2023$2,805 +8.6%$98,391 +13.7%
    2022$2,582 +21.8%$86,553 +26.4%
    2021$2,119 +9.6%$68,480
    2020$1,933 -1%$68,480
    2019$1,952 -1.6%$68,480
    2018$1,983 +1.6%$68,480
    2017$1,952 -1.4%$68,480
    2016$1,980 $68,480
    2015$1,980 +2.2%$68,480 +56.2%
    2014$1,937 $43,854

    Find assessor info on the county website

    Neighborhood: Bemiss

    Nearby schools

    GreatSchools rating
    Get pre-qualified for a loan
    At Zillow Home Loans, we can pre-qualify you in as little as 5 minutes with no impact to your credit score.

    An equal housing lender. NMLS #10287.

    Sell for more on Zillow
    Get a Zillow Showcase℠ listing at no additional cost and you could sell for .
    $319,400
    2% more
    +$6,388
    With Zillow Showcase(estimated)
    $325,788