Skip main navigation
Closed
  • Listing Provided by: Realty Executives of St. Louis
    Bought with: Premier Farm Realty Group LLC
    Price Unknown

    3967 Us Highway 61, Festus, MO 63028

    3beds
    2,712sqft
    Single Family Residence
    Built in 2003
    2.81 Acres Lot
    $348,700 Zestimate®
    $--/sqft
    $2,461 Estimated rent

    Home value

    $348,700

    $314,000 - $387,000

    $2,461/mo

    Zestimate® history
    Loading
    Loading...

    Owner options

    List your home for rent

    $2,461/mo

    Rent Zestimate®

    Find your next renter with Zillow Rental Manager. Plus, with online applications, you can quickly screen prospective tenants – for free.

    Learn more

    $2,461/mo

    Rent Zestimate®

    Refinance and save

    Refinancing to a lower rate could help reduce your monthly payments and save thousands over the life of the loan.

    See today's rates

    Explore your selling options

    Work with a Zillow partner agent

    Leverage their expertise and Zillow's premium Showcase listings to get your home seen by more buyers.

    Get started

    List with your own agent

    Get your home in front of millions of buyers by listing it on Zillow.

    Learn how to do it

    Sell it yourself

    Take full control of how buyers see your home on Zillow by listing For Sale by Owner (FSBO).

    List your home

    What's special

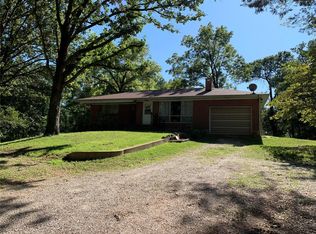
    Attention buyers with a keen eye for potential looking for that cute little place that just needs some sweat equity! This all electric manufactured home is tucked away in a private 2.8 acres setting yet just a few miles from shopping. With a dash of creativity and some TLC, this hidden gem can be transformed into the ultimate sanctuary. You will love cooking for two or twenty in this open kitchen, with breakfast & family room, vaulted ceiling & a wood burning fire place as the heartbeat of the home. As if that weren't enough, envision the possibilities with the 40 x 30 detached garage with 14' doors and two sheds perfect for hobbies, storage, or a workshop. This property is a fixer upper and is in need of some home improvement. Needs paint, weed killer , a power washer and many cosmetic repairs but the home is basically sound. Roof is aprox 8 years + - & HVAC is 6 yrs+- H20 6 yrs+-. NO HOA! The home is being sold as is without seller participation in repairs. Special sale contract.

    Zillow last checked:

    Listing updated:

    Listing Provided by:

    Dana Henson 314-435-9559,

    Realty Executives of St. Louis,

    Bradley T Brockmeier 314-939-9339,

    Realty Executives of St. Louis

    Bought with:

    Paige G Slabby, 2021029352

    Premier Farm Realty Group LLC

    Source: MARIS,MLS#: 24036860MLS LogoOriginating MLS: St. Louis Association of REALTORS

    Facts & features

    Interior

    Bedrooms & bathrooms
    • Bedrooms: 3
    • Bathrooms: 2
    • Full bathrooms: 2
    • Main level bathrooms: 2
    • Main level bedrooms: 3
    Primary bedroom
    • Features: Floor Covering: Carpeting, Wall Covering: None
    • Level: Main
    • Area: 169
    • Dimensions: 13x13
    Bedroom
    • Features: Floor Covering: Carpeting, Wall Covering: None
    • Level: Main
    • Area: 100
    • Dimensions: 10x10
    Bedroom
    • Features: Floor Covering: Carpeting, Wall Covering: None
    • Level: Main
    • Area: 100
    • Dimensions: 10x10
    Primary bathroom
    • Features: Floor Covering: Vinyl, Wall Covering: None
    • Level: Main
    • Area: 104
    • Dimensions: 13x8
    Breakfast room
    • Features: Floor Covering: Vinyl, Wall Covering: None
    • Level: Main
    • Area: 117
    • Dimensions: 13x9
    Family room
    • Features: Floor Covering: Carpeting, Wall Covering: None
    • Level: Main
    • Area: 234
    • Dimensions: 18x13
    Kitchen
    • Features: Floor Covering: Vinyl, Wall Covering: None
    • Level: Main
    • Area: 156
    • Dimensions: 13x12
    Living room
    • Features: Floor Covering: Carpeting, Wall Covering: Some
    • Level: Main
    • Area: 221
    • Dimensions: 17x13
    Heating
    • Forced Air, Electric
    Cooling
    • Ceiling Fan(s), Central Air, Electric
    Appliances
    • Included: Electric Water Heater
    Features
    • Tub, Kitchen Island, Walk-In Closet(s)
    • Basement: Crawl Space
    • Number of fireplaces: 1
    • Fireplace features: Family Room, Wood Burning
    Interior area
    • Total structure area: 2,712
    • Total interior livable area: 2,712 sqft
    • Finished area above ground: 2,712

    Property

    Parking
    • Total spaces: 6
    • Parking features: Detached, Storage, Workshop in Garage
    • Garage spaces: 6
    Features
    • Levels: One
    Lot
    • Size: 2.81 Acres
    • Dimensions: 976 x 283 x 916 pie shape
    • Topography: Terraced
    Details
    • Additional structures: Pole Barn(s), Shed(s), Workshop
    • Parcel number: 221.101.00000012
    • Special conditions: Standard

    Construction

    Type & style
    • Home type: SingleFamily
    • Architectural style: Traditional
    • Property subtype: Single Family Residence
    Materials
    • Vinyl Siding
    Condition
    • Year built: 2003

    Utilities & green energy

    • Sewer: Septic Tank
    • Water: Public

    Community & neighborhood

    Location
    • Region: Festus
    • Subdivision: None

    Other

    Other facts
    • Listing terms: Cash,Conventional,FHA,VA Loan
    • Ownership: Private
    • Road surface type: Gravel

    Price history

    DateEventPrice
    7/3/2024Sold--
    Source: MARIS #24036860 Report a problem
    6/14/2024Pending sale$185,000$68/sqft
    Source: MARIS #24036860 Report a problem
    6/10/2024Listed for sale$185,000+15.7%$68/sqft
    Source: MARIS #24036860 Report a problem
    3/6/2020Sold--
    Source: MARIS #19088058 Report a problem
    1/18/2020Pending sale$159,900$59/sqft
    Source: Coldwell Banker Realty-Gundaker - Metro South #19088058 Report a problem
    12/10/2019Listed for sale$159,900$59/sqft
    Source: Coldwell Banker Gundaker #19088058 Report a problem

    Public tax history

    YearProperty taxesTax assessment
    2025$1,665 +7.6%$26,200 +8.3%
    2024$1,547 +0.1%$24,200
    2023$1,546 -0.1%$24,200
    2022$1,547 -0.1%$24,200
    2021$1,549 +9.4%$24,200 +13.1%
    2020$1,416 +0%$21,400
    2019$1,416 $21,400
    2018$1,416 +5.8%$21,400
    2017$1,339 $21,400 +6.5%
    2016$1,339 +8%$20,100
    2015$1,240 $20,100 -0.5%
    2013$1,240 $20,200 +16.8%
    2005-- $17,300 +10.2%
    2004-- $15,700 +647.6%
    2003-- $2,100 -75.6%
    2002-- $8,600
    2001-- $8,600

    Find assessor info on the county website

    Neighborhood: 63028

    Nearby schools

    GreatSchools rating
    Schools provided by the listing agent
    • Elementary: Plattin/Telegraph
    • Middle: Danby-Rush Tower Middle
    • High: Jefferson High School

    Source: MARIS. This data may not be complete. We recommend contacting the local school district to confirm school assignments for this home.