Skip main navigation
Closed
  • $1,350,000

    3967 Wild Meadows Dr, Hamel, MN 55340

    5beds
    5,482sqft
    Single Family
    Built in 2004
    0.48 Acres Lot
    $1,352,500 Zestimate®
    $246/sqft
    $5,958 Estimated rent

    Home value

    $1,352,500

    $1.26M - $1.46M

    $5,958/mo

    Zestimate® history
    Loading
    Loading...

    Owner options

    List your home for rent

    $5,958/mo

    Rent Zestimate®

    Find your next renter with Zillow Rental Manager. Plus, with online applications, you can quickly screen prospective tenants – for free.

    Learn more

    $5,958/mo

    Rent Zestimate®

    Refinance and save

    $10,216/mo

    Est. payment

    Refinancing to a lower rate could help reduce your monthly payments and save thousands over the life of the loan.

    See today's rates

    $10,216/mo

    Est. payment

    Explore your selling options

    Work with a Zillow partner agent

    Leverage their expertise and Zillow's premium Showcase listings to get your home seen by more buyers.

    Get started

    List with your own agent

    Get your home in front of millions of buyers by listing it on Zillow.

    Learn how to do it

    Sell it yourself

    Take full control of how buyers see your home on Zillow by listing For Sale by Owner (FSBO).

    List your home

    What's special

    White tile finishesTons of storageWalk-in pantryPrivate water closetPark-like yardFront to back lightSoaking tub
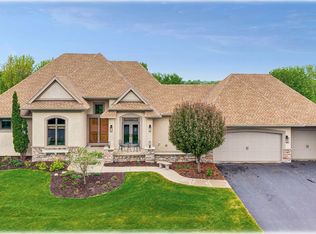
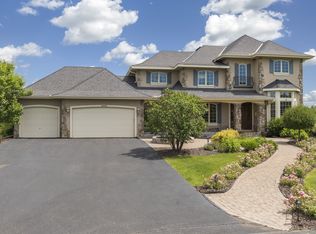
    Luxury living in a premier location! Welcome to this stunning 2-story home, situated nicely on a private 1/2-acre lot in Wild Meadows, one of the most desirable neighborhoods in Medina! Just steps from prestigious Medina golf & country club, scenic parks, walking paths, & close to shopping. This conservation community has 345 acres filled with miles of private resident trails & protected wooded/natural areas. Step into the grand 2-story foyer which is open to upper level & enjoys front to back light. The main level fam room is flooded with natural light from expansive windows that frame serene views of a private, wooded lot & tranquil pond & features a striking stone fireplace with a rich wood mantel flanked by built-in shelving. Elegant wood pillars add warmth & architectural charm. Brazilian cherry wood floors flow throughout the main level, leading to the gourmet kitchen, boasting clear alder cabinetry, granite countertops, a beveled subway tile backsplash, & a walk-in pantry. You will appreciate the double wall ovens with convection heating, induction cooktop, & a generous island with seating for four, complemented by an informal dining area. A thoughtfully designed peninsula with added storage & counterspace has a built-in wine fridge & creates a stylish transition between the kit & fam room, enhancing both function & flow. When guests arrive, the spacious formal dining room is perfect for entertaining. French doors off the foyer lead to main level office with an added nook for a desk/work area. Elevated windows provide both extra light & privacy. Enjoy the changing seasons in the 3-season porch featuring in-floor heat & full-view windows overlooking the backyard & woods. Step out onto the maint-free deck for outdoor relaxation. The main level also includes a laundry room with sink/storage/workspace, a mudroom with locker-style storage/large closet, & a convenient half bath. Ascend the open staircase to the upper level, which offers 4 BR's. French doors lead to spacious owner's suite featuring a luxurious bath with wraparound double sinks, white tile finishes, a soaking tub, a glass-enclosed shower, a private water closet, & a custom-organized walk-in closet. 2 additional BR's share a full Jack & Jill bath with double sinks, while the 4th BR serves as a 2nd suite with its own 3/4 bath, walk-in closet, & elevated windows. The walk-out lower level is designed for fun & relaxation. A generously sized fam room with a stone fireplace & built-in benches flows into a custom wet bar area with rich wood cabinetry, granite counters, stone accents, & full appliances. The billiards area sits between the bar & fam room. Step outside to the paver patio & enjoy the park-like yard. 5th BR, 3/4 bath & tons of storage complete the basement. Built-in speakers in many rooms. Oversized 3 car gar with added 25 x 12 heated/insulated workshop (listed as outbuilding). New roof. See supplement for additional updates. This home offers the perfect blend of luxury, comfort, & location. Don’t miss your opportunity to own a truly exceptional property in Wayzata School Dist.

    Zillow last checked:

    Listing updated:

    Listed by:

    Aaron W Ritchie 612-418-7080,

    Coldwell Banker Realty - Southwest Regional,

    Martin J Siegel 612-670-3839

    Bought with:

    Scott Stabeck

    Coldwell Banker Realty

    Source: NorthstarMLS as distributed by MLS GRID,MLS#: 6812729MLS Logo

    Facts & features

    Interior

    Bedrooms & bathrooms
    • Bedrooms: 5
    • Bathrooms: 5
    • Full bathrooms: 2
    • 3/4 bathrooms: 2
    • 1/2 bathrooms: 1
    Bedroom
    • Level: Upper
    • Area: 342 Square Feet
    • Dimensions: 19x18
    Bedroom 2
    • Level: Upper
    • Area: 182 Square Feet
    • Dimensions: 13x14
    Bedroom 3
    • Level: Upper
    • Area: 144 Square Feet
    • Dimensions: 12x12
    Bedroom 4
    • Level: Upper
    • Area: 144 Square Feet
    • Dimensions: 12x12
    Bedroom 5
    • Level: Lower
    • Area: 156 Square Feet
    • Dimensions: 12x13
    Dining room
    • Level: Main
    • Area: 192 Square Feet
    • Dimensions: 12x16
    Family room
    • Level: Lower
    • Area: 380 Square Feet
    • Dimensions: 19x20
    Foyer
    • Level: Main
    • Area: 187 Square Feet
    • Dimensions: 11x17
    Informal dining room
    • Level: Main
    • Area: 110 Square Feet
    • Dimensions: 10x11
    Kitchen
    • Level: Main
    • Area: 320 Square Feet
    • Dimensions: 16x20
    Living room
    • Level: Main
    • Area: 280 Square Feet
    • Dimensions: 14x20
    Office
    • Level: Main
    • Area: 195 Square Feet
    • Dimensions: 13x15
    Porch
    • Level: Main
    • Area: 225 Square Feet
    • Dimensions: 15x15
    Recreation room
    • Level: Lower
    • Area: 360 Square Feet
    • Dimensions: 18x20
    Workshop
    • Level: Main
    • Area: 300 Square Feet
    • Dimensions: 12 x 25
    Heating
    • Forced Air, In-Floor Heating
    Cooling
    • Central Air
    Appliances
    • Included: Air-To-Air Exchanger, Cooktop, Dishwasher, Double Oven, Dryer, Water Filtration System, Microwave, Range, Refrigerator, Wall Oven, Washer, Water Softener Owned, Wine Cooler
    • Laundry: Laundry Room, Main Level
    Features
    • Basement: Drain Tiled,Finished,Concrete,Sump Pump,Walk-Out Access
    • Number of fireplaces: 2
    • Fireplace features: Family Room, Gas, Living Room, Stone
    Interior area
    • Total structure area: 5,482
    • Total interior livable area: 5,482 sqft
    • Finished area above ground: 3,725
    • Finished area below ground: 1,370

    Property

    Parking
    • Total spaces: 3
    • Parking features: Attached, Garage Door Opener, Heated Garage, Insulated Garage
    • Attached garage spaces: 3
    • Has uncovered spaces: Yes
    Accessibility
    • Accessibility features: None
    Features
    • Levels: Two
    • Stories: 2
    • Patio & porch: Composite Decking, Deck, Patio, Rear Porch
    • Waterfront features: Pond
    Lot
    • Size: 0.48 Acres
    • Dimensions: 121 x 147 x 160 x 161
    Details
    • Additional structures: Workshop
    • Foundation area: 1757
    • Parcel number: 1211823120046
    • Zoning description: Residential-Single Family

    Construction

    Type & style
    • Home type: SingleFamily
    • Property subtype: Single Family
    Condition
    • New construction: No
    • Year built: 2004

    Utilities & green energy

    • Gas: Natural Gas
    • Sewer: City Sewer/Connected
    • Water: City Water/Connected

    Community & neighborhood

    Location
    • Region: Hamel
    • Subdivision: Wild Meadows

    HOA & financial

    HOA
    • Has HOA: Yes
    • HOA fee: $1,400 annually
    • Services included: Other, Professional Mgmt, Shared Amenities
    • Association name: HOA Assist
    • Association phone: 855-952-8222

    Price history

    DateEventPrice
    3/31/2026Sold$1,350,000-2.5%$246/sqft
    Source: NorthstarMLS as distributed by MLS GRID #6812729 Report a problem
    2/17/2026Pending sale$1,385,000$253/sqft
    Source: NorthstarMLS as distributed by MLS GRID #6812729 Report a problem
    12/2/2025Listing removed$1,385,000$253/sqft
    Source: NorthstarMLS as distributed by MLS GRID #6812729 Report a problem
    11/7/2025Listed for sale$1,385,000+78.2%$253/sqft
    Source: NorthstarMLS as distributed by MLS GRID #6812729 Report a problem
    11/16/2004Sold$777,416+309.2%$142/sqft
    Source: Agent Provided Report a problem
    1/20/2004Sold$190,000$35/sqft
    Source: Public Record Report a problem

    Public tax history

    YearProperty taxesTax assessment
    2025$14,072 +7.7%$1,196,100 +0%
    2024$13,062 +6.6%$1,196,000 +3.5%
    2023$12,258 +9.2%$1,155,400 +9.8%
    2022$11,223 +10.5%$1,052,000 +18.7%
    2021$10,160 -3.2%$886,000 +9.4%
    2020$10,497 +3.3%$810,000
    2019$10,160 -3.2%$810,000 +2.4%
    2018$10,497 -3.1%$791,000 -5.4%
    2017$10,830 -0.8%$836,000 -10.5%
    2016$10,916 -14.2%$934,000
    2015$12,715 -2.1%$934,000 +3.5%
    2014$12,992 +9.9%$902,000 +6.4%
    2013$11,818 +3.6%$848,000 -1.4%
    2012$11,410 +6%$860,000 -0.6%
    2011$10,767 -3%$865,000 -8.9%
    2010$11,104 +2.4%$949,000 -2.5%
    2009$10,844 +13.2%$973,000 +13.3%
    2006$9,581 +291.3%$859,000 +329.5%
    2005$2,448 +28.9%$200,000 +45.9%
    2004$1,899 +26.6%$137,100 +38.1%
    2002$1,501 $99,300

    Find assessor info on the county website

    Neighborhood: 55340

    Nearby schools

    GreatSchools rating
    Get a cash offer in 3 minutes
    Find out how much your home could sell for in as little as 3 minutes with a no-obligation cash offer.
    Estimated market value
    $1,352,500
    Get a cash offer in 3 minutes
    Find out how much your home could sell for in as little as 3 minutes with a no-obligation cash offer.
    Estimated market value
    $1,352,500