Skip main navigation
Sold for $875,000
  • $875,000

    39673 Crest Point Ln, Shaver Lake, CA 93664

    3beds
    3baths
    2,445sqft
    Residential, Single Family Residence, Cabin
    Built in 2001
    10,001.38 Square Feet Lot
    $932,700 Zestimate®
    $358/sqft
    $3,191 Estimated rent

    Home value

    $932,700

    $867,000 - $998,000

    $3,191/mo

    Zestimate® history
    Loading
    Loading...

    Owner options

    List your home for rent

    $3,191/mo

    Rent Zestimate®

    Find your next renter with Zillow Rental Manager. Plus, with online applications, you can quickly screen prospective tenants – for free.

    Learn more

    $3,191/mo

    Rent Zestimate®

    Refinance and save

    $5,568/mo

    Est. payment

    Refinancing to a lower rate could help reduce your monthly payments and save thousands over the life of the loan.

    See today's rates

    $5,568/mo

    Est. payment

    Explore your selling options

    Work with a Zillow partner agent

    Leverage their expertise and Zillow's premium Showcase listings to get your home seen by more buyers.

    Get started

    List with your own agent

    Get your home in front of millions of buyers by listing it on Zillow.

    Learn how to do it

    Sell it yourself

    Take full control of how buyers see your home on Zillow by listing For Sale by Owner (FSBO).

    List your home

    What's special

    Extra storage roomBay windowsStunning fireplaceWet barGorgeous sunsetsLarge walk-in closetRelaxing jetted tub
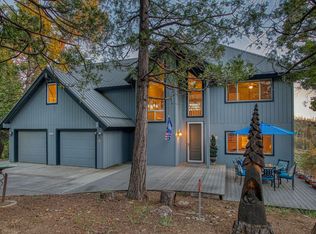
    NOW PRICED TO SELL! Want to experience gorgeous sunsets on your deck every evening while overlooking the valley and also the coast range in the distance? Then this immaculate 3 bedroom, 2 3/4 bath Pius built home with a million dollar view awaits you. Located in quiet Musick Falls subdivision and home is a short walk to the Falls that is now running with the abundant snow melt. Home features 2445 square feet with a loft and wet bar, spacious Master bedroom is on the main floor, that features a relaxing jetted tub and separate shower, and a large walk-in closet. Oversized garage plus extra storage room under the home, and best of all a flat driveway. New roof (6/22), new or newer upgraded oven, cooktop, microwave. Stunning fireplace is the focal point of the living room that also features the bay windows overlooking the valley. The Trex deck is perfect for enjoying a sunset dinner with friends or just your special someone. Don't miss the opportunity to own this special piece of heaven, call today for an appointment to view!

    Zillow last checked:

    Listing updated:

    Listed by:

    Dean Eller DRE #00555407 559-779-5057,

    Dean Eller, Realtor

    Bought with:

    Morgan Lester, DRE #01926822

    Landmark Properties

    Source: Fresno MLS,MLS#: 594650Originating MLS: Fresno MLS

    Facts & features

    Interior

    Bedrooms & bathrooms
    • Bedrooms: 3
    • Bathrooms: 3
    Primary bedroom
    • Area: 0
    • Dimensions: 0 x 0
    Bedroom 1
    • Area: 0
    • Dimensions: 0 x 0
    Bedroom 2
    • Area: 0
    • Dimensions: 0 x 0
    Bedroom 3
    • Area: 0
    • Dimensions: 0 x 0
    Bedroom 4
    • Area: 0
    • Dimensions: 0 x 0
    Bathroom
    • Features: Tub/Shower, Shower, Oval Tub
    Dining room
    • Area: 0
    • Dimensions: 0 x 0
    Family room
    • Area: 0
    • Dimensions: 0 x 0
    Kitchen
    • Features: Eat-in Kitchen, Breakfast Bar
    • Area: 0
    • Dimensions: 0 x 0
    Living room
    • Area: 0
    • Dimensions: 0 x 0
    Basement
    • Area: 0
    Heating
    • Central
    Cooling
    • Wall/Window Unit(s)
    Appliances
    • Included: Built In Range/Oven, Gas Appliances, Electric Appliances, Disposal, Dishwasher, Microwave, Refrigerator
    • Laundry: Inside, Utility Room
    Features
    • Built-in Features, Bar, Loft
    • Flooring: Carpet, Other
    • Windows: Double Pane Windows
    • Number of fireplaces: 1
    • Fireplace features: Masonry, Wood Burning
    Interior area
    • Total structure area: 2,445
    • Total interior livable area: 2,445 sqft

    Property

    Parking
    • Parking features: Garage - Attached
    • Has attached garage: Yes
    Features
    • Levels: Multi/Split
    • Patio & porch: Deck
    • Spa features: Bath
    • Has view: Yes
    • View description: Bluff View
    Lot
    • Size: 10,001 sqft
    • Dimensions: 100 x 100
    • Features: Mountain, Cul-De-Sac
    Details
    • Parcel number: 13082036
    • Zoning: R1
    • Other equipment: Satellite Dish, Satellite Dish Leased

    Construction

    Type & style
    • Home type: SingleFamily
    • Architectural style: Cabin
    • Property subtype: Residential, Single Family Residence, Cabin
    Materials
    • Wood Siding, Other
    • Foundation: Wood Subfloor
    • Roof: Composition
    Condition
    • Year built: 2001

    Utilities & green energy

    • Sewer: Public Sewer
    • Water: Public
    • Utilities for property: Public Utilities, Propane

    Community & neighborhood

    Location
    • Region: Shaver Lake

    Other

    Other facts
    • Listing agreement: Exclusive Right To Sell
    • Listing terms: Conventional,Cash

    Price history

    DateEventPrice
    7/31/2023Sold$875,000-7.9%$358/sqft
    Source: Fresno MLS #594650 Report a problem
    7/17/2023Pending sale$950,000$389/sqft
    Source: Fresno MLS #594650 Report a problem
    6/24/2023Price change$950,000-4.8%$389/sqft
    Source: Fresno MLS #594650 Report a problem
    5/19/2023Listed for sale$998,000+56.4%$408/sqft
    Source: Fresno MLS #594650 Report a problem
    9/26/2018Sold$638,000-1.7%$261/sqft
    Source: Public Record Report a problem
    5/31/2018Listing removed$649,000$265/sqft
    Source: Guarantee Real Estate #498999 Report a problem
    3/15/2018Listed for sale$649,000+2.2%$265/sqft
    Source: Guarantee Real Estate #498999 Report a problem
    9/15/2017Sold$635,000+1.6%$260/sqft
    Source: Public Record Report a problem
    9/17/2010Sold$625,000-13.8%$256/sqft
    Source: Public Record Report a problem
    4/16/2010Price change$725,000-8.8%$297/sqft
    Source: Re/Max Gold Shaver Lake #340669 Report a problem
    10/17/2009Listed for sale$795,000+38.3%$325/sqft
    Source: Re/Max Gold Shaver Lake #340669 Report a problem
    10/31/2003Sold$575,000+709.9%$235/sqft
    Source: Public Record Report a problem
    1/28/2000Sold$71,000-2.7%$29/sqft
    Source: Public Record Report a problem
    10/13/1994Sold$72,954$30/sqft
    Source: Public Record Report a problem

    Public tax history

    YearProperty taxesTax assessment
    2025$10,449 +6%$892,500 +2%
    2024$9,856 +26.4%$875,000 +28%
    2023$7,798 +1.4%$683,741 +2%
    2022$7,688 +2.9%$670,335 +2%
    2021$7,469 -0.1%$657,192 +1%
    2020$7,476 +0.5%$650,454 +2%
    2019$7,441 +3.7%$637,700 +0.4%
    2018$7,179 -7.3%$635,000 -8%
    2017$7,745 +3.6%$689,939 +2%
    2016$7,473 +1.6%$676,411 +1.5%
    2015$7,353 +1.9%$666,251 +2%
    2014$7,216 $653,201 +5.6%
    2013-- $618,700 +10%
    2012-- $562,500 -10%
    2011-- $625,000 +42%
    2010-- $440,000 -7.3%
    2009-- $474,900 -23.7%
    2008-- $622,397 +2%
    2007-- $610,194 +2%
    2006-- $598,230 +2%
    2005-- $586,500 +2%
    2004-- $575,000 +179.9%
    2003-- $205,395 +2%
    2002-- $201,368

    Find assessor info on the county website

    Neighborhood: 93664

    Nearby schools

    GreatSchools rating
    Schools provided by the listing agent
    • Elementary: Pine Ridge
    • Middle: Pine Ridge
    • High: Sierra

    Source: Fresno MLS. This data may not be complete. We recommend contacting the local school district to confirm school assignments for this home.

    Get pre-qualified for a loan
    At Zillow Home Loans, we can pre-qualify you in as little as 5 minutes with no impact to your credit score.

    An equal housing lender. NMLS #10287.