Skip main navigation
Sold for $1,000,000
  • Listed by: ERA Donahoe Realty • Andrea Holmes • Contact: 951-764-2589
    Bought with: NONMEMBER MRML
    $1,000,000

    39673 Sagewood Rdg, Temecula, CA 92591

    4beds
    2,354sqft
    Single Family Residence
    Built in 2024
    6,338 Square Feet Lot
    $1,064,800 Zestimate®
    $425/sqft
    $4,140 Estimated rent

    Home value

    $1,064,800

    $1.01M - $1.12M

    $4,140/mo

    Zestimate® history
    Loading
    Loading...

    Owner options

    List your home for rent

    $4,140/mo

    Rent Zestimate®

    Find your next renter with Zillow Rental Manager. Plus, with online applications, you can quickly screen prospective tenants – for free.

    Learn more

    $4,140/mo

    Rent Zestimate®

    Refinance and save

    $6,914/mo

    Est. payment

    Refinancing to a lower rate could help reduce your monthly payments and save thousands over the life of the loan.

    See today's rates

    $6,914/mo

    Est. payment

    Explore your selling options

    Work with a Zillow partner agent

    Leverage their expertise and Zillow's premium Showcase listings to get your home seen by more buyers.

    Get started

    List with your own agent

    Get your home in front of millions of buyers by listing it on Zillow.

    Learn how to do it

    Sell it yourself

    Take full control of how buyers see your home on Zillow by listing For Sale by Owner (FSBO).

    List your home

    What's special

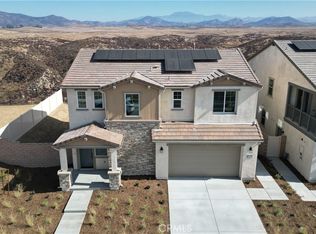
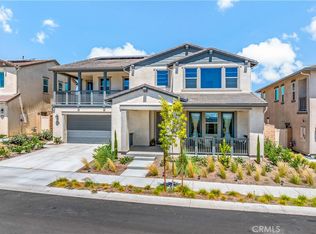
    TRULY RARE SOMMERS BEND VIEW HOME! One of only six homes offering this coveted location and some of the best views in the entire community, backing directly to the Murrieta Preserve with breathtaking 180-degree mountain and open-space views. With no homes directly behind, this premium setting offers incredible privacy, beautiful sunsets and a backdrop that truly sets this home apart. Inside, the thoughtfully designed floor plan features a main-floor bedroom with full bathroom, plus an additional powder bath—ideal for guests or multigenerational living. The spacious living area features a cozy fireplace and flows into the beautifully appointed kitchen with quartz countertops, pendant lighting, custom cabinet pullouts and stainless steel appliances. Upgraded finishes include vinyl shutters, motorized shades and custom cabinetry. Upstairs you'll find three additional bedrooms, including the Primary Suite, plus a spacious loft. Luxury vinyl plank flooring extends throughout the second floor and stairs, adding a clean, cohesive finish. The Primary Suite takes full advantage of the home's spectacular setting and offers a peaceful retreat surrounded by sweeping views. The primary bathroom features dual sinks, a separate shower and soaking tub, and a spacious walk-in closet. The backyard was designed to enjoy the location, featuring artificial turf, extensive landscaping, two permitted Alumawood patio covers with lighting and power, and a large side yard—the perfect setting for outdoor dining, entertaining or simply taking in the panoramic mountain views. Permanent holiday lighting adds another thoughtful upgrade. Additional highlights include PAID SOLAR, an attached 2-car garage with added storage, ceiling fans, upgraded lighting and numerous owner-added improvements throughout. Located in highly desirable Sommers Bend, this is a truly special opportunity to own a home where the location, privacy and views are nearly impossible to duplicate. Residents of Sommers bend enjoy access to resort-style pools, a fitness center and clubhouse, the 21-acre sports park, playgrounds, fire pits, BBQ areas, scenic trails and a full calendar of community events—all just minutes from Temecula Wine Country and everything the city has to offer. A rare opportunity to enjoy the convenience of in-town living with views and privacy that make you feel worlds away.

    Zillow last checked:

    Listing updated:

    Listed by:

    Andrea Holmes DRE #01943814 951-764-2589,

    ERA Donahoe Realty,

    Sarah Donahoe DRE #01702424,

    ERA Donahoe Realty

    Bought with:

    General NONMEMBER

    NONMEMBER MRML

    Source: CRMLS,MLS#: SW26197479MLS LogoOriginating MLS: California Regional MLS

    Facts & features

    Interior

    Bedrooms & bathrooms
    • Bedrooms: 4
    • Bathrooms: 4
    • Full bathrooms: 3
    • 1/2 bathrooms: 1
    • Main level bathrooms: 2
    • Main level bedrooms: 1
    Rooms
    • Room types: Bedroom, Great Room, Loft, Living Room, Primary Bedroom
    Primary bedroom
    • Features: Primary Suite
    Bedroom
    • Features: Bedroom on Main Level
    Bathroom
    • Features: Bathroom Exhaust Fan, Dual Sinks, Quartz Counters
    Kitchen
    • Features: Built-in Trash/Recycling, Kitchen Island, Kitchen/Family Room Combo, Pots & Pan Drawers, Self-closing Drawers
    Heating
    • Central
    Cooling
    • Central Air
    Appliances
    • Included: Built-In Range, Dishwasher, Gas Range, Refrigerator, Tankless Water Heater, Water To Refrigerator
    • Laundry: Washer Hookup, Inside, Laundry Room, Upper Level
    Features
    • Built-in Features, Ceiling Fan(s), Eat-in Kitchen, Open Floorplan, Pantry, Quartz Counters, Recessed Lighting, Bedroom on Main Level, Loft, Primary Suite
    • Flooring: Vinyl
    • Windows: Custom Covering(s)
    • Has fireplace: Yes
    • Fireplace features: Family Room
    • Common walls with other units/homes: No Common Walls
    Interior area
    • Total interior livable area: 2,354 sqft

    Property

    Parking
    • Total spaces: 2
    • Parking features: Driveway, Garage
    • Attached garage spaces: 2
    Accessibility
    • Accessibility features: See Remarks
    Features
    • Levels: Two
    • Stories: 2
    • Entry location: 1
    • Patio & porch: Concrete, Covered, Front Porch
    • Pool features: Association
    • Has spa: Yes
    • Spa features: Association
    • Fencing: Vinyl,Wrought Iron
    • Has view: Yes
    • View description: Canyon, Hills, Mountain(s), Panoramic, Valley, Vineyard
    Lot
    • Size: 6,338 Square Feet
    • Features: 0-1 Unit/Acre
    Details
    • Parcel number: 964901016
    • Special conditions: Standard
    • Horse amenities: Riding Trail

    Construction

    Type & style
    • Home type: SingleFamily
    • Architectural style: Cottage
    • Property subtype: Single Family Residence
    Materials
    • Stucco
    • Foundation: Slab
    • Roof: Tile
    Condition
    • Turnkey
    • New construction: No
    • Year built: 2024

    Utilities & green energy

    • Electric: Electricity - On Property, Photovoltaics on Grid, Photovoltaics Seller Owned
    • Sewer: Public Sewer
    • Water: Public
    • Utilities for property: Cable Connected, Natural Gas Connected, Sewer Connected

    Community & HOA

    Community
    • Features: Biking, Curbs, Dog Park, Foothills, Gutter(s), Hiking, Horse Trails, Park, Storm Drain(s), Street Lights, Suburban, Sidewalks
    • Security: Carbon Monoxide Detector(s), Fire Detection System, Fire Sprinkler System, Smoke Detector(s)
    HOA
    • Has HOA: Yes
    • Amenities included: Clubhouse, Dog Park, Fitness Center, Fire Pit, Maintenance Grounds, Horse Trail(s), Meeting Room, Management, Meeting/Banquet/Party Room, Outdoor Cooking Area, Other Courts, Barbecue, Picnic Area, Playground, Pool, Recreation Room, Spa/Hot Tub, Trail(s)
    • HOA fee: $245 monthly
    • HOA name: Sommers Bend
    • HOA phone: 800-232-7517
    Location
    • Region: Temecula

    Financial & listing details

    • Price per square foot: $425/sqft
    • Tax assessed value: $1,020,940
    • Date on market: 9/16/2026
    • Cumulative days on market: 21 days
    • Listing terms: Cash,Cash to New Loan,Conventional,Cal Vet Loan,1031 Exchange,FHA,Submit,VA Loan
    • Inclusions: PAID SOLAR, Ring, appliances negotiable
    • Road surface type: Paved

    Price history

    DateEventPrice
    10/28/2026Sold$1,000,000-7%$425/sqft
    Source: CRMLS #SW26197479 Report a problem
    10/8/2026Pending sale$1,075,000$457/sqft
    Source: CRMLS #SW26197479 Report a problem
    9/16/2026Listed for sale$1,075,000+8.4%$457/sqft
    Source: CRMLS #SW26197479 Report a problem
    11/1/2024Sold$991,956-4.8%$421/sqft
    Source: CRMLS #SW24190978 Report a problem
    9/30/2024Pending sale$1,041,956$443/sqft
    Source: CRMLS #SW24190978 Report a problem

    Public tax history

    YearProperty taxesTax assessment
    2026-- $1,020,940 +2%
    2025$13,887 +261.1%$1,000,922 +2877.3%
    2024$3,846 +0.1%$33,619 +2%
    2023$3,842 +1%$32,960 +2%
    2022$3,806 $32,314
    Find assessor info on the county website

    Neighborhood: 92591

    Nearby schools

    GreatSchools rating
    Get a cash offer in 3 minutes
    Find out how much your home could sell for in as little as 3 minutes with a no-obligation cash offer.
    Estimated market value

    $1,064,800

    Get a cash offer in 3 minutes
    Find out how much your home could sell for in as little as 3 minutes with a no-obligation cash offer.
    Estimated market value

    $1,064,800