Welcome home to this beautifully maintained affordable Santa Fe model townhome perfectly located in the sought-after Cambridge at Heatherstone community. This 2 bed, 2 1/2 bath bright and inviting home features brand new luxury vinyl plank flooring on the main level, new stylish white shaker kitchen cabinets, new granite countertops, stainless steel appliances (new refrigerator, sink and faucet), as well as a nice size dining area and living room-all combining modern design with everyday comfort. Fresh neutral paint throughout the home offers a clean, airy feel, while the carpet-only five years old-still looks like new. Enjoy spacious living with 2 generously sized bedrooms, including a primary suite with a walk-in closet including built-in organization system and private bath, updated flooring and nice size linen closet. A large loft provides flexible space-perfect for a home office, family room, play area or possibly a third bedroom. Thoughtfully designed with convenience in mind, this home includes walk-in closets, ceiling fans in all bedrooms and the loft, second-floor laundry room, and abundant storage throughout, including additional storage space and shelving in the attached two-car garage and smart Ecobee thermostat. Relax on the welcoming front porch and take in peaceful views of the open field-ideal for enjoying a quiet moment or your favorite drink. Oversized windows fill the home with natural light and provide scenic outdoor views year-round. Low-maintenance living is yours with lawn care, snow removal, and exterior upkeep all included and roof is brand new giving you peace of mind. Just minutes from shopping, dining, Illinois Beach State Park, Forest Preserve trails, and Lake Michigan for nature lovers and outdoor enthusiasts. Investor friendly and quick close possible. Don't miss this turnkey opportunity-schedule your showing today!
Closed
$245,000
39674 N Warren Ln #0, Wadsworth, IL 60083
2beds
1,318sqft
Townhouse, Single Family Residence
Built in 2004
-- sqft lot
$256,200 Zestimate®
$186/sqft
$2,354 Estimated rent
Home value
$256,200
$231,000 - $284,000
$2,354/mo
Zestimate® history
Owner options
List your home for rent
$2,354/mo
Rent Zestimate®
Find your next renter with Zillow Rental Manager. Plus, with online applications, you can quickly screen prospective tenants – for free.
$2,354/mo
Rent Zestimate®
Refinance and save
$2,160/mo
Est. payment
Refinancing to a lower rate could help reduce your monthly payments and save thousands over the life of the loan.
$2,160/mo
Est. payment
Explore your selling options
Work with a Zillow partner agent
Leverage their expertise and Zillow's premium Showcase listings to get your home seen by more buyers.
Get startedList with your own agent
Get your home in front of millions of buyers by listing it on Zillow.
Learn how to do itSell it yourself
Take full control of how buyers see your home on Zillow by listing For Sale by Owner (FSBO).
List your homeWhat's special
Large loftScenic outdoor viewsOversized windowsSmart ecobee thermostatClean airy feelAbundant storageNatural light
Zillow last checked:
Listing updated:
Listed by:
Amanda Majerowski, CSC 847-456-8128,
Coldwell Banker Realty
Bought with:
Artavia Smith
Exit Strategy Realty / EMA Management
Source: MRED as distributed by MLS GRID,MLS#: 12371049
Facts & features
Interior
Bedrooms & bathrooms
- Bedrooms: 2
- Bathrooms: 3
- Full bathrooms: 2
- 1/2 bathrooms: 1
Rooms
- Room types: Loft
Primary bedroom
- Features: Flooring (Carpet), Window Treatments (All), Bathroom (Full)
- Level: Second
- Area: 182 Square Feet
- Dimensions: 14X13
Bedroom 2
- Features: Flooring (Carpet), Window Treatments (All)
- Level: Second
- Area: 110 Square Feet
- Dimensions: 10X11
Dining room
- Features: Flooring (Wood Laminate), Window Treatments (All)
- Level: Main
- Area: 110 Square Feet
- Dimensions: 10X11
Kitchen
- Features: Kitchen (Eating Area-Breakfast Bar, Granite Counters, Updated Kitchen), Flooring (Wood Laminate), Window Treatments (All)
- Level: Main
- Area: 108 Square Feet
- Dimensions: 9X12
Laundry
- Features: Flooring (Vinyl), Window Treatments (All)
- Level: Second
- Area: 42 Square Feet
- Dimensions: 6X7
Living room
- Features: Flooring (Wood Laminate), Window Treatments (All)
- Level: Main
- Area: 143 Square Feet
- Dimensions: 11X13
Loft
- Features: Flooring (Carpet), Window Treatments (All)
- Level: Second
- Area: 176 Square Feet
- Dimensions: 11X16
Heating
- Natural Gas
Cooling
- Central Air
Appliances
- Included: Microwave, Dishwasher, Refrigerator, Washer, Dryer, Stainless Steel Appliance(s)
- Laundry: Upper Level
Features
- Storage, Built-in Features, Walk-In Closet(s)
- Flooring: Laminate
- Basement: None
Interior area
- Total structure area: 1,318
- Total interior livable area: 1,318 sqft
Property
Parking
- Total spaces: 2
- Parking features: Asphalt, Garage Door Opener, On Site, Garage Owned, Attached, Garage
- Attached garage spaces: 2
- Has uncovered spaces: Yes
Accessibility
- Accessibility features: No Disability Access
Lot
- Features: Common Grounds, Landscaped, Mature Trees, Backs to Open Grnd
Details
- Parcel number: 03252080580000
- Special conditions: None
- Other equipment: Ceiling Fan(s)
Construction
Type & style
- Home type: Townhouse
- Property subtype: Townhouse, Single Family Residence
Materials
- Vinyl Siding
- Foundation: Concrete Perimeter
- Roof: Asphalt
Condition
- New construction: No
- Year built: 2004
Details
- Builder model: SANTA FE
Utilities & green energy
- Sewer: Public Sewer
- Water: Public
Community & HOA
Community
- Subdivision: Cambridge At Heatherstone
HOA
- Has HOA: Yes
- Services included: Insurance, Exterior Maintenance, Lawn Care, Snow Removal
- HOA fee: $213 monthly
Location
- Region: Wadsworth
Financial & listing details
- Price per square foot: $186/sqft
- Annual tax amount: $5,887
- Date on market: 5/22/2025
- Listing terms: FHA
- Ownership: Condo
Price history
| Date | Event | Price |
|---|---|---|
| 7/16/2025 | Sold | $245,000+1.2%$186/sqft |
Source:  MRED as distributed by MLS GRID #12371049 Report a problem MRED as distributed by MLS GRID #12371049 Report a problem | ||
| 6/17/2025 | Contingent | $242,000$184/sqft |
Source: MRED as distributed by MLS GRID #12371049 Report a problem | ||
| 5/22/2025 | Listed for sale | $242,000$184/sqft |
Source: MRED as distributed by MLS GRID #12371049 Report a problem | ||
Public tax history
Tax history is unavailable.
Neighborhood: 60083
Nearby homes
- $245,0002 bd2 ba1.3k sqft39674 N Warren Ln, Beach Park, IL 60083Sold
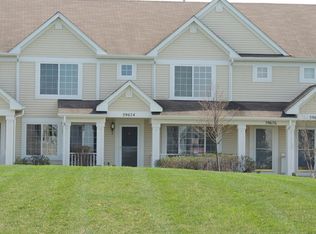
- $249,5003 bd3 ba1.3k sqft39676 N Warren Ln, Beach Park, IL 60083Off Market
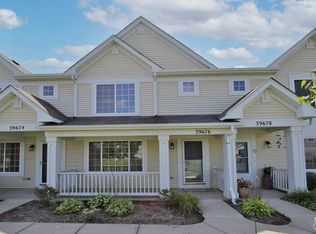
- $246,3002 bd3 ba1.3k sqft39672 N Warren Ln, Beach Park, IL 60083Off Market

- $240,5003 bd2 ba1.3k sqft39670 N Warren Ln, Beach Park, IL 60083Off Market
- $244,1003 bd3 ba1.3k sqft39678 N Warren Ln, Beach Park, IL 60083Off Market
- $220,0003 bd2 ba1.3k sqft39694 N Warren Ln, Beach Park, IL 60083Sold
- $235,2002 bd3 ba1.3k sqft39664 N Warren Ln, Beach Park, IL 60083Off Market
- $244,5003 bd2 ba1.3k sqft39666 N Warren Ln, Beach Park, IL 60083Off Market
- $238,5003 bd2 ba1.3k sqft39662 N Warren Ln, Beach Park, IL 60083Off Market
Nearby schools
GreatSchools rating
- 3/10Oak Crest SchoolGrades: PK-5Distance: 2 mi
- 3/10Beach Park Middle SchoolGrades: 6-8Distance: 1.2 mi
- 6/10Zion-Benton Twnshp Hi SchoolGrades: 9-12Distance: 1.7 mi
Schools provided by the listing agent
- District: 3
Source: MRED as distributed by MLS GRID. This data may not be complete. We recommend contacting the local school district to confirm school assignments for this home.
Get a cash offer in 3 minutes
Find out how much your home could sell for in as little as 3 minutes with a no-obligation cash offer.
Estimated market value
$256,200
Get a cash offer in 3 minutes
Find out how much your home could sell for in as little as 3 minutes with a no-obligation cash offer.
Estimated market value
$256,200
- Illinois
- Lake County
- Beach Park
- 60083
- 39674 N Warren Ln Unit 0
Nearby cities
Nearby zip codes
Other Beach Park Topics
