Spacious & Inviting in Red Lion Schools! Welcome home to this beautifully maintained 4-bedroom, 2.5-bath gem nestled on a picturesque half-acre lot in the desirable Red Lion School District. A large covered front porch invites you in—and sets the stage for relaxed, everyday living. Inside, luxury vinyl flooring flows throughout the main level, enhancing the bright and airy atmosphere. The formal living room is filled with natural light, while the formal dining room is perfect for hosting holiday dinners or casual meals. The heart of the home is the expansive kitchen featuring unbelievable cabinet and counter space—ideal for cooking and entertaining. Step into the cozy family room, where a brick corner wood-burning fireplace adds warmth and character. A unique split barn-style door leads to a peaceful screened porch, perfect for morning coffee or evening chats. Convenient first-floor laundry is located just off the kitchen for added functionality. Upstairs, the spacious primary bedroom includes its own full bath, while three additional bedrooms share a second full bath—plenty of space for family, guests, or a home office. Outside, the large front and rear yards offer endless possibilities—play areas, gardens, a future pool—you name it! This home has room to spread out, relax, and enjoy both inside and out. Don’t miss your chance to own this incredible property—schedule your private tour today!
Sold for $364,900
$364,900
3968 Canada Dr, York, PA 17402
4beds
2,292sqft
Single Family Residence
Built in 1968
0.53 Acres Lot
$382,300 Zestimate®
$159/sqft
$2,894 Estimated rent
Home value
$382,300
$356,000 - $409,000
$2,894/mo
Zestimate® history
Owner options
List your home for rent
$2,894/mo
Rent Zestimate®
Find your next renter with Zillow Rental Manager. Plus, with online applications, you can quickly screen prospective tenants – for free.
$2,894/mo
Rent Zestimate®
Refinance and save
$2,413/mo
Est. payment
Refinancing to a lower rate could help reduce your monthly payments and save thousands over the life of the loan.
$2,413/mo
Est. payment
Explore your selling options
Work with a Zillow partner agent
Leverage their expertise and Zillow's premium Showcase listings to get your home seen by more buyers.
Get startedList with your own agent
Get your home in front of millions of buyers by listing it on Zillow.
Learn how to do itSell it yourself
Take full control of how buyers see your home on Zillow by listing For Sale by Owner (FSBO).
List your homeWhat's special
Cozy family roomConvenient first-floor laundryPicturesque half-acre lotLarge covered front porchPeaceful screened porchBrick corner wood-burning fireplaceFormal dining room
Zillow last checked:
Listing updated:
Listed by:
Jim Powers 717-417-4111,
Berkshire Hathaway HomeServices Homesale Realty,
Co-Listing Agent: Brahmii Lagrutta-Marcano 717-814-0317,
Berkshire Hathaway HomeServices Homesale Realty
Bought with:
Patricia McCullough, RS375414
Iron Valley Real Estate of York County
Source: Bright MLS,MLS#: PAYK2082514
Facts & features
Interior
Bedrooms & bathrooms
- Bedrooms: 4
- Bathrooms: 3
- Full bathrooms: 2
- 1/2 bathrooms: 1
- Main level bathrooms: 1
Rooms
- Room types: Living Room, Dining Room, Primary Bedroom, Bedroom 2, Bedroom 3, Bedroom 4, Kitchen, Family Room, Laundry, Primary Bathroom, Full Bath
Primary bedroom
- Features: Attached Bathroom, Bathroom - Walk-In Shower, Ceiling Fan(s), Flooring - Luxury Vinyl Plank
- Level: Upper
- Area: 221 Square Feet
- Dimensions: 17 x 13
Bedroom 2
- Features: Built-in Features, Flooring - Luxury Vinyl Plank
- Level: Upper
- Area: 156 Square Feet
- Dimensions: 12 x 13
Bedroom 3
- Features: Ceiling Fan(s), Flooring - Luxury Vinyl Plank
- Level: Upper
- Area: 143 Square Feet
- Dimensions: 13 x 11
Bedroom 4
- Features: Ceiling Fan(s), Flooring - Luxury Vinyl Plank
- Level: Upper
- Area: 182 Square Feet
- Dimensions: 14 x 13
Primary bathroom
- Features: Bathroom - Walk-In Shower, Double Sink, Flooring - Luxury Vinyl Plank
- Level: Upper
- Area: 48 Square Feet
- Dimensions: 8 x 6
Dining room
- Features: Chair Rail, Flooring - Luxury Vinyl Plank
- Level: Main
- Area: 144 Square Feet
- Dimensions: 12 x 12
Family room
- Features: Fireplace - Wood Burning, Flooring - Luxury Vinyl Plank
- Level: Main
- Area: 350 Square Feet
- Dimensions: 14 x 25
Other
- Level: Upper
- Area: 64 Square Feet
- Dimensions: 8 x 8
Kitchen
- Features: Breakfast Nook, Dining Area, Flooring - Luxury Vinyl Tile, Eat-in Kitchen, Kitchen - Electric Cooking
- Level: Main
- Area: 182 Square Feet
- Dimensions: 14 x 13
Laundry
- Features: Flooring - Luxury Vinyl Tile
- Level: Main
- Area: 54 Square Feet
- Dimensions: 6 x 9
Living room
- Features: Flooring - Luxury Vinyl Plank
- Level: Main
- Area: 273 Square Feet
- Dimensions: 21 x 13
Screened porch
- Features: Flooring - Concrete
- Level: Main
- Area: 273 Square Feet
- Dimensions: 21 x 13
Heating
- Hot Water, Natural Gas
Cooling
- Central Air, Electric
Appliances
- Included: Oven/Range - Electric, Refrigerator, Dishwasher, Exhaust Fan, Gas Water Heater
- Laundry: Main Level, Laundry Room
Features
- Ceiling Fan(s)
- Flooring: Luxury Vinyl, Hardwood
- Doors: Storm Door(s)
- Windows: Insulated Windows, Screens, Storm Window(s), Window Treatments
- Basement: Full
- Number of fireplaces: 1
- Fireplace features: Brick, Corner, Glass Doors, Mantel(s), Wood Burning
Interior area
- Total structure area: 2,292
- Total interior livable area: 2,292 sqft
- Finished area above ground: 2,292
- Finished area below ground: 0
Property
Parking
- Total spaces: 6
- Parking features: Garage Faces Front, Driveway, Attached
- Attached garage spaces: 2
- Uncovered spaces: 4
Accessibility
- Accessibility features: Accessible Entrance
Features
- Levels: Two
- Stories: 2
- Patio & porch: Screened Porch
- Pool features: None
Lot
- Size: 0.53 Acres
- Features: Cleared, Level, Landscaped
Details
- Additional structures: Above Grade, Below Grade
- Parcel number: 530000600540000000
- Zoning: R1
- Special conditions: Standard
Construction
Type & style
- Home type: SingleFamily
- Architectural style: Colonial
- Property subtype: Single Family Residence
Materials
- Frame, Masonry, Brick
- Foundation: Block
Condition
- Very Good
- New construction: No
- Year built: 1968
Utilities & green energy
- Sewer: Public Sewer
- Water: Public
- Utilities for property: Underground Utilities
Community & HOA
Community
- Subdivision: East York
HOA
- Has HOA: No
Location
- Region: York
- Municipality: WINDSOR TWP
Financial & listing details
- Price per square foot: $159/sqft
- Tax assessed value: $175,580
- Annual tax amount: $5,444
- Date on market: 5/24/2025
- Listing agreement: Exclusive Agency
- Listing terms: Conventional,FHA,VA Loan,Cash
- Inclusions: Refrigerator, Stove, Dishwasher, Nest Thermostat, Smart Garage Door Opener
- Exclusions: Washer, Dryer
- Ownership: Fee Simple
Price history
| Date | Event | Price |
|---|---|---|
| 7/10/2025 | Sold | $364,900$159/sqft |
Source:  Bright MLS #PAYK2082514 Report a problem Bright MLS #PAYK2082514 Report a problem | ||
| 6/12/2025 | Pending sale | $364,900$159/sqft |
Source: Bright MLS #PAYK2082514 Report a problem | ||
| 6/4/2025 | Price change | $364,900-1.4%$159/sqft |
Source: Bright MLS #PAYK2082514 Report a problem | ||
| 5/24/2025 | Listed for sale | $369,900+13.9%$161/sqft |
Source: Bright MLS #PAYK2082514 Report a problem | ||
| 10/20/2021 | Sold | $324,900+3.2%$142/sqft |
Source: Bright MLS #PAYK2006398 Report a problem | ||
| 9/20/2021 | Pending sale | $314,900$137/sqft |
Source: Bright MLS #PAYK2006398 Report a problem | ||
| 9/17/2021 | Listed for sale | $314,900+124.9%$137/sqft |
Source: Bright MLS #PAYK2006398 Report a problem | ||
| 4/3/2017 | Listing removed | $1,695$1/sqft |
Source: CENTURY 21 DALE REALTY COMPANY PROPERTY MANAGEMENT - Property # 306423 Report a problem | ||
| 3/3/2017 | Listed for rent | $1,695$1/sqft |
Source: CENTURY 21 Dale Realty Co. Property Management Report a problem | ||
| 12/20/2016 | Sold | $140,000$61/sqft |
Source: Public Record Report a problem | ||
Public tax history
| Year | Property taxes | Tax assessment |
|---|---|---|
| 2025 | $5,506 +3.2% | $175,580 |
| 2024 | $5,334 | $175,580 |
| 2023 | $5,334 +3.8% | $175,580 |
| 2022 | $5,141 +0.3% | $175,580 |
| 2021 | $5,123 | $175,580 |
| 2020 | $5,123 +0.3% | $175,580 |
| 2019 | $5,106 +0.5% | $175,580 |
| 2018 | $5,079 +393.7% | $175,580 |
| 2017 | $1,029 | $175,580 |
| 2016 | -- | $175,580 |
| 2015 | -- | $175,580 |
| 2014 | -- | $175,580 |
| 2013 | -- | $175,580 |
| 2012 | -- | $175,580 |
| 2011 | -- | $175,580 |
| 2010 | -- | $175,580 |
| 2009 | -- | $175,580 |
| 2008 | -- | $175,580 |
| 2007 | -- | $175,580 |
| 2006 | -- | $175,580 +32.2% |
| 2005 | -- | $132,770 |
| 2004 | -- | $132,770 |
| 2003 | -- | $132,770 |
| 2002 | -- | $132,770 |
| 2000 | -- | $132,770 |
| 1999 | -- | $132,770 |
Find assessor info on the county website
Neighborhood: Stonybrook-Wilshire
Nearby homes
- $378,5004 bd3 ba1.7k sqft3930 Canada Dr, York, PA 17402Off Market
- $383,5004 bd2 ba2.4k sqft3945 Barachel Dr, York, PA 17402Off Market
- $314,4003 bd1 ba2.1k sqft3935 Barachel Dr, York, PA 17402Off Market
- $301,4003 bd2 ba1.3k sqft830 Locust Grove Rd, York, PA 17402Off Market
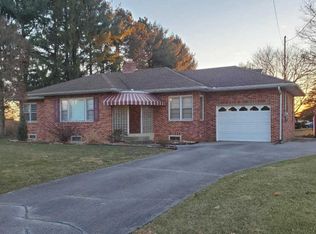
- $248,5003 bd1 ba1k sqft3975 Canada Dr, York, PA 17402Off Market
- $3,210-- bd-- ba16k sqftCanada Dr, York, PA 17402Off Market
- $338,6003 bd3 ba1.7k sqft3955 Canada Dr, York, PA 17402Off Market
- $262,7003 bd1 ba1.1k sqft810 Locust Grove Rd, York, PA 17402Off Market
Nearby schools
GreatSchools rating
- 6/10Locust Grove El SchoolGrades: K-6Distance: 1 mi
- 7/10Red Lion Area Junior High SchoolGrades: 7-8Distance: 5.5 mi
- 6/10Red Lion Area Senior High SchoolGrades: 9-12Distance: 5.4 mi
Schools provided by the listing agent
- Middle: Red Lion Area Junior
- High: Red Lion Area Senior
- District: Red Lion Area
Source: Bright MLS. This data may not be complete. We recommend contacting the local school district to confirm school assignments for this home.


Get pre-qualified for a loan
At Zillow Home Loans, we can pre-qualify you in as little as 5 minutes with no impact to your credit score.An equal housing lender. NMLS #10287.
Sell for more on Zillow
Get a Zillow Showcase℠ listing at no additional cost and you could sell for .
$382,300
2% more
+$7,646
With Zillow Showcase(estimated)
$389,946
- Pennsylvania
- York County
- York
- 17402
- Stonybrook-Wilshire
- 3968 Canada Dr
Nearby cities
Nearby neighborhoods
Nearby zip codes
Other York Topics
