This beautifully maintained 3-bedroom, 1.5 bath Mid-Century Modern Grandville home has been loved by the same family since new in 1957! It boasts 1,500 square feet on the main floor with a full basement that has around an additional 700 square feet of livable space also. Situated on a spacious lot, the charm this home has to offer is endless. The recently updated kitchen features granite countertops and an updated ceramic tile backsplash. All appliances are included as well. There is a breakfast nook located within the kitchen area as well as a formal dining area on the north side of the open concept living area. The large living room includes plenty of space for gatherings, has a large fireplace and great views of the backyard. Down the hallway you will find all three bedrooms, which are generous in size. The primary bedroom features dual closets. Located off the hallway is also a recently remodeled full bath, which has a ceramic tile floor, new vanity with quartz countertop and handmade tiles on the backsplash. Towards the basement entry is a half bath. Downstairs offers an enormous amount of additional living space with a large family room and another fireplace! The office/bonus room could also make for a lower level fourth bedroom. Laundry is located in the utility room with plenty of storage space. Towards the rear of the home is a 12'x22' concrete patio for outdoor gatherings with direct access to the living room. Only two blocks away to the south is Heritage Park with a lake and walking trails and a short walk to the north is the Grandville little league complex with baseball diamonds. Also, within blocks is the Rivertown Crossings mall, many restaurants, coffee shops and shopping! Grandville schools are within walking distance as well. Only 15 minutes to downtown Grand Rapids! This charming and well cared for key turn home is a must see!
Sold for $350,000
Street View
$350,000
3968 Canal Ave SW, Grandville, MI 49418
3beds
2,250sqft
Single Family Residence
Built in 1957
0.31 Acres Lot
$359,200 Zestimate®
$156/sqft
$2,695 Estimated rent
Home value
$359,200
$330,000 - $388,000
$2,695/mo
Zestimate® history
Owner options
List your home for rent
$2,695/mo
Rent Zestimate®
Find your next renter with Zillow Rental Manager. Plus, with online applications, you can quickly screen prospective tenants – for free.
$2,695/mo
Rent Zestimate®
Refinance and save
$2,225/mo
Est. payment
Refinancing to a lower rate could help reduce your monthly payments and save thousands over the life of the loan.
$2,225/mo
Est. payment
Explore your selling options
Work with a Zillow partner agent
Leverage their expertise and Zillow's premium Showcase listings to get your home seen by more buyers.
Get startedList with your own agent
Get your home in front of millions of buyers by listing it on Zillow.
Learn how to do itSell it yourself
Take full control of how buyers see your home on Zillow by listing For Sale by Owner (FSBO).
List your homeWhat's special
Another fireplaceLower level fourth bedroomSpacious lotGranite countertopsDual closetsGenerous in sizeLarge fireplace
Zillow last checked:
Listing updated:
Listed by:
Brandon K Rowley 810-728-6417,
Realty Executives Main St LLC
Bought with:
Rachel L Broekstra, 6501442156
616 Realty LLC
Caitlyn K Wisniewski, 6506048186
616 Realty LLC
Source: Realcomp II,MLS#: 20250016530
Facts & features
Interior
Bedrooms & bathrooms
- Bedrooms: 3
- Bathrooms: 2
- Full bathrooms: 1
- 1/2 bathrooms: 1
Primary bedroom
- Level: Entry
- Area: 180
- Dimensions: 12 x 15
Bedroom
- Level: Entry
- Area: 120
- Dimensions: 12 x 10
Bedroom
- Level: Entry
- Area: 144
- Dimensions: 12 x 12
Other
- Level: Entry
- Area: 54
- Dimensions: 9 x 6
Other
- Level: Entry
- Area: 20
- Dimensions: 4 x 5
Bonus room
- Level: Basement
- Area: 180
- Dimensions: 12 x 15
Dining room
- Level: Entry
- Area: 121
- Dimensions: 11 x 11
Family room
- Level: Basement
- Area: 350
- Dimensions: 14 x 25
Kitchen
- Level: Entry
- Area: 132
- Dimensions: 11 x 12
Laundry
- Level: Basement
- Area: 240
- Dimensions: 12 x 20
Living room
- Level: Entry
- Area: 350
- Dimensions: 14 x 25
Heating
- Forced Air, Natural Gas
Cooling
- Central Air
Appliances
- Included: Dishwasher, Dryer, Free Standing Gas Range, Free Standing Refrigerator, Washer
- Laundry: Laundry Room
Features
- High Speed Internet
- Basement: Full,Partially Finished
- Has fireplace: Yes
- Fireplace features: Basement, Family Room, Living Room
Interior area
- Total interior livable area: 2,250 sqft
- Finished area above ground: 1,500
- Finished area below ground: 750
Property
Parking
- Total spaces: 2
- Parking features: Two Car Garage, Attached, Electricityin Garage, Garage Door Opener
- Attached garage spaces: 2
Features
- Levels: One
- Stories: 1
- Entry location: GroundLevelwSteps
- Patio & porch: Patio, Porch
- Pool features: None
Lot
- Size: 0.31 Acres
- Dimensions: 100.00 x 133.00
Details
- Additional structures: Sheds
- Parcel number: 411719253005
- Special conditions: Short Sale No,Standard
Construction
Type & style
- Home type: SingleFamily
- Architectural style: Ranch
- Property subtype: Single Family Residence
Materials
- Brick
- Foundation: Basement, Poured
- Roof: Asphalt
Condition
- New construction: No
- Year built: 1957
Utilities & green energy
- Sewer: Public Sewer
- Water: Public
Community & HOA
HOA
- Has HOA: No
Location
- Region: Grandville
Financial & listing details
- Price per square foot: $156/sqft
- Tax assessed value: $61,613
- Annual tax amount: $2,877
- Date on market: 3/12/2025
- Cumulative days on market: 17 days
- Listing agreement: Exclusive Right To Sell
- Listing terms: Cash,Conventional,FHA,Usda Loan,Va Loan
Price history
| Date | Event | Price |
|---|---|---|
| 4/22/2025 | Pending sale | $349,9000%$156/sqft |
Source:  Realcomp II #20250016530 Report a problem Realcomp II #20250016530 Report a problem | ||
| 4/18/2025 | Sold | $350,000+0%$156/sqft |
Source: Realcomp II #20250016530 Report a problem | ||
| 3/24/2025 | Price change | $349,900-4.1%$156/sqft |
Source: Realcomp II #20250016530 Report a problem | ||
| 3/13/2025 | Listed for sale | $364,900$162/sqft |
Source: Realcomp II #20250016530 Report a problem | ||
| 10/26/2020 | Listing removed | $1,775$1/sqft |
Source: United Properties of West Michigan Report a problem | ||
| 10/22/2020 | Price change | $1,775-1.1%$1/sqft |
Source: Zillow Rental Network Premium Report a problem | ||
| 10/20/2020 | Listed for rent | $1,795+19.7%$1/sqft |
Source: United Properties of West Michigan Report a problem | ||
| 12/16/2019 | Listing removed | $1,500$1/sqft |
Source: Lighthouse Property Management Report a problem | ||
| 11/8/2019 | Listed for rent | $1,500$1/sqft |
Source: Lighthouse Property Management Report a problem | ||
Public tax history
| Year | Property taxes | Tax assessment |
|---|---|---|
| 2025 | $2,877 | $151,900 +4.9% |
| 2024 | -- | $144,800 +47.8% |
| 2021 | $2,288 | $98,000 +6.3% |
| 2020 | $2,288 | $92,200 +3% |
| 2019 | -- | $89,500 +16.8% |
| 2018 | -- | $76,600 +10.1% |
| 2017 | $2,071 | $69,600 +8.1% |
| 2016 | $2,071 | $64,400 |
| 2015 | $2,071 | $64,400 +17.9% |
| 2013 | -- | $54,600 -7.1% |
| 2011 | -- | $58,800 -3.9% |
| 2010 | -- | $61,200 -10.1% |
| 2009 | -- | $68,100 -3.5% |
| 2007 | -- | $70,600 +25.4% |
| 2006 | -- | $56,303 +3.7% |
| 2005 | -- | $54,295 +3.3% |
| 2004 | -- | $52,561 +6.2% |
| 2002 | -- | $49,483 +3.2% |
| 2001 | -- | $47,949 |
Find assessor info on the county website
Neighborhood: 49418
Nearby homes
- $280,0003 bd2 ba1.1k sqft3952 Canal Ave SW, Grandville, MI 49418Sold

- $348,3003 bd2 ba2.2k sqft3955 Canal Ave SW, Grandville, MI 49418Off Market
- $318,0003 bd2 ba1.3k sqft3945 Canal Ave SW, Grandville, MI 49418Off Market
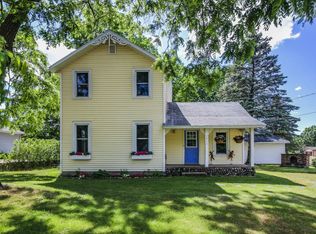
- $310,5003 bd1 ba-- sqft3938 Canal Ave SW, Grandville, MI 49418Off Market
- $363,0003 bd1 ba-- sqft4415 Restmor St SW, Grandville, MI 49418Off Market
- $42,800-- bd-- ba-- sqft3924 Canal Ave SW, Grandville, MI 49418Off Market
- $307,400-- bd1 ba-- sqft3917 Canal Ave SW, Grandville, MI 49418Off Market
- $355,0005 bd2 ba2.8k sqft3994 Canal Ave SW, Grandville, MI 49418Sold
Nearby schools
GreatSchools rating
- 8/10Grandville West Elementary SchoolGrades: PK-6Distance: 0.3 mi
- 7/10Grandville Middle SchoolGrades: 3-8Distance: 1.2 mi
- 7/10Grandville High SchoolGrades: 9-12Distance: 1 mi
Get a cash offer in 3 minutes
Find out how much your home could sell for in as little as 3 minutes with a no-obligation cash offer.
Estimated market value
$359,200
Get a cash offer in 3 minutes
Find out how much your home could sell for in as little as 3 minutes with a no-obligation cash offer.
Estimated market value
$359,200
- Michigan
- Kent County
- Grandville
- 49418
- 3968 Canal Ave SW
Nearby cities
Nearby zip codes
Other Grandville Topics
