Picture perfect UPDATED END UNIT on desirable lot w/ PRIMARY SUITE ON MAIN & a GARAGE! This unit has a great open floorplan featuring kitchen w/ fresh paint, NEW QUARTZ COUNTERTOPS, hdwd floors, stainless steel appliances, pantry & breakfast area w/ bay window! The huge 2-story living rm has NEW CARPET, large dining area & gas fireplace plus french door to the private patio. Make your way to the primary suite w/ new carpet, tray ceiling & full bath w/ dual sinks, garden tub, sep shower & large walk-in closet. Upstairs boasts a LOFT, great for a home office or exercise area; 2 add'l bedrms both w/ new carpet, fresh paint & walk-in closets; add'l full bath; amazing walk-in attic storage. Updates & extras: new countertops, fresh paint, new carpet thruout, several new light fixtures, new furnace & A/C 2021, new windows 2021-23, new roof 2018, security system, yard maintenance incl, community pool & AMAZING location w/ tons of shopping, dining, groceries, gym, coffee & so much more!
Closed
$355,000
3968 Carl Parmer Dr, Harrisburg, NC 28075
3beds
1,943sqft
Townhouse
Built in 2003
0.06 Acres Lot
$338,000 Zestimate®
$183/sqft
$2,169 Estimated rent
Home value
$338,000
$321,000 - $355,000
$2,169/mo
Zestimate® history
Owner options
List your home for rent
$2,169/mo
Rent Zestimate®
Find your next renter with Zillow Rental Manager. Plus, with online applications, you can quickly screen prospective tenants – for free.
$2,169/mo
Rent Zestimate®
Refinance and save
$2,407/mo
Est. payment
Refinancing to a lower rate could help reduce your monthly payments and save thousands over the life of the loan.
$2,407/mo
Est. payment
Explore your selling options
Work with a Zillow partner agent
Leverage their expertise and Zillow's premium Showcase listings to get your home seen by more buyers.
Get startedList with your own agent
Get your home in front of millions of buyers by listing it on Zillow.
Learn how to do itSell it yourself
Take full control of how buyers see your home on Zillow by listing For Sale by Owner (FSBO).
List your homeWhat's special
Zillow last checked:
Listing updated:
Listed by:
Shelly Jones shellyjonesre@gmail.com,
EXP Realty LLC
Bought with:
Lora Stern
EXP Realty LLC Ballantyne
Source: Canopy MLS as distributed by MLS GRID,MLS#: 4146142
Facts & features
Interior
Bedrooms & bathrooms
- Bedrooms: 3
- Bathrooms: 3
- Full bathrooms: 2
- 1/2 bathrooms: 1
- Main level bedrooms: 1
Primary bedroom
- Features: Ceiling Fan(s), Tray Ceiling(s), Walk-In Closet(s)
- Level: Main
Primary bedroom
- Level: Main
Bedroom s
- Features: Ceiling Fan(s), Walk-In Closet(s)
- Level: Upper
Bedroom s
- Features: Walk-In Closet(s)
- Level: Upper
Bedroom s
- Level: Upper
Bedroom s
- Level: Upper
Bathroom full
- Features: Garden Tub
- Level: Main
Bathroom full
- Level: Upper
Bathroom half
- Level: Main
Bathroom full
- Level: Main
Bathroom full
- Level: Upper
Bathroom half
- Level: Main
Breakfast
- Level: Main
Breakfast
- Level: Main
Dining area
- Level: Main
Dining area
- Level: Main
Kitchen
- Features: Open Floorplan
- Level: Main
Kitchen
- Level: Main
Living room
- Features: Open Floorplan, Vaulted Ceiling(s)
- Level: Main
Living room
- Level: Main
Loft
- Level: Upper
Loft
- Level: Upper
Heating
- Forced Air, Natural Gas
Cooling
- Central Air
Appliances
- Included: Dishwasher, Disposal, Electric Range, Gas Water Heater, Microwave, Plumbed For Ice Maker, Refrigerator
- Laundry: In Hall, Laundry Closet
Features
- Soaking Tub, Open Floorplan, Pantry, Walk-In Closet(s)
- Flooring: Carpet, Linoleum, Wood
- Doors: Storm Door(s)
- Windows: Insulated Windows
- Has basement: No
- Attic: Walk-In
- Fireplace features: Gas Log, Living Room
Interior area
- Total structure area: 1,943
- Total interior livable area: 1,943 sqft
- Finished area above ground: 1,943
- Finished area below ground: 0
Property
Parking
- Total spaces: 1
- Parking features: Attached Garage, Garage on Main Level
- Attached garage spaces: 1
Features
- Levels: Two
- Stories: 2
- Entry location: Main
- Patio & porch: Patio
- Exterior features: In-Ground Irrigation
- Pool features: Community
- Fencing: Partial
Lot
- Size: 0.06 Acres
Details
- Parcel number: 55170719120000
- Zoning: PUD
- Special conditions: Standard
Construction
Type & style
- Home type: Townhouse
- Architectural style: Transitional
- Property subtype: Townhouse
Materials
- Vinyl
- Foundation: Slab
Condition
- New construction: No
- Year built: 2003
Utilities & green energy
- Sewer: Public Sewer
- Water: City
Community & HOA
Community
- Features: Clubhouse, Sidewalks, Street Lights
- Security: Security System
- Subdivision: Harrisburg Town Center
HOA
- Has HOA: Yes
- HOA fee: $242 monthly
- HOA name: Kuester
- HOA phone: 704-894-9052
Location
- Region: Harrisburg
Financial & listing details
- Price per square foot: $183/sqft
- Tax assessed value: $199,760
- Annual tax amount: $3,335
- Date on market: 5/31/2024
- Cumulative days on market: 3 days
- Listing terms: Cash,Conventional,FHA,VA Loan
- Road surface type: Concrete, Paved
Price history
| Date | Event | Price |
|---|---|---|
| 6/26/2024 | Sold | $355,000+1.4%$183/sqft |
Source:  Canopy MLS as distributed by MLS GRID #4146142 Report a problem Canopy MLS as distributed by MLS GRID #4146142 Report a problem | ||
| 6/3/2024 | Pending sale | $350,000$180/sqft |
Source: Canopy MLS as distributed by MLS GRID #4146142 Report a problem | ||
| 5/31/2024 | Listed for sale | $350,000+112.1%$180/sqft |
Source: Canopy MLS as distributed by MLS GRID #4146142 Report a problem | ||
| 10/1/2003 | Sold | $165,000$85/sqft |
Source: Public Record Report a problem | ||
Public tax history
| Year | Property taxes | Tax assessment |
|---|---|---|
| 2025 | $3,335 | $338,260 |
| 2024 | $3,335 +42.1% | $338,260 +69.3% |
| 2023 | $2,347 | $199,760 |
| 2022 | $2,347 +7.3% | $199,760 |
| 2021 | $2,187 +26.7% | $199,760 +26.7% |
| 2019 | $1,726 +10.6% | $157,630 |
| 2018 | $1,561 | $157,630 |
| 2017 | $1,561 | $157,630 +8.3% |
| 2016 | $1,561 | $145,510 |
| 2015 | $1,561 +53.2% | $145,510 |
| 2014 | $1,019 | $145,510 |
| 2013 | -- | $145,510 |
| 2012 | -- | $145,510 -13.2% |
| 2011 | -- | $167,640 |
| 2010 | -- | $167,640 |
| 2009 | -- | $167,640 +0.6% |
| 2008 | -- | $166,670 +2.2% |
| 2007 | -- | $163,160 |
| 2006 | -- | $163,160 |
| 2005 | -- | $163,160 |
| 2004 | -- | $163,160 |
Find assessor info on the county website
Neighborhood: 28075
Nearby homes
- $321,0003 bd3 ba1.8k sqft3962 Carl Parmer Dr, Harrisburg, NC 28075Off Market
- $314,3003 bd2 ba1.9k sqft3974 Carl Parmer Dr, Harrisburg, NC 28075Off Market

- $298,5003 bd3 ba1.7k sqft3958 Carl Parmer Dr, Harrisburg, NC 28075Off Market
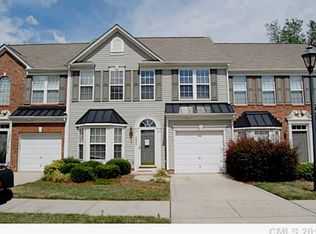
- $304,3003 bd2 ba1.8k sqft3978 Carl Parmer Dr, Harrisburg, NC 28075Off Market

- $308,6003 bd3 ba1.8k sqft3898 Carl Parmer Dr, Harrisburg, NC 28075Off Market
- $314,2003 bd2 ba1.8k sqft3982 Carl Parmer Dr, Harrisburg, NC 28075Off Market
- $313,6003 bd2 ba1.8k sqft3894 Carl Parmer Dr, Harrisburg, NC 28075Off Market
- $315,3003 bd2 ba1.8k sqft3986 Carl Parmer Dr, Harrisburg, NC 28075Off Market
Nearby schools
GreatSchools rating
- 8/10Pitts School Road ElementaryGrades: K-5Distance: 1.1 mi
- 4/10Roberta Road Middle SchoolGrades: 6-8Distance: 1.6 mi
- 4/10Jay M Robinson HighGrades: 9-12Distance: 2.7 mi
Schools provided by the listing agent
- Elementary: Pitts School
- Middle: Roberta Road
- High: Jay M. Robinson
Source: Canopy MLS as distributed by MLS GRID. This data may not be complete. We recommend contacting the local school district to confirm school assignments for this home.
Get a cash offer in 3 minutes
Find out how much your home could sell for in as little as 3 minutes with a no-obligation cash offer.
Estimated market value
$338,000
Get a cash offer in 3 minutes
Find out how much your home could sell for in as little as 3 minutes with a no-obligation cash offer.
Estimated market value
$338,000
- North Carolina
- Cabarrus County
- Harrisburg
- 28075
- 3968 Carl Parmer Dr
Nearby cities
Nearby neighborhoods
Nearby zip codes
Other Harrisburg Topics
