Skip main navigation
Sold for $410,000
  • $410,000

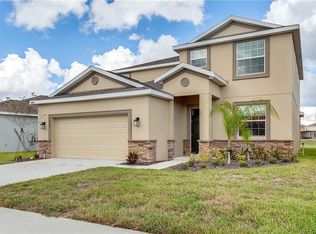
    3968 CORTLAND DRIVE, DAVENPORT, FL 33837

    4beds
    2,027sqft
    Single Family Residence
    Built in 2017
    6,129 Square Feet Lot
    $380,000 Zestimate®
    $202/sqft
    $2,266 Estimated rent

    Home value

    $380,000

    $361,000 - $399,000

    $2,266/mo

    Zestimate® history
    Loading
    Loading...

    Owner options

    List your home for rent

    $2,266/mo

    Rent Zestimate®

    Find your next renter with Zillow Rental Manager. Plus, with online applications, you can quickly screen prospective tenants – for free.

    Learn more

    $2,266/mo

    Rent Zestimate®

    Refinance and save

    $2,875/mo

    Est. payment

    Refinancing to a lower rate could help reduce your monthly payments and save thousands over the life of the loan.

    See today's rates

    $2,875/mo

    Est. payment

    Explore your selling options

    Work with a Zillow partner agent

    Leverage their expertise and Zillow's premium Showcase listings to get your home seen by more buyers.

    Get started

    List with your own agent

    Get your home in front of millions of buyers by listing it on Zillow.

    Learn how to do it

    Sell it yourself

    Take full control of how buyers see your home on Zillow by listing For Sale by Owner (FSBO).

    List your home

    What's special

    This 4-bedroom, 3-bath residence is located in the highly sought-after, guard-gated community of Providence. Offering a resort-like lifestyle, this home features numerous upgrades such as elegant tile floors, a gourmet kitchen with stainless steel appliances, quartz countertops, and stylish pendant lighting above the island and dining area. The spacious floor plan includes a luxurious primary bedroom with double walk-in closets and an ensuite bathroom featuring dual sinks, a garden tub, and a separate walk-in shower. The second bedroom also has its own ensuite bathroom, while the third and fourth bedrooms are thoughtfully positioned for maximum privacy and comfort. The open-concept family room, adjacent to the kitchen, is perfect for gatherings, and the sliding glass doors open to a screened lanai with serene pond views. Enjoy your mornings with a cup of coffee or unwind in the evenings in your large backyard. Living in Providence means enjoying a wealth of amenities, including two pools with water slides, tennis courts, a fitness center, and a championship golf course. The community's clubhouse features a pro shop and a restaurant, providing everything you need just steps from your door. With the Publix grocery nearby and easy access to shopping, dining, theme parks, and Orlando International Airport via 417 or I-4, this home offers the perfect blend of luxury and convenience. Welcome to your dream home!

    Zillow last checked:

    Listing updated:

    Listed by:

    John Campese 407-310-8974,

    RE/MAX MARKETPLACE 321-939-3004

    Bought with:

    Zachary Lay LLC, 3330664

    WATSON REALTY CORP.

    Source: Stellar MLS,MLS#: O6223337MLS LogoOriginating MLS: Orlando Regional

    Facts & features

    Interior

    Bedrooms & bathrooms
    • Bedrooms: 4
    • Bathrooms: 3
    • Full bathrooms: 3
    Primary bedroom
    • Features: Dual Sinks, En Suite Bathroom, Walk-In Closet(s)
    • Level: First
    • Dimensions: 15x16
    Bedroom 2
    • Features: En Suite Bathroom, Built-in Closet
    • Level: First
    • Dimensions: 12x10
    Bedroom 3
    • Features: Built-in Closet
    • Level: First
    • Dimensions: 11x10
    Bedroom 4
    • Features: Built-in Closet
    • Level: First
    Dining room
    • Level: First
    • Dimensions: 12x9
    Kitchen
    • Level: First
    • Dimensions: 16x19
    Living room
    • Level: First
    • Dimensions: 16x15
    Heating
    • Central
    Cooling
    • Central Air
    Appliances
    • Included: Dishwasher, Disposal, Dryer, Electric Water Heater, Microwave, Range, Refrigerator, Washer
    • Laundry: Inside
    Features
    • Ceiling Fan(s), Kitchen/Family Room Combo, Living Room/Dining Room Combo, Open Floorplan, Primary Bedroom Main Floor, Smart Home, Solid Wood Cabinets, Thermostat, Walk-In Closet(s)
    • Flooring: Carpet, Ceramic Tile
    • Doors: Sliding Doors
    • Has fireplace: No
    Interior area
    • Total structure area: 2,624
    • Total interior livable area: 2,027 sqft

    Property

    Parking
    • Total spaces: 2
    • Parking features: Garage Door Opener
    • Attached garage spaces: 2
    • Details: Garage Dimensions: 21x20
    Features
    • Levels: One
    • Stories: 1
    • Patio & porch: Porch, Screened
    • Exterior features: Irrigation System, Private Mailbox, Sprinkler Metered
    • Has view: Yes
    • View description: Water, Pond
    • Has water view: Yes
    • Water view: Water,Pond
    Lot
    • Size: 6,129 Square Feet
    Details
    • Parcel number: 282618932909001460
    • Special conditions: None

    Construction

    Type & style
    • Home type: SingleFamily
    • Property subtype: Single Family Residence
    Materials
    • Block, Stucco
    • Foundation: Slab
    • Roof: Shingle
    Condition
    • Completed
    • New construction: No
    • Year built: 2017

    Utilities & green energy

    • Sewer: Public Sewer
    • Water: Public
    • Utilities for property: Public

    Community & HOA

    Community
    • Features: Clubhouse, Deed Restrictions, Dog Park, Fitness Center, Gated Community - Guard, Golf, Park, Playground, Pool, Restaurant, Sidewalks
    • Security: Gated Community, Key Card Entry
    • Pet fee: $0 monthly
    • Subdivision: CORTLAND WOODS/PROVIDENCE-PH 3
    HOA
    • Has HOA: Yes
    • Amenities included: Clubhouse, Fitness Center, Gated, Golf Course, Park, Playground, Pool, Recreation Facilities, Security, Tennis Court(s)
    • Services included: 24-Hour Guard, Community Pool
    • HOA fee: $133 monthly
    • HOA name: Steven Slim
    • HOA phone: 407-705-2190
    Location
    • Region: Davenport

    Financial & listing details

    • Price per square foot: $202/sqft
    • Tax assessed value: $333,425
    • Annual tax amount: $5,048
    • Date on market: 7/18/2024
    • Cumulative days on market: 697 days
    • Listing terms: Cash,Conventional,FHA,VA Loan
    • Ownership: Fee Simple
    • Total actual rent: 0
    • Road surface type: Asphalt

    Price history

    DateEventPrice
    9/4/2024Sold$410,000-5.7%$202/sqft
    Source: Stellar MLS #O6223337 Report a problem
    8/5/2024Pending sale$435,000$215/sqft
    Source: Stellar MLS #O6223337 Report a problem
    7/18/2024Listed for sale$435,000+1.2%$215/sqft
    Source: Stellar MLS #O6223337 Report a problem
    7/11/2024Listing removed$430,000-1.1%$212/sqft
    Source: Stellar MLS #O6161346 Report a problem
    7/10/2024Listing removed--
    Source: Stellar MLS #O6218805 Report a problem
    6/27/2024Listed for rent$2,900$1/sqft
    Source: Stellar MLS #O6218805 Report a problem
    6/17/2024Price change$435,000-2.2%$215/sqft
    Source: Stellar MLS #O6185753 Report a problem
    5/30/2024Price change$445,000-3.1%$220/sqft
    Source: Stellar MLS #O6185753 Report a problem
    3/8/2024Listed for sale$459,400+6.8%$227/sqft
    Source: Stellar MLS #O6185753 Report a problem
    3/1/2024Listing removed--
    Source: Stellar MLS #O6161346 Report a problem
    2/20/2024Price change$430,000-1.1%$212/sqft
    Source: Stellar MLS #O6161346 Report a problem
    1/9/2024Price change$435,000-1.1%$215/sqft
    Source: Stellar MLS #O6161346 Report a problem
    12/27/2023Price change$440,000-1.1%$217/sqft
    Source: Stellar MLS #O6161346 Report a problem
    12/2/2023Listed for sale$445,000$220/sqft
    Source: Stellar MLS #O6161346 Report a problem
    11/23/2023Listing removed--
    Source: Stellar MLS #S5087362 Report a problem
    7/5/2023Listed for sale$445,000-1.5%$220/sqft
    Source: Stellar MLS #S5087362 Report a problem
    6/28/2023Listing removed--
    Source: Stellar MLS #O6107695 Report a problem
    5/4/2023Listed for sale$452,000+1.6%$223/sqft
    Source: Stellar MLS #O6107695 Report a problem
    4/28/2023Listing removed--
    Source: Stellar MLS #O6068898 Report a problem
    4/12/2023Price change$445,000-1.1%$220/sqft
    Source: Stellar MLS #O6068898 Report a problem
    2/15/2023Price change$450,000+1.1%$222/sqft
    Source: Stellar MLS #O6068898 Report a problem
    12/3/2022Price change$445,000-2.2%$220/sqft
    Source: MIAMI #A11286944 Report a problem
    10/20/2022Price change$455,000-0.4%$224/sqft
    Source: Stellar MLS #O6057840 Report a problem
    10/16/2022Price change$457,000+0.4%$225/sqft
    Source: Stellar MLS #O6057840 Report a problem
    10/11/2022Listed for sale$455,000+4.6%$224/sqft
    Source: MIAMI #A11286944 Report a problem
    5/23/2022Sold$435,000+8.4%$215/sqft
    Source: Public Record Report a problem
    12/8/2021Sold$401,138+50.6%$198/sqft
    Source: Public Record Report a problem
    11/2/2017Sold$266,400$131/sqft
    Source: Public Record Report a problem

    Public tax history

    YearProperty taxesTax assessment
    2025$2,037 -54.8%$197,210 -43.2%
    2024$4,508 -1.4%$347,267 -0.2%
    2023$4,573 +6.6%$347,871 +7.8%
    2022$4,288 +40%$322,721 +46%
    2021$3,064 +0.5%$221,067 +1.4%
    2020$3,048 +1.7%$218,121 +4.7%
    2019$2,998 -11.9%$208,298 +4%
    2018$3,402 +3.1%$200,306 +335.4%
    2017$3,300 +385.3%$46,000
    2016$680 +1945%$46,000 +1996.6%
    2015$33 $2,194
    Find assessor info on the county website

    Neighborhood: 33837

    Nearby schools

    GreatSchools rating
    Schools provided by the listing agent
    • Elementary: Loughman Oaks Elem
    • Middle: Boone Middle
    • High: Ridge Community Senior High

    Source: Stellar MLS. This data may not be complete. We recommend contacting the local school district to confirm school assignments for this home.

    Get a cash offer in 3 minutes
    Find out how much your home could sell for in as little as 3 minutes with a no-obligation cash offer.
    Estimated market value
    $380,000
    Get a cash offer in 3 minutes
    Find out how much your home could sell for in as little as 3 minutes with a no-obligation cash offer.
    Estimated market value
    $380,000