Skip main navigation
Off market
  • $472,100

    3968 Hadrians Way, Twin Lake, MI 49457

    4beds
    2,230sqft
    SingleFamily
    Built in 2007
    0.69 Acres Lot
    $472,100 Zestimate®
    $212/sqft
    $2,482 Estimated rent

    Home value

    $472,100

    $448,000 - $496,000

    $2,482/mo

    Zestimate® history
    Loading
    Loading...

    Owner options

    List your home for rent

    $2,482/mo

    Rent Zestimate®

    Find your next renter with Zillow Rental Manager. Plus, with online applications, you can quickly screen prospective tenants – for free.

    Learn more

    $2,482/mo

    Rent Zestimate®

    Refinance and save

    $3,023/mo

    Est. payment

    Refinancing to a lower rate could help reduce your monthly payments and save thousands over the life of the loan.

    See today's rates

    $3,023/mo

    Est. payment

    Explore your selling options

    Work with a Zillow partner agent

    Leverage their expertise and Zillow's premium Showcase listings to get your home seen by more buyers.

    Get started

    List with your own agent

    Get your home in front of millions of buyers by listing it on Zillow.

    Learn how to do it

    Sell it yourself

    Take full control of how buyers see your home on Zillow by listing For Sale by Owner (FSBO).

    List your home

    What's special

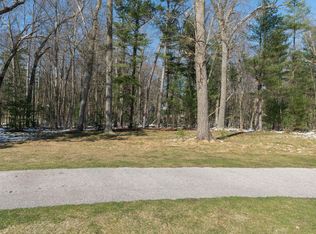
    Welcome to beautiful 3968 Hadrians Way! This quality Richard Bosma built home was a Parade of Homes Winner & overlooks the 6th fairway in the Stonegate Golf Community. You will experience a serene lifestyle with mature trees & wildlife in this wooded park like setting. Large windows provide a lovely view from nearly every room. Enjoy entertaining on the covered maintenance free deck & extended patio just off the kitchen & dining area. The home design is ideal for main floor living & provides an opportunity to expand in the lower level with full daylight windows. Some additional details of this home include: his & hers walk in closets, jacuzzi tub, travertine tile, hardwood floors, fireplace, cherry kitchen cabinets, 3 car garage, & more.

    This property is off market, which means it's not currently listed for sale or rent on Zillow. This may be different from what's available on other websites or public sources.

    Facts & features

    Interior

    Bedrooms & bathrooms
    • Bedrooms: 4
    • Bathrooms: 2
    • Full bathrooms: 2
    • Main level bathrooms: 2
    • Main level bedrooms: 3
    Heating
    • Forced air, Gas
    Cooling
    • Central
    Appliances
    • Included: Dishwasher, Microwave, Range / Oven, Refrigerator
    Features
    • Flooring: Hardwood
    • Basement: Partially finished
    • Has fireplace: Yes
    • Fireplace features: Living Room
    Interior area
    • Total interior livable area: 2,230 sqft
    • Finished area below ground: 225

    Property

    Parking
    • Total spaces: 3
    • Parking features: Garage - Attached
    Features
    • Patio & porch: Deck, Patio, Porch
    • Exterior features: Stone, Wood
    • Frontage type: Golf Course
    • Frontage length: 150.00
    Lot
    • Size: 0.69 Acres
    • Features: Wooded, Golf Community
    Details
    • Parcel number: 6108770000015300

    Construction

    Type & style
    • Home type: SingleFamily
    • Architectural style: Ranch
    Materials
    • Roof: Composition
    Condition
    • Year built: 2007

    Utilities & green energy

    • Sewer: Septic Tank
    • Water: Well
    • Utilities for property: Natural Gas Connected, Phone Connected, Cable Connected, Natural Gas

    Community & neighborhood

    Location
    • Region: Twin Lake

    HOA & financial

    HOA
    • Has HOA: Yes
    • HOA fee: $33 monthly
    • Services included: Snow Removal

    Other

    Other facts
    • Flooring: Wood
    • Sewer: Septic Tank
    • Heating: Forced Air, Natural Gas, Fireplace(s)
    • WaterSource: Well
    • Appliances: Dishwasher, Refrigerator, Microwave, Range
    • FireplaceYN: true
    • ArchitecturalStyle: Ranch
    • GarageYN: true
    • AttachedGarageYN: true
    • HeatingYN: true
    • Utilities: Natural Gas Connected, Phone Connected, Cable Connected, Natural Gas
    • PatioAndPorchFeatures: Deck, Patio, Porch
    • CoolingYN: true
    • Basement: Full
    • ExteriorFeatures: Underground Sprinkler, Shrubs/Hedges
    • AssociationFeeIncludes: Snow Removal
    • ConstructionMaterials: Stone, Wood Siding
    • Roof: Composition
    • FireplaceFeatures: Living Room
    • LotFeatures: Wooded, Golf Community
    • HomeWarrantyYN: True
    • MainLevelBathrooms: 2
    • ParkingFeatures: Attached
    • CoveredSpaces: 3
    • Cooling: Central Air
    • FrontageType: Golf Course
    • MainLevelBedrooms: 3
    • BelowGradeFinishedArea: 225
    • FrontageLength: 150.00
    • FireplacesTotal: 1.00
    • RoomKitchenFeatures: Center Island
    • MlsStatus: Pending

    Price history

    DateEventPrice
    7/31/2020Sold$320,000-3%$143/sqft
    Source: MichRIC #20017645 Report a problem
    6/16/2020Pending sale$330,000$148/sqft
    Source: Coldwell Banker Woodland Schmidt Muskegon #20017645 Report a problem
    5/21/2020Listed for sale$330,000+34.7%$148/sqft
    Source: Coldwell Banker Woodland Schmidt Muskegon #20017645 Report a problem
    1/23/2015Sold$245,000-1.6%$110/sqft
    Source: MichRIC #14062135 Report a problem
    11/13/2014Listed for sale$249,000-11%$112/sqft
    Source: J. Nedeau Realtors, Inc. #14062135 Report a problem
    11/18/2012Listing removed$279,900$126/sqft
    Source: RE/MAX Muskegon #12043563 Report a problem
    8/9/2012Listed for sale$279,900$126/sqft
    Source: RE/MAX Muskegon #12043563 Report a problem

    Public tax history

    YearProperty taxesTax assessment
    2025$5,503 +4.4%$225,000 +0.8%
    2024$5,273 +5.9%$223,200 +19.6%
    2023$4,977 $186,700 +15.6%
    2022-- $161,500 +1.3%
    2021$3,859 $159,400 +19.6%
    2020$3,859 +174.7%$133,300 +566.5%
    2018$1,405 $20,000 -83.1%
    2017-- $118,300 +0.9%
    2016-- $117,300 +1.8%
    2015-- $115,200 -1%
    2014-- $116,400 +13.1%
    2013-- $102,900 +1.8%
    2012-- $101,100 -14.5%
    2011-- $118,200 +263.7%
    2007-- $32,500

    Find assessor info on the county website

    Neighborhood: 49457

    Nearby schools

    GreatSchools rating
    Schools provided by the listing agent
    • Elementary: Holton
    • Middle: Holton
    • High: Holton
    • District: Holton

    Source: The MLS. This data may not be complete. We recommend contacting the local school district to confirm school assignments for this home.

    Get a cash offer in 3 minutes
    Find out how much your home could sell for in as little as 3 minutes with a no-obligation cash offer.
    Estimated market value
    $472,100
    Get a cash offer in 3 minutes
    Find out how much your home could sell for in as little as 3 minutes with a no-obligation cash offer.
    Estimated market value
    $472,100