Skip main navigation
Off market
  • $2,915,400

    3968 Lonesome Pine Rd, Redwood City, CA 94061

    4beds
    2,360sqft
    SingleFamily
    Built in 1971
    0.28 Acres Lot
    $2,915,400 Zestimate®
    $1,235/sqft
    $7,998 Estimated rent

    Home value

    $2,915,400

    $2.65M - $3.21M

    $7,998/mo

    Zestimate® history
    Loading
    Loading...

    Owner options

    List your home for rent

    $7,998/mo

    Rent Zestimate®

    Find your next renter with Zillow Rental Manager. Plus, with online applications, you can quickly screen prospective tenants – for free.

    Learn more

    $7,998/mo

    Rent Zestimate®

    Refinance and save

    $18,443/mo

    Est. payment

    Refinancing to a lower rate could help reduce your monthly payments and save thousands over the life of the loan.

    See today's rates

    $18,443/mo

    Est. payment

    Explore your selling options

    Work with a Zillow partner agent

    Leverage their expertise and Zillow's premium Showcase listings to get your home seen by more buyers.

    Get started

    List with your own agent

    Get your home in front of millions of buyers by listing it on Zillow.

    Learn how to do it

    Sell it yourself

    Take full control of how buyers see your home on Zillow by listing For Sale by Owner (FSBO).

    List your home

    What's special

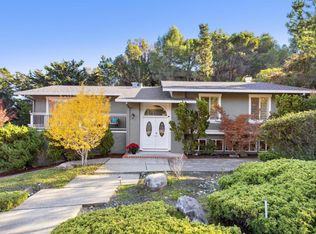
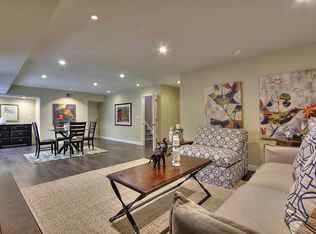
    Bright and airy 4BR/3BA classic split-level CA home with views of the SF Bay, Peninsula, and beyond. Large windows bring the outdoors inside and provide an abundance of natural light. The newly updated kitchen, master and hall baths feature mid century and current details, including all new lighting. New contemporary flooring throughout the main floor. The flexible downstairs features a full bath, spacious bedroom, and large L-shaped family room. Perfect for work and/or play. The terraced yard has a lot of flat and useable space and is a gardener's paradise with rock-lined flower beds, stone pathways, raised vegetable beds, orchards including apple, apricot, plum, and citrus trees. Conveniently located near Canada College, Stulsaft Park, 280, Roy Cloud school (K-8) and moments to downtown shopping and restaurants.

    This property is off market, which means it's not currently listed for sale or rent on Zillow. This may be different from what's available on other websites or public sources.
    Facts & features

    Interior

    Bedrooms & bathrooms
    • Bedrooms: 4
    • Bathrooms: 3
    • Full bathrooms: 3
    Heating
    • Forced air
    Cooling
    • Central
    Appliances
    • Included: Range / Oven, Refrigerator
    • Laundry: Inside, Electricity Hookup (220V)
    Features
    • Flooring: Tile, Other, Carpet, Linoleum / Vinyl
    • Basement: Unfinished
    Interior area
    • Total interior livable area: 2,360 sqft

    Property

    Parking
    • Parking features: Garage - Attached
    Features
    • Fencing: Fenced Back
    Lot
    • Size: 0.28 Acres
    Details
    • Parcel number: 068361070

    Construction

    Type & style
    • Home type: SingleFamily
    Materials
    • Roof: Metal
    Condition
    • Year built: 1971

    Utilities & green energy

    • Utilities for property: Public Utilities

    Community & neighborhood

    Location
    • Region: Redwood City

    Other

    Other facts
    • Building Type: Detached
    • Listing Class: Residential
    • Foundation: Concrete Perimeter and Slab
    • Garage Parking Features: Attached Garage, Parking Area
    • Dining Room: Dining "L", Breakfast Bar
    • Lot Size Area Maximum Units: Square Feet
    • Lot Size Area Minimum Units: Square Feet
    • Structure SqFt Source: Assessor
    • Flooring: Tile, Carpet, Other, Vinyl / Linoleum
    • Family Room: Separate Family Room
    • View: Bay, Bridge
    • Water: Public
    • Listing Type: Exclusive Right to Sell
    • Roof: Metal
    • Lot Description: Grade - Sloped Down
    • Heating: Central Forced Air
    • Utilities: Public Utilities
    • Sewer Septic: Sewer - Public
    • Kitchen: Oven Range - Electric, Island, Refrigerator, Countertop - Quartz
    • Construction Type: Wood, Stucco
    • Fencing: Fenced Back
    • Additional Rooms: Laundry Room
    • Style: Other
    • HOA Exist Y/N: 0
    • Additional Listing Info: Not Applicable
    • Cooling: Central AC
    • Bathroom: Updated Bath
    • Laundry: Inside, Electricity Hookup (220V)

    Price history

    DateEventPrice
    6/5/2021Sold$2,225,000$943/sqft
    Source: Bay East AOR #40953091 Report a problem
    12/14/2020Sold$2,225,000+1.1%$943/sqft
    Source: MLSListings Inc #ML81819868 Report a problem
    11/27/2020Listed for sale$2,200,000+29.4%$932/sqft
    Source: Coldwell Banker Realty #ML81819868 Report a problem
    10/17/2016Sold$1,700,000$720/sqft
    Source: Public Record Report a problem

    Public tax history

    YearProperty taxesTax assessment
    2025$27,726 +1.4%$2,408,410 +2%
    2024$27,349 +1.9%$2,361,187 +2%
    2023$26,850 +4.7%$2,314,890 +2%
    2022$25,634 +5.4%$2,269,500 +2%
    2021$24,323 +23.6%$2,225,000 +23.3%
    2020$19,679 +0.4%$1,804,053 +2%
    2019$19,607 +2.7%$1,768,680 +2%
    2018$19,093 +1.1%$1,734,000 +2%
    2017$18,886 +305.7%$1,700,000 +313.4%
    2016$4,655 +7.7%$411,181 +1.5%
    2015$4,323 $405,006 +2%
    2014$4,323 $397,074 +0.5%
    2013-- $395,281 +2%
    2012-- $387,531
    2011-- $387,531 +2.8%
    2010-- $377,094 -0.2%
    2009-- $377,991 +2%
    2008-- $370,581 +2%
    2007-- $363,316 +2%
    2006-- $356,193
    2005-- $356,193 +4%
    2004-- $342,364 +1.9%
    2003-- $336,091 +2%
    2002-- $329,502 +2%
    2001-- $323,043 +2%
    2000-- $316,710

    Find assessor info on the county website

    Neighborhood: Farm Hill

    Nearby schools

    GreatSchools rating
    Get a cash offer in 3 minutes
    Find out how much your home could sell for in as little as 3 minutes with a no-obligation cash offer.
    Estimated market value
    $2,915,400
    Get a cash offer in 3 minutes
    Find out how much your home could sell for in as little as 3 minutes with a no-obligation cash offer.
    Estimated market value
    $2,915,400