This beautiful home in McElroy Farms is a must see for any homebuyer in North MS! Inside, you'll be greeted by an inviting open floor plan & neutral colors, creating a seamless flow throughout the home. The kitchen boasts a stylish center island, all the necessary appliances with gas cooking & double ovens, white soft-close cabinetry, pendant lights, & a stylish patterned backsplash. The living spaces are adorned with Mohawk hardwood floors, cove molding trim, and expansive windows ensuring a luminous ambiance. The Modified Birch Plan is completed with an optional sunroom/breakfast room. One of the highlights of the home is the convenience of having the primary bedroom & a second BR on the main floor, providing flexibility & accessibility for all. The ensuite is a picture of luxury & relaxation...the standalone soaker tub serves as the room's centerpiece, promising countless hours of indulgence. Adjacent to it, a generously sized walk-in shower enclosed in clear glass features muted, earthy-toned tiles, evoking a spa-like ambiance. The window, with frosted glass, ensures privacy while allowing a gentle diffusion of natural light. Throughout the home, the fixtures were chosen with care, emphasizing the attention to detail in this haven of luxury. The upstairs floor plan consists of two additional bedrooms, a full bathroom, a play room, & walk-in attic. The design provides a blank canvas, allowing potential homeowners to easily envision their own decor and personal touches in these spaces. Additional features include stainless steel appliances, blinds, a covered porch on the front & back; a 3-car garage; a well manicured lot, & located near the Community Common Area and Trails. In the highly requested Lewisburg School District! Take a tour of this gorgeous home, which could be yours just in time for the upcoming holidays!
Closed
Price Unknown
3968 McElroy Farms Dr, Olive Branch, MS 38654
4beds
2,885sqft
Residential, Single Family Residence
Built in 2022
0.4 Acres Lot
$470,600 Zestimate®
$--/sqft
$2,766 Estimated rent
Home value
$470,600
$447,000 - $494,000
$2,766/mo
Zestimate® history
Owner options
List your home for rent
$2,766/mo
Rent Zestimate®
Find your next renter with Zillow Rental Manager. Plus, with online applications, you can quickly screen prospective tenants – for free.
$2,766/mo
Rent Zestimate®
Refinance and save
$850/mo
Est. payment
Refinancing to a lower rate could help reduce your monthly payments and save thousands over the life of the loan.
$850/mo
Est. payment
Explore your selling options
Work with a Zillow partner agent
Leverage their expertise and Zillow's premium Showcase listings to get your home seen by more buyers.
Get startedList with your own agent
Get your home in front of millions of buyers by listing it on Zillow.
Learn how to do itSell it yourself
Take full control of how buyers see your home on Zillow by listing For Sale by Owner (FSBO).
List your homeWhat's special
Play roomStandalone soaker tubStylish center islandNeutral colorsCovered porchOpen floor planStylish patterned backsplash
Zillow last checked:
Listing updated:
Listed by:
Amy Woods 901-485-7005,
Crye-Leike Of TN Quail Hollo
Bought with:
Tammy J Rappa, S-52514
Agner & Associates
Source: MLS United,MLS#: 4062282
Facts & features
Interior
Bedrooms & bathrooms
- Bedrooms: 4
- Bathrooms: 3
- Full bathrooms: 3
Primary bedroom
- Description: 14x20 Large Primary!
- Level: Main
Bedroom
- Description: 2nd Bedroom - Down, 12x11
- Level: Main
Bedroom
- Description: 3rd Bedroom, Upstairs - 11x12
- Level: Upper
Bedroom
- Description: 4th Bedroom, Upstairs - 11x12
- Level: Upper
Primary bathroom
- Level: Main
Bathroom
- Description: Full Bath, Downstairs
- Level: Main
Bathroom
- Description: Full Bathroom
- Level: Upper
Bonus room
- Description: 12x18
- Level: Upper
Dining room
- Description: 11x11
- Level: Main
Great room
- Description: Great Room/Kitchen 29 X 20
- Level: Main
Laundry
- Level: Main
Sunroom
- Description: 14x10
- Level: Main
Heating
- Central, Fireplace(s), Natural Gas
Cooling
- Ceiling Fan(s), Central Air, Dual
Appliances
- Included: Dishwasher, Disposal, Double Oven, Exhaust Fan, Gas Cooktop, Microwave, Range Hood, Refrigerator, Water Heater
- Laundry: Laundry Room, Lower Level, Main Level
Features
- Ceiling Fan(s), Eat-in Kitchen, High Ceilings, Kitchen Island, Pantry, Primary Downstairs, Soaking Tub, Storage
- Flooring: Carpet, Combination, Tile, Wood
- Doors: Dead Bolt Lock(s), Double Entry, Insulated
- Windows: Blinds, Insulated Windows, Vinyl
- Has fireplace: Yes
- Fireplace features: Gas Log, Great Room, Ventless
Interior area
- Total structure area: 2,885
- Total interior livable area: 2,885 sqft
Property
Parking
- Total spaces: 3
- Parking features: Driveway, Garage Faces Side, Paved
- Garage spaces: 3
- Has uncovered spaces: Yes
Features
- Levels: Two
- Stories: 2
- Patio & porch: Front Porch, Rear Porch
- Exterior features: Rain Gutters, See Remarks
Lot
- Size: 0.4 Acres
- Dimensions: 100 x 186
- Features: Irregular Lot, Landscaped
Details
- Parcel number: 2065151600002300
Construction
Type & style
- Home type: SingleFamily
- Architectural style: Traditional
- Property subtype: Residential, Single Family Residence
Materials
- Brick, HardiPlank Type
- Foundation: Slab
- Roof: Architectural Shingles
Condition
- New construction: No
- Year built: 2022
Utilities & green energy
- Sewer: Public Sewer
- Water: Public
- Utilities for property: Cable Available, Electricity Connected, Natural Gas Connected, Sewer Connected, Water Connected, Cat-5 Prewired
Community & HOA
Community
- Security: Prewired, Security System, Smoke Detector(s)
- Subdivision: McElroy Farms
HOA
- Has HOA: Yes
- Services included: Maintenance Grounds, Management, Taxes
- HOA fee: $850 annually
Location
- Region: Olive Branch
Financial & listing details
- Tax assessed value: $444,427
- Annual tax amount: $2,875
- Date on market: 10/24/2023
- Electric utility on property: Yes
Price history
| Date | Event | Price |
|---|---|---|
| 2/22/2024 | Sold | -- |
Source: MLS United #4062282 Report a problem | ||
| 1/10/2024 | Pending sale | $499,500$173/sqft |
Source: MLS United #4062282 Report a problem | ||
| 1/10/2024 | Contingent | $499,500$173/sqft |
Source:  MAAR #10159502 Report a problem MAAR #10159502 Report a problem | ||
| 11/17/2023 | Price change | $499,500-2.1%$173/sqft |
Source: MLS United #4062282 Report a problem | ||
| 10/24/2023 | Listed for sale | $510,000+2%$177/sqft |
Source: MLS United #4062282 Report a problem | ||
| 11/18/2022 | Sold | -- |
Source: MLS United #4015972 Report a problem | ||
| 11/3/2022 | Pending sale | $499,950$173/sqft |
Source: MLS United #4015972 Report a problem | ||
| 10/18/2022 | Price change | $499,950-1.9%$173/sqft |
Source: MLS United #4015972 Report a problem | ||
| 9/18/2022 | Price change | $509,680-2.9%$177/sqft |
Source: MLS United #4015972 Report a problem | ||
| 8/30/2022 | Price change | $524,950-1%$182/sqft |
Source: MLS United #4015972 Report a problem | ||
| 4/28/2022 | Listed for sale | $530,280$184/sqft |
Source: MLS United #4015972 Report a problem | ||
Public tax history
| Year | Property taxes | Tax assessment |
|---|---|---|
| 2025 | $3,711 +13.4% | $44,443 +37.2% |
| 2024 | $3,272 | $32,402 |
| 2023 | $3,272 | $32,402 |
Find assessor info on the county website
Neighborhood: 38654
Nearby homes
- $496,4004 bd-- ba2k sqft3954 McElroy Farms Dr, Olive Branch, MS 38654Off Market
- $507,9004 bd-- ba2k sqft3984 McElroy Farms Dr, Olive Branch, MS 38654Off Market
- $--4 bd3 ba2.8k sqft3938 McElroy Farms Dr, Olive Branch, MS 38654Sold
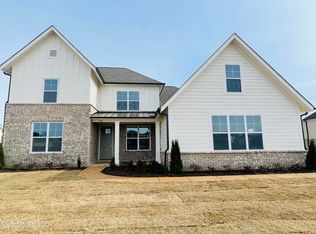
- $--5 bd3 ba3k sqft3967 McElroy Farms Dr, Olive Branch, MS 38654Sold
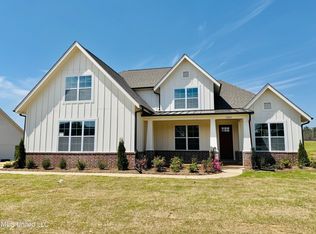
- $457,8004 bd-- ba3k sqft9771 College Rd, Olive Branch, MS 38654Off Market
- $--5 bd5 ba3.1k sqft3955 McElroy Farms Dr, Olive Branch, MS 38654Sold
- $--4 bd3 ba3.1k sqft3983 McElroy Farms Dr, Olive Branch, MS 38654Sold
- $653,8005 bd5 ba4.1k sqft9601 College Rd, Olive Branch, MS 38654Off Market
Nearby schools
GreatSchools rating
- 10/10Lewisburg Elementary SchoolGrades: 2-3Distance: 4.3 mi
- 9/10Lewisburg Middle SchoolGrades: 6-8Distance: 6.6 mi
- 9/10Lewisburg High SchoolGrades: 9-12Distance: 4.2 mi
Schools provided by the listing agent
- Elementary: Lewisburg
- Middle: Lewisburg Middle
- High: Lewisburg
Source: MLS United. This data may not be complete. We recommend contacting the local school district to confirm school assignments for this home.
Sell for more on Zillow
Get a Zillow Showcase℠ listing at no additional cost and you could sell for .
$470,600
2% more
+$9,412
With Zillow Showcase(estimated)
$480,012
- Mississippi
- DeSoto County
- Olive Branch
- 38654
- 3968 McElroy Farms Dr
Nearby cities
Nearby zip codes
Other Olive Branch Topics
