Skip main navigation
Sold
Street View
  • $749,500

    3968 NW 3rd Ave, Hillsboro, OR 97124

    4beds
    2,733sqft
    Residential, Single Family Residence
    Built in 2016
    5,227.2 Square Feet Lot
    $755,800 Zestimate®
    $274/sqft
    $3,486 Estimated rent

    Home value

    $755,800

    $718,000 - $801,000

    $3,486/mo

    Zestimate® history
    Loading
    Loading...

    Owner options

    List your home for rent

    $3,486/mo

    Rent Zestimate®

    Find your next renter with Zillow Rental Manager. Plus, with online applications, you can quickly screen prospective tenants – for free.

    Learn more

    $3,486/mo

    Rent Zestimate®

    Refinance and save

    $4,531/mo

    Est. payment

    Refinancing to a lower rate could help reduce your monthly payments and save thousands over the life of the loan.

    See today's rates

    $4,531/mo

    Est. payment

    Explore your selling options

    Work with a Zillow partner agent

    Leverage their expertise and Zillow's premium Showcase listings to get your home seen by more buyers.

    Get started

    List with your own agent

    Get your home in front of millions of buyers by listing it on Zillow.

    Learn how to do it

    Sell it yourself

    Take full control of how buyers see your home on Zillow by listing For Sale by Owner (FSBO).

    List your home

    What's special

    Gas fireplaceBeautiful built-insRich designer touchesBeautiful formal dining areaBonus or tv roomGourmet kitchenEngineered hardwood flooring
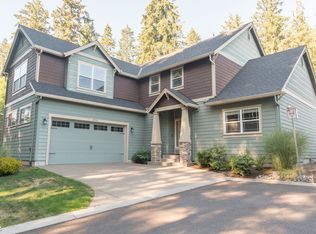
    Discover this classic, upscale home. Being an original “Model Home” it comes with all the upgrades you would expect! High end finishes in every room, upgraded lighting, rich Quartz slab counter tops in the Gourmet kitchen. You will love this floor plan! The main floor has Engineered Hardwood flooring. Enter the expansive foyer and discover a versatile space suitable for use as an office, den, or additional bedroom on the main level. A beautiful, formal dining area for those large gatherings. The Gourmet kitchen is a cook’s dream! Fully equipped with a five-burner gas cook top, large Quartz Island and so much cabinetry for storage. The kitchen and family room offer a wide-open floor plan with a small eating area that caters to large groups for mingling. You are going to love the beautiful built-ins, gas fireplace and rich designer touches. The concrete back patio with the exquisite, covered patio gazebo with cafe lights and rods to hang outdoor curtains is a fantastic way to extend your living space for entertainment. The backyard is fenced and well-maintained with a custom-built shed. The current homeowner has enjoyed years of drawing in and feeding hundreds of hummingbirds!! Upstairs is just as wonderful! The primary suite features dual walk-in closets and a spacious full bathroom, complete with a soaking tub. All bedrooms are roomy, with one suitable for use as a bonus or TV room. There is extensive storage and closet spaces. Under the stairwell there is a huge storage area that also allows access to the garage area!! So many upgrades . [Home Energy Score = 5. HES Report at https://rpt.greenbuildingregistry.com/hes/OR10241662]

    Zillow last checked:

    Listing updated:

    Listed by:

    Lonnie Knodel 503-799-1244,

    eXp Realty, LLC,

    Jewell Knodel 503-799-7035,

    eXp Realty, LLC

    Bought with:

    Rashelle Bybee, 201243092

    Phoenix Group Real Estate

    Source: RMLS (OR),MLS#: 362241663MLS Logo

    Facts & features

    Interior

    Bedrooms & bathrooms
    • Bedrooms: 4
    • Bathrooms: 3
    • Full bathrooms: 2
    • Partial bathrooms: 1
    • Main level bathrooms: 1
    Primary bedroom
    • Features: Soaking Tub, Suite, Walkin Closet
    • Level: Upper
    • Area: 255
    • Dimensions: 17 x 15
    Bedroom 2
    • Features: Walkin Closet
    • Level: Upper
    • Area: 208
    • Dimensions: 16 x 13
    Bedroom 3
    • Features: Closet
    • Level: Upper
    • Area: 156
    • Dimensions: 13 x 12
    Bedroom 4
    • Level: Upper
    • Area: 156
    • Dimensions: 13 x 12
    Dining room
    • Features: Formal, Engineered Hardwood, Wainscoting
    • Level: Main
    • Area: 169
    • Dimensions: 13 x 13
    Kitchen
    • Features: Gas Appliances, Island, Pantry, Engineered Hardwood, Quartz
    • Level: Main
    • Area: 196
    • Width: 14
    Living room
    • Features: Builtin Features, Fireplace, Engineered Hardwood
    • Level: Main
    • Area: 224
    • Dimensions: 16 x 14
    Heating
    • Forced Air, Fireplace(s)
    Cooling
    • Central Air
    Appliances
    • Included: Dishwasher, Disposal, Gas Appliances, Microwave, Stainless Steel Appliance(s), Gas Water Heater
    • Laundry: Laundry Room
    Features
    • High Ceilings, Wainscoting, Vaulted Ceiling(s), Walk-In Closet(s), Closet, Formal, Kitchen Island, Pantry, Quartz, Built-in Features, Soaking Tub, Suite
    • Flooring: Engineered Hardwood
    • Windows: Double Pane Windows, Vinyl Frames
    • Basement: Crawl Space
    • Number of fireplaces: 1
    • Fireplace features: Gas
    Interior area
    • Total structure area: 2,733
    • Total interior livable area: 2,733 sqft

    Property

    Parking
    • Total spaces: 2
    • Parking features: Driveway, On Street, Garage Door Opener, Attached
    • Attached garage spaces: 2
    • Has uncovered spaces: Yes
    Features
    • Levels: Two
    • Stories: 2
    • Patio & porch: Covered Patio, Patio, Porch
    • Exterior features: Yard
    • Fencing: Fenced
    • Has view: Yes
    • View description: Trees/Woods
    Lot
    • Size: 5,227 sqft
    • Features: Corner Lot, Cul-De-Sac, Level, Sprinkler, SqFt 5000 to 6999
    Details
    • Parcel number: R2198524

    Construction

    Type & style
    • Home type: SingleFamily
    • Architectural style: Traditional
    • Property subtype: Residential, Single Family Residence
    Materials
    • Cement Siding, Cultured Stone, Lap Siding
    • Foundation: Stem Wall
    • Roof: Composition
    Condition
    • Updated/Remodeled
    • New construction: No
    • Year built: 2016

    Utilities & green energy

    • Gas: Gas
    • Sewer: Public Sewer
    • Water: Public

    Community & neighborhood

    Location
    • Region: Hillsboro

    Other

    Other facts
    • Listing terms: Cash,Conventional,FHA
    • Road surface type: Paved

    Price history

    DateEventPrice
    2/27/2026Sold$749,500$274/sqft
    Source: RMLS (OR) #362241663 Report a problem
    1/28/2026Pending sale$749,500$274/sqft
    Source: RMLS (OR) #362241663 Report a problem
    1/22/2026Listed for sale$749,500+34.1%$274/sqft
    Source: RMLS (OR) #362241663 Report a problem
    9/16/2019Sold$559,000-1.8%$205/sqft
    Source: RMLS (OR) #19514196 Report a problem
    8/4/2019Pending sale$569,000$208/sqft
    Source: Urban Pacific Real Estate #19514196 Report a problem
    6/27/2019Price change$569,000-0.9%$208/sqft
    Source: Urban Pacific Real Estate #19514196 Report a problem
    3/13/2019Price change$574,000-0.9%$210/sqft
    Source: Urban Pacific Real Estate #19085336 Report a problem
    1/22/2019Listed for sale$579,000-1.8%$212/sqft
    Source: Urban Pacific Real Estate #19085336 Report a problem
    10/9/2018Listing removed$589,900$216/sqft
    Source: Urban Pacific Real Estate #18390573 Report a problem
    9/14/2018Listed for sale$589,900+7.3%$216/sqft
    Source: Urban Pacific Real Estate #18390573 Report a problem
    7/14/2017Sold$550,000$201/sqft
    Source: RMLS (OR) #17480692 Report a problem

    Public tax history

    YearProperty taxesTax assessment
    2025$6,125 +0.3%$386,920 +3%
    2024$6,109 +2.9%$375,660 +3%
    2023$5,935 +2.7%$364,720 +3%
    2022$5,778 +2%$354,100
    2021$5,662 +2.3%--
    2020$5,535 +3.4%$333,780 +3%
    2019$5,352 +3.3%$324,060
    2018$5,180 $324,060 +12.7%
    2017$5,180 $287,580

    Find assessor info on the county website

    Neighborhood: 97124

    Nearby schools

    GreatSchools rating
    Schools provided by the listing agent
    • Elementary: Patterson
    • Middle: Evergreen
    • High: Glencoe

    Source: RMLS (OR). This data may not be complete. We recommend contacting the local school district to confirm school assignments for this home.

    Get a cash offer in 3 minutes
    Find out how much your home could sell for in as little as 3 minutes with a no-obligation cash offer.
    Estimated market value
    $755,800
    Get a cash offer in 3 minutes
    Find out how much your home could sell for in as little as 3 minutes with a no-obligation cash offer.
    Estimated market value
    $755,800