This is the home you have been waiting for! Boasting nearly 3,000 sqft of modern elegance. Completely renovated in 2023, features 5 spacious bedrooms & 3 contemporary bathrooms with floor-to-ceiling tile enclosures. Luxury vinyl plank flooring, sleek electric fireplace, & must see high-end finishes. The gourmet kitchen has stainless steel appliances, granite countertops, center island with oven and a breakfast bar. Perfect setting for culinary enthusiasts. The backyard oasis has a maintenance-free composite deck, lower porch, new sod, & Full privacy with a 6 foot, white vinyl fence & 2 convenient gates. The oversized driveway & freshly poured concrete ensure ample parking. Extended garage features a dedicated Tesla/EV charging station & work shop. With new HVAC, water heater, & windows, this home offers energy efficiency & peace of mind. Centrally located w/quick access to Hwy 55 serving as a central hub, it offers unmatched convenience.
Closed
Listed by: Gateway Real Estate • Kelly R Bailey • Contact: 314-221-6090
Bought with: Keller Williams Realty St. Louis
Price Unknown
3968 Royal Estates Dr, Saint Louis, MO 63129
5beds
2,862sqft
Single Family Residence
Built in 1981
9,757 Square Feet Lot
$446,400 Zestimate®
$--/sqft
$3,465 Estimated rent
Home value
$446,400
$415,000 - $478,000
$3,465/mo
Zestimate® history
Owner options
List your home for rent
$3,465/mo
Rent Zestimate®
Find your next renter with Zillow Rental Manager. Plus, with online applications, you can quickly screen prospective tenants – for free.
$3,465/mo
Rent Zestimate®
Refinance and save
$175/mo
Est. payment
Refinancing to a lower rate could help reduce your monthly payments and save thousands over the life of the loan.
$175/mo
Est. payment
Explore your selling options
Work with a Zillow partner agent
Leverage their expertise and Zillow's premium Showcase listings to get your home seen by more buyers.
Get startedList with your own agent
Get your home in front of millions of buyers by listing it on Zillow.
Learn how to do itSell it yourself
Take full control of how buyers see your home on Zillow by listing For Sale by Owner (FSBO).
List your homeWhat's special
Maintenance-free composite deckExtended garageWork shopSleek electric fireplaceLower porchGranite countertopsNew sod
Zillow last checked:
Listing updated:
Listed by:
Kelly R Bailey 314-221-6090,
Gateway Real Estate
Bought with:
Sophie Dinh, 2010031120
Keller Williams Realty St. Louis
Source: MARIS,MLS#: 26000691 Originating MLS: Southern Gateway Association of REALTORS
Originating MLS: Southern Gateway Association of REALTORSFacts & features
Interior
Bedrooms & bathrooms
- Bedrooms: 5
- Bathrooms: 3
- Full bathrooms: 3
- Main level bathrooms: 2
- Main level bedrooms: 3
Primary bedroom
- Features: Floor Covering: Luxury Vinyl Plank, Wall Covering: Some
- Level: Main
- Area: 204
- Dimensions: 17x12
Bedroom
- Features: Floor Covering: Luxury Vinyl Plank, Wall Covering: Some
- Level: Main
- Area: 154
- Dimensions: 14x11
Bedroom
- Features: Floor Covering: Luxury Vinyl Plank, Wall Covering: Some
- Level: Main
- Area: 140
- Dimensions: 14x10
Bedroom
- Features: Floor Covering: Luxury Vinyl Plank, Wall Covering: Some
- Level: Lower
- Area: 154
- Dimensions: 14x11
Bedroom
- Features: Floor Covering: Luxury Vinyl Plank, Wall Covering: Some
- Level: Lower
- Area: 165
- Dimensions: 15x11
Dining room
- Features: Floor Covering: Luxury Vinyl Plank, Wall Covering: Some
- Level: Main
- Area: 132
- Dimensions: 12x11
Great room
- Features: Floor Covering: Luxury Vinyl Plank, Wall Covering: Some
- Level: Main
- Area: 450
- Dimensions: 25x18
Kitchen
- Features: Floor Covering: Luxury Vinyl Plank, Wall Covering: Some
- Level: Main
- Area: 168
- Dimensions: 14x12
Laundry
- Features: Floor Covering: Concrete, Wall Covering: None
- Level: Lower
- Area: 165
- Dimensions: 15x11
Heating
- Natural Gas, Forced Air
Cooling
- Ceiling Fan(s), Central Air, Electric
Appliances
- Included: Electric Water Heater, Dishwasher, Disposal, Dryer, Electric Cooktop, ENERGY STAR Qualified Appliances, Microwave, Stainless Steel Appliance(s), Washer
- Laundry: In Basement
Features
- Workshop/Hobby Area, High Speed Internet, Vaulted Ceiling(s), Separate Dining, Entrance Foyer, Breakfast Bar, Kitchen Island, Custom Cabinetry, Eat-in Kitchen, Granite Counters, Pantry, Lever Faucets, Shower
- Flooring: Hardwood
- Doors: Panel Door(s), Sliding Doors
- Windows: Window Treatments, Insulated Windows, Tilt-In Windows
- Basement: Full,Walk-Out Access
- Number of fireplaces: 1
- Fireplace features: Recreation Room, Electric, Family Room
Interior area
- Total structure area: 2,862
- Total interior livable area: 2,862 sqft
- Finished area above ground: 1,488
- Finished area below ground: 1,374
Property
Parking
- Total spaces: 2
- Parking features: Covered, Electric Vehicle Charging Station(s), Garage, Garage Door Opener, Off Street, Oversized, Storage, Workshop in Garage
- Attached garage spaces: 2
Accessibility
- Accessibility features: Safe Emergency Egress from Home
Features
- Levels: Multi/Split
- Patio & porch: Deck, Composite, Patio, Covered
- Fencing: Back Yard,Fenced,Full,Privacy,Security,Vinyl
Lot
- Size: 9,757 Square Feet
- Features: Level
Details
- Additional structures: Equipment Shed, Storage, Workshop
- Parcel number: 31K510734
- Special conditions: Standard
Construction
Type & style
- Home type: SingleFamily
- Architectural style: Split Foyer,Traditional
- Property subtype: Single Family Residence
Materials
- Stone Veneer, Brick Veneer, Vinyl Siding
Condition
- Updated/Remodeled
- New construction: No
- Year built: 1981
Details
- Warranty included: Yes
Utilities & green energy
- Electric: Ameren
- Sewer: Public Sewer
- Water: Public
- Utilities for property: Electricity Available
Community & HOA
Community
- Security: Smoke Detector(s)
- Subdivision: Royal Hills Estates
HOA
- Has HOA: Yes
- Amenities included: None
- Services included: Maintenance Grounds, Common Area Maintenance
- HOA fee: $175 annually
- HOA name: Royal Hills Estates
Location
- Region: Saint Louis
Financial & listing details
- Tax assessed value: $339,800
- Annual tax amount: $3,593
- Date on market: 1/15/2026
- Listing terms: Cash,Conventional,FHA,VA Loan
- Electric utility on property: Yes
- Road surface type: Concrete
Price history
| Date | Event | Price |
|---|---|---|
| 2/19/2026 | Sold | -- |
Source:  MARIS #26000691 Report a problem MARIS #26000691 Report a problem | ||
| 1/16/2026 | Pending sale | $420,000$147/sqft |
Source: MARIS #26000691 Report a problem | ||
| 1/15/2026 | Listed for sale | $420,000-20%$147/sqft |
Source: MARIS #26000691 Report a problem | ||
| 8/20/2024 | Listing removed | -- |
Source: MARIS #24047359 Report a problem | ||
| 7/27/2024 | Listed for sale | $524,700+75%$183/sqft |
Source: MARIS #24047359 Report a problem | ||
| 7/15/2022 | Sold | -- |
Source: MARIS #22029171 Report a problem | ||
| 5/18/2022 | Pending sale | $299,900$105/sqft |
Source: MARIS #22029171 Report a problem | ||
| 5/11/2022 | Listed for sale | $299,900+17.6%$105/sqft |
Source: MARIS #22029171 Report a problem | ||
| 4/30/2018 | Sold | -- |
Source: Public Record Report a problem | ||
| 4/20/2018 | Pending sale | $255,000$89/sqft |
Source: Realty Executives of St. Louis #18018325 Report a problem | ||
| 3/16/2018 | Listed for sale | $255,000-1.9%$89/sqft |
Source: Realty Executives of St. Louis #18018325 Report a problem | ||
| 1/14/2018 | Listing removed | $259,900$91/sqft |
Source: Wood Brothers Realty #17067449 Report a problem | ||
| 10/31/2017 | Price change | $259,900-1.8%$91/sqft |
Source: Wood Brothers Realty #17067449 Report a problem | ||
| 10/5/2017 | Price change | $264,750-1.9%$93/sqft |
Source: Wood Brothers Realty #17067449 Report a problem | ||
| 8/24/2017 | Listed for sale | $269,900$94/sqft |
Source: Wood Brothers Realty #17067449 Report a problem | ||
Public tax history
| Year | Property taxes | Tax assessment |
|---|---|---|
| 2025 | $4,031 +12.2% | $64,570 +20.8% |
| 2024 | $3,593 +1.3% | $53,470 |
| 2023 | $3,547 +13.4% | $53,470 +12.9% |
| 2022 | $3,129 +3.3% | $47,370 |
| 2021 | $3,028 +3.3% | $47,370 +8.6% |
| 2020 | $2,932 +1.8% | $43,620 |
| 2019 | $2,880 | $43,620 +12.4% |
| 2018 | $2,880 | $38,800 |
| 2017 | $2,880 +0.1% | $38,800 +32.7% |
| 2016 | $2,876 +27% | $29,240 |
| 2015 | $2,265 | $29,240 +2.3% |
| 2014 | $2,265 +10.3% | $28,580 |
| 2013 | $2,054 | $28,580 -18.1% |
| 2012 | -- | $34,890 |
| 2011 | -- | $34,890 +1% |
| 2010 | $2,226 +4.2% | $34,530 |
| 2009 | $2,136 -9% | $34,530 -15.2% |
| 2008 | $2,348 +14.1% | $40,700 +1.5% |
| 2007 | $2,057 | $40,090 +25% |
| 2006 | $2,057 -3% | $32,070 |
| 2005 | $2,120 | $32,070 +15.3% |
| 2003 | -- | $27,820 +3.2% |
| 2002 | $1,915 +17.1% | $26,950 |
| 2001 | $1,636 | $26,950 |
Find assessor info on the county website
Neighborhood: 63129
Nearby homes
- $356,9003 bd2 ba1.9k sqft3972 Royal Estates Dr, Saint Louis, MO 63129Off Market
- $363,8005 bd4 ba2.7k sqft3964 Royal Estates Dr, Saint Louis, MO 63129Off Market
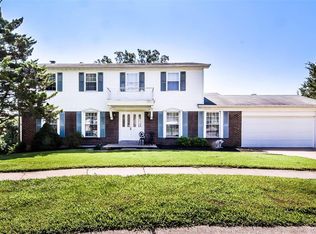
- $386,9004 bd3 ba2.1k sqft3976 Royal Estates Dr, Saint Louis, MO 63129Off Market
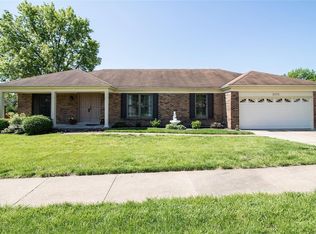
- $374,5003 bd3 ba1.9k sqft3969 Royal Estates Dr, Saint Louis, MO 63129Off Market
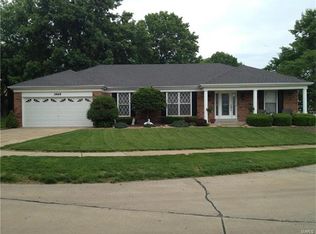
- $335,9003 bd2 ba2k sqft3975 Royal Estates Dr, Saint Louis, MO 63129Off Market
- $389,4005 bd2 ba2.7k sqft3960 Royal Estates Dr, Saint Louis, MO 63129Off Market
- $354,8003 bd1 ba1.2k sqft5484 Ringer Rd, Saint Louis, MO 63129Off Market
- $306,9003 bd3 ba1.9k sqft5476 Ringer Rd, Saint Louis, MO 63129Off Market
Nearby schools
GreatSchools rating
- 8/10Trautwein Elementary SchoolGrades: K-5Distance: 1.5 mi
- 9/10Washington Middle SchoolGrades: 6-8Distance: 1.5 mi
- 5/10Mehlville High SchoolGrades: 9-12Distance: 3 mi
Schools provided by the listing agent
- Elementary: Blades Elem.
- Middle: Bernard Middle
- High: Oakville Sr. High
Source: MARIS. This data may not be complete. We recommend contacting the local school district to confirm school assignments for this home.
Get a cash offer in 3 minutes
Find out how much your home could sell for in as little as 3 minutes with a no-obligation cash offer.
Estimated market value
$446,400
Get a cash offer in 3 minutes
Find out how much your home could sell for in as little as 3 minutes with a no-obligation cash offer.
Estimated market value
$446,400
- Missouri
- Saint Louis County
- Mehlville
- 63129
- 3968 Royal Estates Dr
Nearby cities
Nearby zip codes
Other Mehlville Topics
