Skip main navigation
Sold for $427,500
  • $427,500

    3968 S Truckee Street, Aurora, CO 80013

    3beds
    1,654sqft
    Single Family Residence
    Built in 1980
    6,098 Square Feet Lot
    $427,300 Zestimate®
    $258/sqft
    $2,684 Estimated rent

    Home value

    $427,300

    $402,000 - $453,000

    $2,684/mo

    Zestimate® history
    Loading
    Loading...

    Owner options

    List your home for rent

    $2,684/mo

    Rent Zestimate®

    Find your next renter with Zillow Rental Manager. Plus, with online applications, you can quickly screen prospective tenants – for free.

    Learn more

    $2,684/mo

    Rent Zestimate®

    Refinance and save

    $2,497/mo

    Est. payment

    Refinancing to a lower rate could help reduce your monthly payments and save thousands over the life of the loan.

    See today's rates

    $2,497/mo

    Est. payment

    Explore your selling options

    Work with a Zillow partner agent

    Leverage their expertise and Zillow's premium Showcase listings to get your home seen by more buyers.

    Get started

    List with your own agent

    Get your home in front of millions of buyers by listing it on Zillow.

    Learn how to do it

    Sell it yourself

    Take full control of how buyers see your home on Zillow by listing For Sale by Owner (FSBO).

    List your home

    What's special

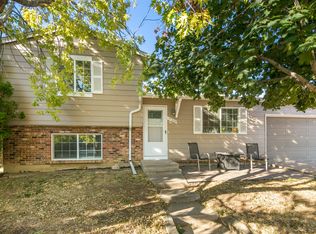
    Welcoming front porchNew exterior paintInterior paintThree bedroomsTwo bathroomsMain floor bathroomBrand new kitchen
    Welcome home! This beautifully remodeled ranch-style residence in Summer Valley offers three bedrooms and two bathrooms, ready for you to move right in. Enjoy a brand new kitchen and main floor bathroom, along with fresh carpet, interior paint, and refinished hardwood floors throughout. Outside, you’ll find a newer concrete driveway, a welcoming front porch, a spacious backyard patio and a large backyard, perfect for relaxing or entertaining. The home also features new exterior paint. Located in the highly regarded Cherry Creek School District, this home is just minutes from popular shopping and dining destinations like Southlands Mall, Sam’s Club, Home Depot, Lowe’s, Lazy Dog, P.F. Chang’s, and The Rock. Commuting is easy with quick access to E-470, Buckley Space Force Base, Denver International Airport, and I-70. Don't miss out on this wonderful opportunity.

    Zillow last checked:

    Listing updated:

    Listed by:

    Scott Conry 303-594-6619 SCOTT4HOMES@AOL.COM,

    RE/MAX Alliance

    Bought with:

    Nallely Cervantes, 100096757

    NAV Real Estate

    Source: REcolorado as distributed by MLS GRID,MLS#: 9435478MLS Logo

    Facts & features

    Interior

    Bedrooms & bathrooms
    • Bedrooms: 3
    • Bathrooms: 2
    • Full bathrooms: 1
    • 3/4 bathrooms: 1
    • Main level bathrooms: 1
    • Main level bedrooms: 2
    Bedroom
    • Features: Primary Suite
    • Level: Main
    Bedroom
    • Level: Main
    Bedroom
    • Level: Basement
    Bathroom
    • Level: Main
    Bathroom
    • Level: Basement
    Family room
    • Level: Main
    Family room
    • Level: Basement
    Kitchen
    • Level: Main
    Laundry
    • Level: Basement
    Utility room
    • Level: Basement
    Heating
    • Forced Air, Natural Gas
    Cooling
    • None
    Appliances
    • Included: Dishwasher, Dryer, Gas Water Heater, Microwave, Oven, Range, Refrigerator, Washer
    Features
    • Eat-in Kitchen, Vaulted Ceiling(s), Walk-In Closet(s)
    • Flooring: Carpet, Laminate, Wood
    • Windows: Double Pane Windows
    • Basement: Finished,Full
    Interior area
    • Total structure area: 1,654
    • Total interior livable area: 1,654 sqft
    • Finished area above ground: 838
    • Finished area below ground: 569

    Property

    Parking
    • Total spaces: 1
    • Parking features: Garage - Attached
    • Attached garage spaces: 1
    Features
    • Levels: One
    • Stories: 1
    • Patio & porch: Covered, Front Porch, Patio
    Lot
    • Size: 6,098 sqft
    • Features: Level
    Details
    • Parcel number: 031629225
    • Special conditions: Standard

    Construction

    Type & style
    • Home type: SingleFamily
    • Property subtype: Single Family Residence
    Materials
    • Brick, Frame, Wood Siding
    • Roof: Composition
    Condition
    • Updated/Remodeled
    • Year built: 1980

    Utilities & green energy

    • Sewer: Public Sewer
    • Water: Public

    Community & neighborhood

    Security
    • Security features: Carbon Monoxide Detector(s), Smoke Detector(s)
    Location
    • Region: Aurora
    • Subdivision: Summer Valley

    Other

    Other facts
    • Listing terms: Cash,Conventional,FHA,VA Loan
    • Ownership: Corporation/Trust

    Price history

    DateEventPrice
    6/17/2026Sold$427,500+0.6%$258/sqft
    Source: REcolorado as distributed by MLS GRID #9435478 Report a problem
    5/19/2026Pending sale$424,900$257/sqft
    Source: REcolorado as distributed by MLS GRID #9435478 Report a problem
    5/14/2026Price change$424,900-3.4%$257/sqft
    Source: REcolorado as distributed by MLS GRID #9435478 Report a problem
    4/30/2026Listed for sale$439,900+319.4%$266/sqft
    Source: REcolorado as distributed by MLS GRID #9435478 Report a problem
    11/16/2022Listing removed--
    Source: Zillow Rental Manager Report a problem
    11/12/2022Listed for rent$2,000+25%$1/sqft
    Source: Zillow Rental Manager Report a problem
    3/24/2021Listing removed--
    Source: Owner Report a problem
    8/8/2018Listing removed$1,600$1/sqft
    Source: Owner Report a problem
    7/23/2018Listed for rent$1,600$1/sqft
    Source: Owner Report a problem
    10/6/2008Sold$104,900-40.2%$63/sqft
    Source: Public Record Report a problem
    6/30/2004Sold$175,500$106/sqft
    Source: Public Record Report a problem

    Public tax history

    YearProperty taxesTax assessment
    2025$2,251 +13.4%$28,207 -1.7%
    2024$1,985 +25%$28,689 -12.2%
    2023$1,588 -0.6%$32,688 +49.1%
    2022$1,598 $21,920 -2.8%
    2021-- $22,551 +6.7%
    2020$1,518 +22.9%$21,135
    2019$1,235 --
    2018$1,235 +1.5%$16,754
    2017$1,217 $16,754 +25.6%
    2016-- $13,341
    2015-- $13,341 +30.2%
    2014$984 +15.4%$10,245 -12%
    2013$853 $11,640
    2012-- $11,640
    2011$861 +2.7%$11,640 +5%
    2010$838 -21.9%$11,090
    2009$1,073 $11,090 -21%
    2008-- $14,033
    2007-- $14,033 +1.3%
    2006-- $13,851
    2005-- $13,851 +8.2%
    2002$943 +13.1%$12,800 +19.2%
    2001$834 $10,740

    Find assessor info on the county website

    Neighborhood: Carriage Place

    Nearby schools

    GreatSchools rating
    Schools provided by the listing agent
    • Elementary: Summit
    • Middle: Horizon
    • High: Smoky Hill
    • District: Cherry Creek 5

    Source: REcolorado as distributed by MLS GRID. This data may not be complete. We recommend contacting the local school district to confirm school assignments for this home.

    Get a cash offer in 3 minutes
    Find out how much your home could sell for in as little as 3 minutes with a no-obligation cash offer.
    Estimated market value
    $427,300
    Get a cash offer in 3 minutes
    Find out how much your home could sell for in as little as 3 minutes with a no-obligation cash offer.
    Estimated market value
    $427,300