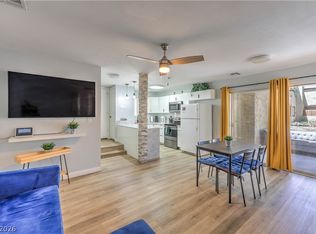
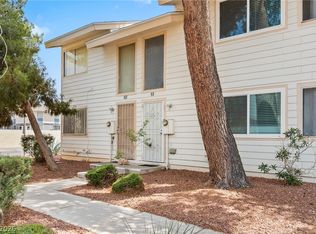
Welcome home to this charming two-story, 1-bedroom, 2-bath condo offering a comfortable floor plan with plenty of character! The open living area features laminate flooring and abundant natural light, creating a bright, welcoming atmosphere. The spacious downstairs layout offers room to potentially add an additional bedroom, subject to applicable approvals.
A separate dining area connects seamlessly to the kitchen, complete with recessed lighting, custom cabinetry, ample storage, and included appliances. Upstairs, the oversized primary bedroom provides plenty of space to unwind and features a distinctive wood chevron accent wall for a stylish, custom touch.
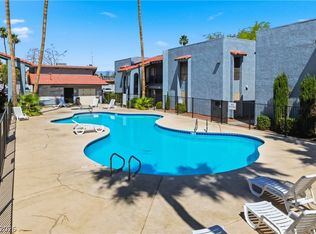
Step outside to your private enclosed patio—the perfect place for morning coffee or relaxing after a long Las Vegas day. Enjoy a well-maintained community featuring a refreshing pool and shared seating areas.
Move-in ready with a functional layout and plenty of potential! Creative owner financing available—contact the listing agent for details.
Active
Price cut: $10.1K (10/14)
$174,900
3968 Visby Ln, Las Vegas, NV 89119
1beds
1,178sqft
Townhouse
Built in 1972
1,306 Square Feet Lot
$171,900 Zestimate®
$148/sqft
$398/mo HOA
What's special
Refreshing poolCharming two-storyAmple storagePrivate enclosed patioOversized primary bedroomAbundant natural lightSpacious downstairs layout
- 17 days
- 118
- 4
Likely to sell faster than
Zillow last checked:
Listing updated:
Listed by:
Robert W. Morganti BS.0144251 (702)540-3775,
LIFE Realty District
Source: LVR,MLS#: 2823609 Originating MLS: Greater Las Vegas Association of Realtors Inc
Facts & features
Interior
Bedrooms & bathrooms
- Bedrooms: 1
- Bathrooms: 2
- Full bathrooms: 1
- 1/2 bathrooms: 1
Primary bedroom
- Description: Pbr Separate From Other,Upstairs,Walk-In Closet(s)
- Dimensions: 18x15
Family room
- Description: Separate Family Room
- Dimensions: 18x15
Kitchen
- Description: Breakfast Nook/Eating Area,Laminate Countertops
Heating
- Central, Electric, Gas
Cooling
- Central Air, Electric
Appliances
- Included: Dryer, Gas Range, Refrigerator, Washer
- Laundry: Gas Dryer Hookup, Laundry Closet
Features
- Bathroom on Main Level, Half Bath on Main Level
- Flooring: Laminate
- Has fireplace: No
Interior area
- Total structure area: 1,178
- Total interior livable area: 1,178 sqft
Video & virtual tour
Property
Parking
- Parking features: Guest
Features
- Stories: 2
- Exterior features: Private Yard
- Fencing: None
Lot
- Size: 1,306 Square Feet
- Features: Landscaped, < 1/4 Acre
Details
- Parcel number: 16215414039
- Zoning description: Single Family
- Horse amenities: None
Construction
Type & style
- Home type: Townhouse
- Architectural style: Two Story
- Property subtype: Townhouse
- Attached to another structure: Yes
Materials
- Drywall
- Roof: Flat
Condition
- Resale
- Year built: 1972
Utilities & green energy
- Electric: Photovoltaics None
- Sewer: Public Sewer
- Water: Public
- Utilities for property: Underground Utilities
Community & HOA
Community
- Subdivision: Swenson Apts
HOA
- Has HOA: Yes
- Amenities included: Park, Spa/Hot Tub
- Services included: Association Management, Maintenance Grounds
- HOA fee: $398 monthly
- HOA name: Swenson Apts
- HOA phone: 702-562-4336
Location
- Region: Las Vegas
Financial & listing details
- Price per square foot: $148/sqft
- Tax assessed value: $82,191
- Annual tax amount: $526
- Date on market: 10/2/2026
- Listing agreement: Exclusive Right To Sell
- Listing terms: Cash,Conventional,FHA,Owner Will Carry,VA Loan
Estimated market value
$171,900
$163,000 - $180,000
$1,274/mo
Price history
| Date | Event | Price |
|---|---|---|
| 10/14/2026 | Price change | $174,900-5.5%$148/sqft |
Source:  LVR #2823609 Report a problem | ||
| 10/11/2026 | Price change | $185,000-5.1%$157/sqft |
Source: LVR #2823609 Report a problem | ||
| 10/2/2026 | Listed for sale | $195,000+31.2%$166/sqft |
Source: LVR #2823609 Report a problem | ||
| 6/26/2025 | Listing removed | $1,195$1/sqft |
Source: LVR #2684591 Report a problem | ||
| 5/28/2025 | Price change | $1,195-4.4%$1/sqft |
Source: LVR #2684591 Report a problem | ||
| 5/19/2025 | Listed for rent | $1,250+31.6%$1/sqft |
Source: LVR #2684591 Report a problem | ||
| 5/12/2023 | Listing removed | -- |
Source: LVR #2482296 Report a problem | ||
| 4/21/2023 | Price change | $950-5%$1/sqft |
Source: LVR #2482296 Report a problem | ||
| 3/23/2023 | Listed for rent | $1,000+5.3%$1/sqft |
Source: LVR #2482296 Report a problem | ||
| 2/23/2022 | Listing removed | -- |
Source: Zillow Rental Network_1 Report a problem | ||
| 2/16/2022 | Listed for rent | $950$1/sqft |
Source: Zillow Rental Network_1 Report a problem | ||
| 12/14/2021 | Sold | $148,600$126/sqft |
Source: Agent Provided Report a problem | ||
| 12/13/2021 | Sold | $148,600-1.7%$126/sqft |
Source: LVR #2344747 Report a problem | ||
| 12/2/2021 | Pending sale | $151,200$128/sqft |
Source: Zillow Offers Report a problem | ||
| 11/24/2021 | Listed for sale | $151,200$128/sqft |
Source: Zillow Offers Report a problem | ||
| 10/29/2021 | Listing removed | -- |
Source: Zillow Offers Report a problem | ||
| 10/26/2021 | Listed for sale | $151,200+21%$128/sqft |
Source: Zillow Offers Report a problem | ||
| 8/19/2020 | Listing removed | $124,950$106/sqft |
Source: Realty ONE Group, Inc #2193087 Report a problem | ||
| 6/30/2020 | Price change | $124,950-3.1%$106/sqft |
Source: Realty ONE Group, Inc #2193087 Report a problem | ||
| 6/22/2020 | Price change | $129,000-0.7%$110/sqft |
Source: Realty ONE Group, Inc #2193087 Report a problem | ||
| 6/15/2020 | Pending sale | $129,950$110/sqft |
Source: Realty ONE Group, Inc #2193087 Report a problem | ||
| 5/5/2020 | Price change | $129,9500%$110/sqft |
Source: Realty ONE Group, Inc #2193087 Report a problem | ||
| 4/28/2020 | Listed for sale | $130,000+36.8%$110/sqft |
Source: Realty ONE Group, Inc #2193087 Report a problem | ||
| 3/13/2020 | Sold | $94,999-13.6%$81/sqft |
Source: LVR #2154969 Report a problem | ||
| 2/3/2020 | Pending sale | $110,000$93/sqft |
Source: CENTURY 21 Americana #2154969 Report a problem | ||
| 1/29/2020 | Price change | $110,000-11.9%$93/sqft |
Source: CENTURY 21 Americana #2154969 Report a problem | ||
| 1/19/2020 | Listed for sale | $124,900$106/sqft |
Source: CENTURY 21 Americana #2154969 Report a problem | ||
Public tax history
| Year | Property taxes | Tax assessment |
|---|---|---|
| 2026 | $529 +8% | $28,767 -1% |
| 2025 | $489 +7.9% | $29,059 +8.5% |
| 2024 | $454 +7.9% | $26,782 +25.5% |
| 2023 | $420 +7.9% | $21,336 +14.4% |
| 2022 | $390 +7.8% | $18,654 -4.2% |
| 2021 | $361 +6.9% | $19,481 +6.2% |
| 2020 | $338 +3% | $18,341 +5.2% |
| 2019 | $328 +5.6% | $17,439 |
| 2018 | $311 | $17,439 +0.1% |
| 2017 | $311 | $17,423 +13.2% |
| 2016 | $311 +3.7% | $15,393 +23.8% |
| 2015 | $300 | $12,431 +20.8% |
| 2014 | $300 | $10,289 |
| 2013 | -- | $10,289 +10.9% |
| 2012 | -- | $9,279 -23.3% |
| 2011 | -- | $12,096 +11.5% |
| 2010 | -- | $10,847 -53.5% |
| 2009 | -- | $23,304 |
| 2008 | -- | $23,304 -13.5% |
| 2007 | -- | $26,941 +42.6% |
| 2006 | -- | $18,897 +11.6% |
| 2005 | -- | $16,930 +12.1% |
| 2004 | -- | $15,103 -0.8% |
| 2003 | -- | $15,218 +1.6% |
| 2002 | -- | $14,980 +3.2% |
| 2001 | -- | $14,520 |
Find assessor info on the county website
Monthly payment
Est. payment
Payment breakdown
Explore the cost of this home by adjusting the details. Changes won't be saved.Climate risks
Neighborhood: Paradise
Nearby schools
Schools provided by the listing agent
- Elementary: Thomas, Ruby S.,Thomas, Ruby S.
- Middle: Orr William E.
- High: Valley
Source: LVR. This data may not be complete. We recommend contacting the local school district to confirm school assignments for this home.


Similar homes
- $174,9002 bd2 ba875 sqft5159 Caliente St Unit 163, Las Vegas, NV 89119For Sale
 MLS ID #2785442, Darrien Broadnax, Local Realty. LVR
- $159,9003 bd2 ba1.1k sqft1405 Vegas Valley Dr APT 226, Las Vegas, NV 89169For Sale
 MLS ID #2826759, Nick Alexander Laymon, Keller Williams Realty Las Veg. LVR
- $190,0002 bd2 ba828 sqft5045 Spencer St Unit B, Las Vegas, NV 89119For Sale
 MLS ID #2798163, Amber M. Guzman, The Agency Las Vegas. LVR
- $169,9001 bd1 ba748 sqft4770 Topaz St Unit 81, Las Vegas, NV 89121For Sale
 MLS ID #2824122, Kamyar Zargari, Triumph Property Management Co. LVR
