Skip main navigation
Sold for $650,000
  • $650,000

    3968 Winona Court, Denver, CO 80212

    3beds
    1,188sqft
    Single Family Residence
    Built in 1914
    4,791 Square Feet Lot
    $632,500 Zestimate®
    $547/sqft
    $3,061 Estimated rent

    Home value

    $632,500

    $595,000 - $677,000

    $3,061/mo

    Zestimate® history
    Loading
    Loading...

    Owner options

    List your home for rent

    $3,061/mo

    Rent Zestimate®

    Find your next renter with Zillow Rental Manager. Plus, with online applications, you can quickly screen prospective tenants – for free.

    Learn more

    $3,061/mo

    Rent Zestimate®

    Refinance and save

    $3,754/mo

    Est. payment

    Refinancing to a lower rate could help reduce your monthly payments and save thousands over the life of the loan.

    See today's rates

    $3,754/mo

    Est. payment

    Explore your selling options

    Work with a Zillow partner agent

    Leverage their expertise and Zillow's premium Showcase listings to get your home seen by more buyers.

    Get started

    List with your own agent

    Get your home in front of millions of buyers by listing it on Zillow.

    Learn how to do it

    Sell it yourself

    Take full control of how buyers see your home on Zillow by listing For Sale by Owner (FSBO).

    List your home

    What's special

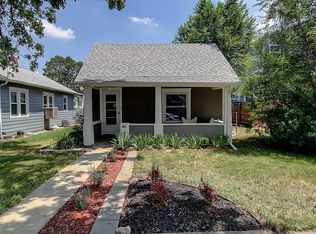
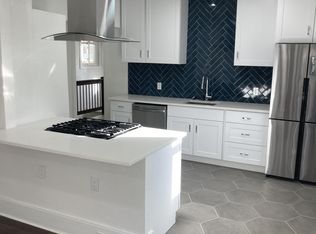
    Beautifully modernized 1914 Vintage Home in the Heart of Berkeley. Welcome to this perfectly located single-family home just west of vibrant Tennyson Street. This home blends timeless charm with modern convenience in one of Denver’s most sought-after walkable neighborhoods. Enjoy being just steps from grocery stores, popular restaurants, boutiques, bakeries, bars, yoga studios, and family-friendly Cesar Chavez Park. Live music, First Fridays, and community events are all just a short stroll away—close enough to enjoy, but far enough to avoid crowds and street parking congestion. Inside, this 3-bedroom, 1-bath home has been fully modernized while preserving historic charm. The renovated kitchen features premium quartz countertops, new cabinetry, modern lighting, and an upgraded sink. The bathroom has been luxuriously redone with a classic clawfoot tub, vintage mosaic tile, radiant floor heat, and custom built-ins. Additional highlights include: Remodeled living room, bedrooms, and laundry room. New (2025) gas furnace, gas hot water heater, and disposal. Customized ELFA closet systems. Spacious, finished attic loft for flexible living or workspace. Energy-efficient upgrades including loose-fill insulation added to exterior walls and attic, and modern double-pane windows that tilt for easy cleaning. Unfinished basement with interior stair access and ample storage. Coveted 2-car garage with shelving (zoned for potential 3-car garage or ADU). The fully fenced backyard oasis is ideal for entertaining with a shaded patio, firepit seating area, bistro lighting, and space for pets and gardening. The low-maintenance xeriscape front yard requires minimal water and no mowing. Just 10–15 minutes to downtown, with easy access to I-25 and I-70, this home offers the perfect blend of location, comfort, and future value potential. Don't miss your chance to own a truly special home in one of Denver’s most dynamic and connected communities.

    Zillow last checked:

    Listing updated:

    Listed by:

    Trelora Realty Team 720-410-6100 coteam@trelora.com,

    Trelora Realty, Inc.,

    Sequeeta Robinson 720-209-8769,

    Trelora Realty, Inc.

    Bought with:

    Sequeeta Robinson, 40028865

    Trelora Realty, Inc.

    Source: REcolorado as distributed by MLS GRID,MLS#: 9192673MLS Logo

    Facts & features

    Interior

    Bedrooms & bathrooms
    • Bedrooms: 3
    • Bathrooms: 1
    • Full bathrooms: 1
    • Main level bathrooms: 1
    • Main level bedrooms: 2
    Bedroom
    • Level: Main
    • Area: 90 Square Feet
    • Dimensions: 9 x 10
    Bedroom
    • Level: Main
    • Area: 90 Square Feet
    • Dimensions: 9 x 10
    Bedroom
    • Description: Private Upper Level.
    • Level: Upper
    • Area: 143 Square Feet
    • Dimensions: 11 x 13
    Bathroom
    • Description: Claw Foot Tub.
    • Level: Main
    • Area: 42 Square Feet
    • Dimensions: 6 x 7
    Kitchen
    • Level: Main
    • Area: 110 Square Feet
    • Dimensions: 11 x 10
    Laundry
    • Level: Main
    • Area: 32 Square Feet
    • Dimensions: 4 x 8
    Living room
    • Level: Main
    • Area: 240 Square Feet
    • Dimensions: 12 x 20
    Heating
    • Electric, Forced Air, Natural Gas
    Cooling
    • Air Conditioning-Room
    Appliances
    • Included: Dishwasher, Disposal, Dryer, Microwave, Range, Refrigerator, Washer
    • Laundry: In Unit
    Features
    • Ceiling Fan(s), Eat-in Kitchen, Granite Counters, Vaulted Ceiling(s), Walk-In Closet(s)
    • Flooring: Carpet, Wood
    • Windows: Double Pane Windows, Window Coverings
    • Basement: Cellar,Partial,Unfinished
    • Common walls with other units/homes: No Common Walls
    Interior area
    • Total structure area: 1,188
    • Total interior livable area: 1,188 sqft
    • Finished area above ground: 1,004
    • Finished area below ground: 0

    Property

    Parking
    • Total spaces: 2
    • Parking features: Garage
    • Garage spaces: 2
    Features
    • Levels: Two
    • Stories: 2
    • Patio & porch: Covered, Front Porch, Patio
    • Exterior features: Private Yard
    • Fencing: Full
    Lot
    • Size: 4,791 Square Feet
    • Features: Level
    Details
    • Parcel number: 219319005
    • Zoning: U-SU-C1
    • Special conditions: Standard

    Construction

    Type & style
    • Home type: SingleFamily
    • Architectural style: Bungalow
    • Property subtype: Single Family Residence
    Materials
    • Brick, Frame, Stucco
    • Foundation: Concrete Perimeter, Slab
    • Roof: Composition
    Condition
    • Updated/Remodeled
    • Year built: 1914

    Utilities & green energy

    • Sewer: Public Sewer
    • Water: Public
    • Utilities for property: Cable Available, Electricity Connected, Internet Access (Wired), Natural Gas Connected, Phone Available

    Community & HOA

    Community
    • Security: Carbon Monoxide Detector(s), Smoke Detector(s)
    • Subdivision: Berkeley
    HOA
    • Has HOA: No
    Location
    • Region: Denver

    Financial & listing details

    • Price per square foot: $547/sqft
    • Annual tax amount: $3,387
    • Date on market: 6/21/2025
    • Listing terms: Cash,Conventional,FHA,VA Loan
    • Exclusions: Personal Property, Staging Items
    • Ownership: Individual
    • Electric utility on property: Yes
    • Road surface type: Paved

    Price history

    DateEventPrice
    9/3/2025Sold$650,000-7%$547/sqft
    Source: REcolorado as distributed by MLS GRID #9192673 Report a problem
    8/22/2025Pending sale$699,000$588/sqft
    Source: REcolorado as distributed by MLS GRID #9192673 Report a problem
    7/31/2025Price change$699,000-1.5%$588/sqft
    Source: REcolorado as distributed by MLS GRID #9192673 Report a problem
    7/8/2025Price change$710,000-1.3%$598/sqft
    Source: REcolorado as distributed by MLS GRID #9192673 Report a problem
    6/21/2025Listed for sale$719,000$605/sqft
    Source: REcolorado as distributed by MLS GRID #9192673 Report a problem

    Public tax history

    Tax history is unavailable.

    Neighborhood: Berkeley

    Nearby schools

    GreatSchools rating
    Schools provided by the listing agent
    • Elementary: Centennial
    • Middle: Skinner
    • High: North
    • District: Denver 1

    Source: REcolorado as distributed by MLS GRID. This data may not be complete. We recommend contacting the local school district to confirm school assignments for this home.

    Get a cash offer in 3 minutes
    Find out how much your home could sell for in as little as 3 minutes with a no-obligation cash offer.
    Estimated market value
    $632,500
    Get a cash offer in 3 minutes
    Find out how much your home could sell for in as little as 3 minutes with a no-obligation cash offer.
    Estimated market value
    $632,500