Skip main navigation
Sold for $263,500
Street View
  • $263,500

    39684 State Highway 77, Ashland, AL 36251

    3beds
    1,500sqft
    Single Family Residence
    Built in 2025
    0.98 Acres Lot
    $268,400 Zestimate®
    $176/sqft
    $1,520 Estimated rent

    Home value

    $268,400

    Estimated sales range

    Not available

    $1,520/mo

    Zestimate® history
    Loading
    Loading...

    Owner options

    List your home for rent

    $1,520/mo

    Rent Zestimate®

    Find your next renter with Zillow Rental Manager. Plus, with online applications, you can quickly screen prospective tenants – for free.

    Learn more

    $1,520/mo

    Rent Zestimate®

    Refinance and save

    $1,448/mo

    Est. payment

    Refinancing to a lower rate could help reduce your monthly payments and save thousands over the life of the loan.

    See today's rates

    $1,448/mo

    Est. payment

    Explore your selling options

    Work with a Zillow partner agent

    Leverage their expertise and Zillow's premium Showcase listings to get your home seen by more buyers.

    Get started

    List with your own agent

    Get your home in front of millions of buyers by listing it on Zillow.

    Learn how to do it

    Sell it yourself

    Take full control of how buyers see your home on Zillow by listing For Sale by Owner (FSBO).

    List your home

    What's special

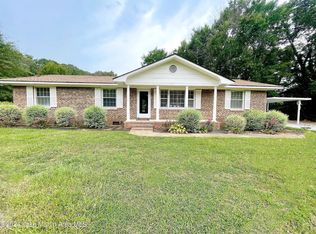
    You do not want to miss this 3 bed 2 bath new construction home conveniently located just moments from the heart of Ashland. As you walk through the front door you'll step into the living room featuring an eye catching stone fireplace. Next is the well equipped kitchen with a spacious island. In the master bedroom you have a walk in closet with plenty of storage space and a master bath with a double vanity and a large frosted window. There are two additional bedrooms and a full second bath. The laundry room leads you out to the covered back porch. Both bathrooms have exhaust fans with bluetooth speakers and multi-color lights. Appliances are not included however this house was built to include natural gas hook ups for the oven and dryer or you can go all electric. There is an existing pole barn frame in the backyard offering a blank canvas to bring your plans to life

    Zillow last checked:

    Listing updated:

    Listed by:

    Hannah Pardue 205-847-9792,

    Area Real Estate Inc.

    Bought with:

    Julie Russell

    Keller Williams Realty Group

    Source: GALMLS,MLS#: 21421297MLS Logo

    Facts & features

    Interior

    Bedrooms & bathrooms
    • Bedrooms: 3
    • Bathrooms: 2
    • Full bathrooms: 2
    Primary bedroom
    • Level: First
    Bedroom 1
    • Level: First
    Bedroom 2
    • Level: First
    Primary bathroom
    • Level: First
    Bathroom 1
    • Level: First
    Kitchen
    • Level: First
    Basement
    • Area: 0
    Heating
    • Heat Pump
    Cooling
    • Heat Pump
    Appliances
    • Included: Dishwasher, Microwave, Double Oven, Plumbed for Gas in Kit, Refrigerator, Stove-Electric, Tankless Water Heater
    • Laundry: Gas Dryer Hookup, Electric Dryer Hookup, Washer Hookup, Main Level, Laundry Room, Laundry (ROOM), Yes
    Features
    • Recessed Lighting, Split Bedroom, Textured Walls, Smooth Ceilings, Tub/Shower Combo
    • Flooring: Vinyl
    • Attic: Other,Yes
    • Number of fireplaces: 1
    • Fireplace features: Stone, Living Room, Electric
    Interior area
    • Total interior livable area: 1,500 sqft
    • Finished area above ground: 1,500
    • Finished area below ground: 0

    Property

    Parking
    • Parking features: Driveway
    • Has uncovered spaces: Yes
    Features
    • Levels: One
    • Stories: 1
    • Patio & porch: Porch
    • Exterior features: Lighting
    • Pool features: None
    • Has view: Yes
    • View description: None
    • Waterfront features: No
    Lot
    • Size: 0.98 Acres
    Details
    • Parcel number: 171109290001009.001
    • Special conditions: As Is

    Construction

    Type & style
    • Home type: SingleFamily
    • Property subtype: Single Family Residence
    Materials
    • Wood Siding
    • Foundation: Slab
    Condition
    • New construction: Yes
    • Year built: 2025

    Utilities & green energy

    • Sewer: Septic Tank
    • Water: Public

    Community & neighborhood

    Location
    • Region: Ashland
    • Subdivision: None

    Other

    Other facts
    • Price range: $263.5K - $263.5K

    Price history

    DateEventPrice
    9/12/2025Sold$263,500+5.8%$176/sqft
    Source: GALMLS #21421297 Report a problem
    8/12/2025Contingent$249,000$166/sqft
    Source: GALMLS #21421297 Report a problem
    7/26/2025Price change$249,000-7.4%$166/sqft
    Source: GALMLS #21421297 Report a problem
    7/15/2025Price change$269,000-2.1%$179/sqft
    Source: GALMLS #21421297 Report a problem
    6/6/2025Listed for sale$274,900$183/sqft
    Source: GALMLS #21421297 Report a problem

    Public tax history

    Tax history is unavailable.

    Neighborhood: 36251

    Nearby schools

    GreatSchools rating
    Schools provided by the listing agent
    • Elementary: Ashland
    • Middle: Clay County
    • High: Clay County

    Source: GALMLS. This data may not be complete. We recommend contacting the local school district to confirm school assignments for this home.

    Get pre-qualified for a loan
    At Zillow Home Loans, we can pre-qualify you in as little as 5 minutes with no impact to your credit score.

    An equal housing lender. NMLS #10287.