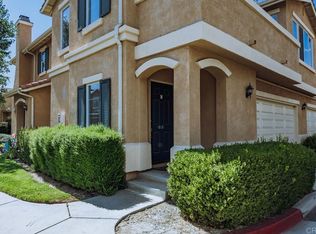
Looking for a larger floor plan in the desirable community of Old School House Villas? Look no further! This property offers 1,654 square feet of living space and is priced to sell. As you enter, you'll be greeted by a formal entryway. On your right, there is a versatile bonus room that can be used as an office, den, or even a guest bedroom, thanks to the closet it has. You can easily transform it into a multi-functional space by adding a foldout couch, a TV, and a desk.The dedicated laundry room is a convenient feature, providing plenty of storage, folding space, and even a sink for pre-treating clothes. It also offers direct access to the 2-car garage. The 1/2 bath is oversized and offers ample storage space.Moving on, the open concept living room and dining room, which are connected to the kitchen, create a spacious and inviting atmosphere. The fireplace adds a cozy touch, perfect for parties, game nights, or quiet evenings at home.Upstairs, you'll find an open space that can serve as a second office or play area, depending on your needs. The master bedroom boasts a walk-in closet that will surely impress. The ensuite bathroom features a double vanity separate from the toilet and tub room. Don't miss the oversized soaker tub, perfect for relaxation. The second full bathroom upstairs ensures that everyone has enough space to get ready.If outdoor space is a priority for you, you'll be pleased to know that this property offers an oversized patio attached to
Sold for $455,000
Listed by: Equity Union • Ellen Griffith • 818-207-6337
Bought with: Berkshire Hathaway HomeServices California Properties
$455,000
39687 Columbia Union Dr Unit B, Murrieta, CA 92563
3beds
1,654sqft
Townhouse
Built in 2003
828 Square Feet Lot
$471,600 Zestimate®
$275/sqft
$2,947 Estimated rent
Home value
$471,600
$448,000 - $495,000
$2,947/mo
Zestimate® history
Owner options
List your home for rent
$2,947/mo
Rent Zestimate®
Find your next renter with Zillow Rental Manager. Plus, with online applications, you can quickly screen prospective tenants – for free.
$2,947/mo
Rent Zestimate®
Refinance and save
$3,160/mo
Est. payment
Refinancing to a lower rate could help reduce your monthly payments and save thousands over the life of the loan.
$3,160/mo
Est. payment
Explore your selling options
Work with a Zillow partner agent
Leverage their expertise and Zillow's premium Showcase listings to get your home seen by more buyers.
Get startedList with your own agent
Get your home in front of millions of buyers by listing it on Zillow.
Learn how to do itSell it yourself
Take full control of how buyers see your home on Zillow by listing For Sale by Owner (FSBO).
List your homeWhat's special
Versatile bonus roomFolding spaceLarger floor planEnsuite bathroomTub roomDouble vanityWalk-in closet
Zillow last checked:
Listing updated:
Listed by:
Ellen Griffith DRE #01265638 818-207-6337,
Equity Union,
Co-Listing Agent: Rick Griffith DRE #01819394 818-398-3246,
Equity Union
Bought with:
Charmaine White, DRE #01809145
Berkshire Hathaway HomeServices California Properties
Source: CRMLS,MLS#: 219101570DA Originating MLS: California Desert AOR & Palm Springs AOR
Originating MLS: California Desert AOR & Palm Springs AORFacts & features
Interior
Bedrooms & bathrooms
- Bedrooms: 3
- Bathrooms: 3
- Full bathrooms: 2
- 1/2 bathrooms: 1
Rooms
- Room types: Bedroom, Den, Primary Bedroom, Other
Primary bedroom
- Features: Primary Suite
Bedroom
- Features: All Bedrooms Up
Bathroom
- Features: Bathtub, Separate Shower, Tub Shower, Vanity
Other
- Features: Walk-In Closet(s)
Heating
- Central
Cooling
- Central Air
Appliances
- Included: Gas Cooking, Disposal, Gas Range, Microwave, Vented Exhaust Fan, Water To Refrigerator
- Laundry: Laundry Room
Features
- Breakfast Bar, Open Floorplan, All Bedrooms Up, Primary Suite, Walk-In Closet(s)
- Flooring: Carpet, Tile
- Doors: Sliding Doors
- Has fireplace: Yes
- Fireplace features: Gas, Living Room
Interior area
- Total interior livable area: 1,654 sqft
Property
Parking
- Total spaces: 2
- Parking features: Garage, Garage Door Opener, Side By Side
- Attached garage spaces: 2
Features
- Levels: Two
- Stories: 2
- Patio & porch: Concrete, Enclosed
- Has private pool: Yes
- Pool features: Community, Gunite, In Ground
- Spa features: Community, In Ground
- Fencing: Wood
Lot
- Size: 828 Square Feet
- Features: Sprinkler System
Details
- Parcel number: 916074028
- Special conditions: Probate Listing
Construction
Type & style
- Home type: Townhouse
- Property subtype: Townhouse
- Attached to another structure: Yes
Materials
- Stucco
- Foundation: Slab
- Roof: Clay
Condition
- Repairs Cosmetic
- New construction: No
- Year built: 2003
Community & HOA
Community
- Features: Gated, Pool
- Security: Fire Detection System, Fire Sprinkler System, Gated Community, Smoke Detector(s)
- Subdivision: Not Applicable-1
HOA
- Has HOA: Yes
- Amenities included: Other
- HOA fee: $250 monthly
Location
- Region: Murrieta
Financial & listing details
- Price per square foot: $275/sqft
- Tax assessed value: $473,382
- Date on market: 10/19/2023
- Listing terms: Cash,Conventional
Price history
| Date | Event | Price |
|---|---|---|
| 12/13/2023 | Sold | $455,000+7.1%$275/sqft |
Source:  CRMLS #219101570DA Report a problem CRMLS #219101570DA Report a problem | ||
| 10/25/2023 | Pending sale | $425,000$257/sqft |
Source: CRMLS #219101570DA Report a problem | ||
| 10/19/2023 | Listed for sale | $425,000+110.4%$257/sqft |
Source: CRMLS #219101570DA Report a problem | ||
| 10/1/2008 | Sold | $202,000+19.1%$122/sqft |
Source: Public Record Report a problem | ||
| 1/22/2008 | Sold | $169,647$103/sqft |
Source: Public Record Report a problem | ||
Public tax history
| Year | Property taxes | Tax assessment |
|---|---|---|
| 2026 | -- | $473,382 +2% |
| 2025 | $4,661 +18% | $464,100 +2% |
| 2024 | $3,950 -6.8% | $455,000 +82% |
| 2023 | $4,236 +1.3% | $250,009 +2% |
| 2022 | $4,180 +1.3% | $245,108 +2% |
| 2021 | $4,127 +0.9% | $240,303 +1% |
| 2020 | $4,092 +0.8% | $237,840 +2% |
| 2019 | $4,059 +1.5% | $233,177 +2% |
| 2018 | $4,000 +1.1% | $228,606 +2% |
| 2017 | $3,956 | $224,125 +2% |
| 2016 | $3,956 +2% | $219,731 +1.5% |
| 2015 | $3,880 +4.1% | $216,432 +2% |
| 2014 | $3,729 | $212,194 +25.6% |
| 2013 | -- | $169,000 +6.3% |
| 2012 | -- | $159,000 +7.4% |
| 2011 | -- | $148,000 +1.4% |
| 2010 | -- | $146,000 -13.1% |
| 2009 | -- | $168,000 -31.4% |
| 2008 | -- | $245,000 -14.4% |
| 2007 | -- | $286,053 +2% |
| 2006 | -- | $280,445 +2% |
| 2005 | -- | $274,947 |
Find assessor info on the county website
Neighborhood: 92563
Nearby homes
- $500,0003 bd3 ba1.6k sqft39690 Columbia Union Dr UNIT B, Murrieta, CA 92563Sold

- $442,3003 bd2 ba1.4k sqft39690 Columbia Union Dr UNIT C, Murrieta, CA 92563Off Market
- $474,5003 bd2 ba1.6k sqft39690 Columbia Union Dr UNIT A, Murrieta, CA 92563Off Market
- $520,0003 bd2 ba1.5k sqft39678 Columbia Union Dr, Murrieta, CA 92563Sold

- $494,7004 bd3 ba1.6k sqft39675 Columbia Union Dr UNIT B, Murrieta, CA 92563Off Market
- $496,2003 bd3 ba1.6k sqft39675 Columbia Union Dr UNIT A, Murrieta, CA 92563Off Market
- $474,3003 bd2 ba1.4k sqft39675 Columbia Union Dr UNIT C, Murrieta, CA 92563Off Market
- $10.72 acres39675 Columbia Union Dr, Murrieta, CA 92563Off Market
Nearby schools
GreatSchools rating
- 7/10Daniel N. Buchanan Elementary SchoolGrades: K-5Distance: 0.6 mi
- 6/10Warm Springs Middle SchoolGrades: 6-8Distance: 0.8 mi
- 9/10Vista Murrieta High SchoolGrades: 9-12Distance: 2.9 mi
Get a cash offer in 3 minutes
Find out how much your home could sell for in as little as 3 minutes with a no-obligation cash offer.
Estimated market value
$471,600
Get a cash offer in 3 minutes
Find out how much your home could sell for in as little as 3 minutes with a no-obligation cash offer.
Estimated market value
$471,600
- California
- Riverside County
- Murrieta
- 92563
- 39687 Columbia Union Dr Unit B
Nearby cities
Nearby zip codes
Other Murrieta Topics
