A truly once-in-a-lifetime opportunity to own a brand-new home by Marnie Custom Homes! This exceptional offering allows you to enjoy the 2026 season without the time, uncertainty, and complexity of building from the ground up. Avoid the lengthy process of sourcing a lot or teardown, securing approvals, clearing the site, coordinating builder availability, and navigating off-season construction timelines, often resulting in the loss of two full summer seasons. A newly constructed custom coastal masterpiece, this exceptional home offers a rare opportunity to experience the pinnacle of luxury beach living in North Bethany, within a gated community just steps from a pristine and private beach. Designed for effortless entertaining, the home’s modern inverted floor plan seamlessly connects expansive interior living spaces with multiple outdoor decks, creating an ideal setting for sun-filled days, sunset cocktails, and timeless seaside gatherings. Located just four homes from the oceanfront, this remarkable retreat was thoughtfully designed and impeccably crafted by nationally recognized Marnie Custom Homes. Every detail has been carefully curated to enhance comfort, architectural elegance, and the coastal lifestyle. An elevator services all levels, culminating on the top floor, where a striking great room anchors the home. Here, a chef’s gourmet kitchen with professional grade stainless steel appliances and a double island flows effortlessly into the dining area and spacious living room with fireplace. This level opens to a generous screened porch and a full stairway leading to an expansive rooftop deck with sweeping ocean views, perfect for enjoying coastal breezes and panoramic sunsets. The middle level features five spacious ensuite bedrooms, including a custom built-in bunk room and a luxurious owner’s suite. The primary retreat offers vaulted ceilings, a private vestibule, a large custom walk-in closet, and a spa-inspired bath with an oversized shower, dual vanities, and a private water closet. A well-appointed laundry room on this level adds convenience for both family and guests. The ground level welcomes you with an inviting foyer that opens to an additional family room with access to a large rear deck and yard, offering the potential for a pool. This level also includes an additional ensuite bedroom, a spacious mudroom, a second laundry room, and ample storage. Two outdoor showers and a dedicated rinse station further enhance the home’s beach-centric design. No detail was overlooked in the creation of this exceptional home, delivering the very finest in coastal luxury. Ideally situated within the exclusive, gated community of Bayberry Dunes in North Bethany, this home offers enduring design, privacy, and a highly sought after location. Built by Marnie Custom Homes, an acclaimed custom builder known nationally for refined coastal architecture and exceptional craftsmanship, each residence is thoughtfully designed with intelligent layouts, elevated materials, and meticulous attention to detail, resulting in effortless luxury tailored for coastal living at its finest. Contact us to receive updates as interior photography becomes available. Detailed building specifications and plans available upon request. Swimming pool and surrounding patio area have been virtually added and are not included. Pool design and dimensions are subject to HOA review and approval. Schedule your private tour and experience the exceptional lifestyle this remarkable beach home affords.
Sold for $5,775,000
$5,775,000
39687 Sandpiper Ln N, Bethany Beach, DE 19930
6beds
5,937sqft
Single Family Residence
Built in 2026
10,454 Square Feet Lot
$5,773,800 Zestimate®
$973/sqft
$4,441 Estimated rent
Home value
$5,773,800
$5.49M - $6.06M
$4,441/mo
Zestimate® history
Owner options
List your home for rent
$4,441/mo
Rent Zestimate®
Find your next renter with Zillow Rental Manager. Plus, with online applications, you can quickly screen prospective tenants – for free.
$4,441/mo
Rent Zestimate®
Refinance and save
$28,124/mo
Est. payment
Refinancing to a lower rate could help reduce your monthly payments and save thousands over the life of the loan.
$28,124/mo
Est. payment
Explore your selling options
Work with a Zillow partner agent
Leverage their expertise and Zillow's premium Showcase listings to get your home seen by more buyers.
Get startedList with your own agent
Get your home in front of millions of buyers by listing it on Zillow.
Learn how to do itSell it yourself
Take full control of how buyers see your home on Zillow by listing For Sale by Owner (FSBO).
List your homeWhat's special
Gated communityModern inverted floor planDouble islandLarge custom walk-in closetPrivate vestibuleCustom built-in bunk roomStriking great room
Zillow last checked:
Listing updated:
Listed by:
HENRY A JAFFE 302-296-6646,
Monument Sotheby's International Realty,
Co-Listing Agent: Kathleen M Schell 302-227-6767,
Monument Sotheby's International Realty
Bought with:
LESLIE KOPP, RA-0003421
Long & Foster Real Estate, Inc.
CHRISTI ARNDT, RS-0023120
Long & Foster Real Estate, Inc.
Source: Bright MLS,MLS#: DESU2108430
Facts & features
Interior
Bedrooms & bathrooms
- Bedrooms: 6
- Bathrooms: 8
- Full bathrooms: 6
- 1/2 bathrooms: 2
- Main level bathrooms: 2
- Main level bedrooms: 1
Heating
- Central, Heat Pump, Zoned, Electric
Cooling
- Ceiling Fan(s), Central Air, Heat Pump, Multi Units, Zoned, Electric
Appliances
- Included: Microwave, Range, Cooktop, Dishwasher, Disposal, Dryer, Energy Efficient Appliances, Exhaust Fan, Ice Maker, Double Oven, Oven, Range Hood, Oven/Range - Gas, Stainless Steel Appliance(s), Washer, Tankless Water Heater
- Laundry: Lower Level, Upper Level
Features
- Air Filter System, Bar, Breakfast Area, Built-in Features, Butlers Pantry, Ceiling Fan(s), Crown Molding, Dining Area, Elevator, Entry Level Bedroom, Exposed Beams, Family Room Off Kitchen, Open Floorplan, Kitchen - Gourmet, Kitchen Island, Primary Bath(s), Recessed Lighting, Sound System, Upgraded Countertops, Wainscotting, Walk-In Closet(s), 9'+ Ceilings, Beamed Ceilings, High Ceilings, Vaulted Ceiling(s)
- Flooring: Engineered Wood, Tile/Brick
- Doors: French Doors, Sliding Glass
- Windows: Double Pane Windows, Energy Efficient, Insulated Windows, Sliding
- Has basement: No
- Number of fireplaces: 1
- Fireplace features: Gas/Propane
Interior area
- Total structure area: 5,937
- Total interior livable area: 5,937 sqft
- Finished area above ground: 5,937
Property
Parking
- Total spaces: 8
- Parking features: Garage Faces Front, Inside Entrance, Oversized, Driveway, Attached, Other
- Attached garage spaces: 2
- Uncovered spaces: 6
Accessibility
- Accessibility features: Accessible Elevator Installed
Features
- Levels: Four
- Stories: 4
- Patio & porch: Deck, Porch, Screened, Roof Deck
- Exterior features: Bump-outs, Chimney Cap(s), Lighting, Rain Gutters, Outdoor Shower, Private Beach, Storage, Balcony
- Pool features: None
- Has view: Yes
- View description: Ocean
- Has water view: Yes
- Water view: Ocean
- Waterfront features: Oceanblock
- Frontage length: Road Frontage: 80
Lot
- Size: 10,454 Square Feet
- Dimensions: 80.00 x 135.00
- Features: Interior Lot, Landscaped, Wooded, Private, Unknown Soil Type
Details
- Additional structures: Above Grade
- Parcel number: 13409.00512.00
- Zoning: MR
- Special conditions: Standard
Construction
Type & style
- Home type: SingleFamily
- Architectural style: Coastal,Contemporary
- Property subtype: Single Family Residence
Materials
- Stick Built, Other, HardiPlank Type
- Foundation: Pilings
- Roof: Architectural Shingle,Metal,Pitched
Condition
- Excellent
- New construction: Yes
- Year built: 2026
Details
- Builder name: Marnie Custom Homes
Utilities & green energy
- Electric: 200+ Amp Service
- Sewer: Public Sewer
- Water: Public
- Utilities for property: Cable Connected, Propane, Underground Utilities, Cable
Community & HOA
Community
- Security: Electric Alarm, Security Gate, Security System
- Subdivision: Bayberry Dunes
HOA
- Has HOA: Yes
- Amenities included: Beach Access, Gated
- Services included: Common Area Maintenance, Management, Reserve Funds, Road Maintenance, Security
- HOA fee: $2,121 annually
- HOA name: BAYBERRY DUNES
Location
- Region: Bethany Beach
Financial & listing details
- Price per square foot: $973/sqft
- Annual tax amount: $4,090
- Date on market: 5/15/2026
- Listing agreement: Exclusive Right To Sell
- Listing terms: Cash,Conventional
- Ownership: Fee Simple
- Road surface type: Paved
Price history
| Date | Event | Price |
|---|---|---|
| 6/12/2026 | Sold | $5,775,000-3.8%$973/sqft |
Source:  Bright MLS #DESU2108430 Report a problem Bright MLS #DESU2108430 Report a problem | ||
| 5/24/2026 | Contingent | $6,000,000$1,011/sqft |
Source: Bright MLS #DESU2108430 Report a problem | ||
| 5/15/2026 | Listed for sale | $6,000,000$1,011/sqft |
Source: Bright MLS #DESU2108430 Report a problem | ||
Public tax history
Tax history is unavailable.
Neighborhood: 19930
Nearby homes
- $20,200-- bd-- ba-- sqftSandpiper Ln, Denton, MD 21629Off Market
- $3,371,7005 bd5 ba3.4k sqft39675 Sandpiper Ln, Bethany Beach, DE 19930Off Market
- $2,726,0003 bd5 ba2.3k sqft39701 Sandpiper Ln N, Bethany Beach, DE 19930Sold
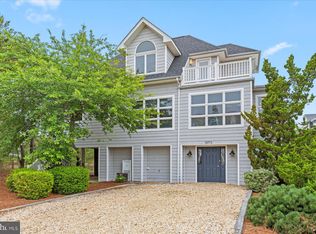
- $3,199,0005 bd3 ba3.2k sqft23 Sandpiper, North Bethany, DE 19930Off Market
- $2,726,0003 bd-- ba1.8k sqft39701 Sandpiper Ln, Bethany Beach, DE 19930Sold
- $2,854,5005 bd3 ba2.4k sqft39686 Sandpiper Ln, Bethany Beach, DE 19930Off Market
- $2,200,0006 bd5 ba3k sqft30563 Beach Plum Ln, Bethany Beach, DE 19930Sold
- $2,347,2003 bd2 ba2k sqft39674 Sandpiper Ln, Bethany Beach, DE 19930Off Market
Nearby schools
GreatSchools rating
- 8/10Lord Baltimore Elementary SchoolGrades: K-5Distance: 2.8 mi
- 7/10Selbyville Middle SchoolGrades: 6-8Distance: 10.9 mi
- 6/10Indian River High SchoolGrades: 9-12Distance: 9.4 mi
Schools provided by the listing agent
- Elementary: Lord Baltimore
- Middle: Indian River
- High: Indian River
- District: Indian River
Source: Bright MLS. This data may not be complete. We recommend contacting the local school district to confirm school assignments for this home.
Sell for more on Zillow
Get a Zillow Showcase℠ listing at no additional cost and you could sell for .
$5,773,800
2% more
+$115K
With Zillow Showcase(estimated)
$5,889,276
- Delaware
- Sussex County
- Bethany Beach
- 19930
- 39687 Sandpiper Ln N
Nearby cities
Nearby zip codes
Other Bethany Beach Topics
