Beautifully updated 3BR/2BA Upper Tennis Villa with glass-enclosed loft, fully remodeled in Spring 2025. Light-filled interior with eastern exposure, soft coastal palette, and luxury vinyl plank flooring throughout. Kitchen features white farmhouse cabinetry, quartz countertops, tile backsplash, farmhouse sink, and updated lighting, with wainscoting in dining area. Cozy living room with lounge seating and hidden storage. Spacious king en-suite with barn doors and renovated bath including ceramic tile flooring and glass-enclosed walk-in shower. First-floor guest room with full bed; second-floor loft offers 2 twins, privacy shutters, seating area, and separate A/C. Both bathrooms updated with new flooring, vanities, and lighting. Pond-view balcony with great sun exposure, perfect for relaxing or entertaining. Additional highlights: new mattresses, rugs, and linens; HVAC (2021); hot water heater (2020); new copper piping; large owner’s closet with electronic lock; programmable Kaba entry lock. Exterior updates in 2025 include new roof, gutters, and paint. Located on a private cul-de-sac, close to amenities and a short walk to Sea Colony’s private beach. Turnkey and rental-ready—ideal as a beach getaway or investment property.
Sold for $587,549
$587,549
39689 Round Robin Way #3103, Bethany Beach, DE 19930
3beds
935sqft
Condominium
Built in 1982
-- sqft lot
$587,900 Zestimate®
$628/sqft
$1,799 Estimated rent
Home value
$587,900
$547,000 - $635,000
$1,799/mo
Zestimate® history
Owner options
List your home for rent
$1,799/mo
Rent Zestimate®
Find your next renter with Zillow Rental Manager. Plus, with online applications, you can quickly screen prospective tenants – for free.
$1,799/mo
Rent Zestimate®
Refinance and save
$3,450/mo
Est. payment
Refinancing to a lower rate could help reduce your monthly payments and save thousands over the life of the loan.
$3,450/mo
Est. payment
Explore your selling options
Work with a Zillow partner agent
Leverage their expertise and Zillow's premium Showcase listings to get your home seen by more buyers.
Get startedList with your own agent
Get your home in front of millions of buyers by listing it on Zillow.
Learn how to do itSell it yourself
Take full control of how buyers see your home on Zillow by listing For Sale by Owner (FSBO).
List your homeWhat's special
Programmable kaba entry lockSoft coastal paletteFarmhouse sinkGlass-enclosed loftUpdated lightingWainscoting in dining areaQuartz countertops
Zillow last checked:
Listing updated:
Listed by:
LESLIE KOPP 302-541-5207,
Long & Foster Real Estate, Inc.,
Co-Listing Agent: Gail Phelan 302-233-4909,
Long & Foster Real Estate, Inc.
Bought with:
LESLIE KOPP, RA-0003421
Long & Foster Real Estate, Inc.
GAIL PHELAN, RS-0013495
Long & Foster Real Estate, Inc.
Source: Bright MLS,MLS#: DESU2105042
Facts & features
Interior
Bedrooms & bathrooms
- Bedrooms: 3
- Bathrooms: 2
- Full bathrooms: 2
- Main level bathrooms: 2
- Main level bedrooms: 2
Basement
- Area: 0
Heating
- Heat Pump, Electric
Cooling
- Central Air, Electric
Appliances
- Included: Dishwasher, Disposal, Ice Maker, Microwave, Self Cleaning Oven, Oven, Oven/Range - Electric, Range Hood, Refrigerator, Stainless Steel Appliance(s), Washer/Dryer Stacked, Water Heater, Electric Water Heater
- Laundry: Has Laundry, In Unit
Features
- Bathroom - Stall Shower, Bathroom - Tub Shower, Breakfast Area, Ceiling Fan(s), Combination Dining/Living, Combination Kitchen/Dining, Combination Kitchen/Living, Curved Staircase, Dining Area, Entry Level Bedroom, Family Room Off Kitchen, Open Floorplan, Kitchen - Galley, Kitchen Island, Primary Bath(s), Recessed Lighting, Spiral Staircase, Upgraded Countertops, 2 Story Ceilings, Dry Wall, High Ceilings, Vaulted Ceiling(s)
- Flooring: Carpet, Ceramic Tile, Luxury Vinyl
- Doors: Insulated, Sliding Glass, Storm Door(s)
- Windows: Casement, Double Pane Windows, Insulated Windows, Screens, Sliding, Storm Window(s), Wood Frames, Window Treatments
- Has basement: No
- Has fireplace: No
Interior area
- Total structure area: 935
- Total interior livable area: 935 sqft
- Finished area above ground: 935
- Finished area below ground: 0
Property
Parking
- Total spaces: 2
- Parking features: Parking Space Conveys, Paved, Private, Secured, Off Street, Parking Lot
Accessibility
- Accessibility features: None
Features
- Levels: One and One Half
- Stories: 1.5
- Patio & porch: Deck, Porch
- Exterior features: Lighting, Play Area, Street Lights
- Pool features: Community
- Has view: Yes
- View description: Courtyard, Pond, Street, Trees/Woods
- Has water view: Yes
- Water view: Pond
- Waterfront features: Pond
Lot
- Features: Backs - Open Common Area, Backs to Trees, Cul-De-Sac, Landscaped, Pond, Rear Yard
Details
- Additional structures: Above Grade, Below Grade
- Parcel number: 13417.0052.063103
- Lease amount: $2,000
- Zoning: HR-1
- Special conditions: Standard
Construction
Type & style
- Home type: Condo
- Architectural style: Coastal,Contemporary
- Property subtype: Condominium
- Attached to another structure: Yes
Materials
- Frame, Stick Built, Wood Siding
- Foundation: Crawl Space, Pillar/Post/Pier
- Roof: Architectural Shingle
Condition
- Excellent
- New construction: No
- Year built: 1982
Details
- Builder model: Upper Tennis Villa
Utilities & green energy
- Sewer: Public Sewer
- Water: Public
Community & HOA
Community
- Features: Pool
- Security: Smoke Detector(s)
- Condo and coop fee: $1,961 quarterly
- Subdivision: Sea Colony West
HOA
- Has HOA: Yes
- Amenities included: Basketball Court, Beach Access, Beach Club, Cable TV, Fitness Center, Spa/Hot Tub, Indoor Pool, Pool, Sauna, Security, Tennis Court(s), Tot Lots/Playground, Water/Lake Privileges
- Services included: Common Area Maintenance, Maintenance Structure, Insurance, Maintenance Grounds, Management, Pool(s), Reserve Funds, Road Maintenance, Sauna, Snow Removal, Trash
- HOA fee: $804 quarterly
Location
- Region: Bethany Beach
Financial & listing details
- Price per square foot: $628/sqft
- Tax assessed value: $471,500
- Annual tax amount: $1,007
- Date on market: 2/13/2026
- Listing agreement: Exclusive Right To Sell
- Listing terms: Cash,Conventional
- Ownership: Land Lease
- Road surface type: Paved
Price history
| Date | Event | Price |
|---|---|---|
| 3/13/2026 | Sold | $587,549+2.2%$628/sqft |
Source:  Bright MLS #DESU2105042 Report a problem Bright MLS #DESU2105042 Report a problem | ||
| 2/20/2026 | Contingent | $575,000$615/sqft |
Source: Bright MLS #DESU2105042 Report a problem | ||
| 2/13/2026 | Listed for sale | $575,000$615/sqft |
Source: Bright MLS #DESU2105042 Report a problem | ||
Public tax history
| Year | Property taxes | Tax assessment |
|---|---|---|
| 2025 | $1,007 +1.5% | $235,750 +882.3% |
| 2024 | $992 +0.1% | $24,000 |
| 2023 | $991 +1.6% | $24,000 +121.7% |
| 2022 | $975 +3.1% | $10,825 -50% |
| 2021 | $946 +4.8% | $21,650 |
| 2020 | $903 | $21,650 |
| 2019 | $903 +0.4% | $21,650 -9.8% |
| 2018 | $899 -1% | $24,000 |
| 2017 | $907 +12.5% | $24,000 |
| 2016 | $806 -3% | $24,000 |
| 2015 | $831 +1.5% | $24,000 |
| 2014 | $819 -1.1% | $24,000 |
| 2013 | $828 +3.4% | $24,000 |
| 2012 | $801 +0.9% | $24,000 |
| 2011 | $793 | $24,000 |
| 2010 | $793 +0.4% | $24,000 |
| 2009 | $790 | $24,000 |
| 2008 | -- | -- |
| 2007 | -- | -- |
| 2006 | -- | -- |
| 2005 | -- | -- |
| 2004 | -- | -- |
| 2003 | -- | -- |
| 2002 | -- | -- |
| 2001 | -- | -- |
Find assessor info on the county website
Neighborhood: 19930
Nearby homes
- $575,0003 bd2 ba1.3k sqft39689 Round Robin Way #3105, Bethany Beach, DE 19930Sold
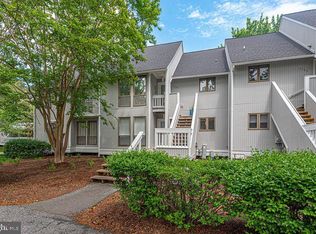
- $385,7002 bd2 ba900 sqft2204 Round Robin, Bethany Beach, DE 19930Off Market
- $462,0002 bd2 ba900 sqft3404 Round Robin Way, Bethany Beach, DE 19930Off Market
- $711,2003 bd2 ba1.1k sqft3305 Round Robin #3305, Bethany Beach, DE 19930Off Market
- $560,0003 bd3 ba1.3k sqft39668 Round Robin Way #3001, Bethany Beach, DE 19930Sold
- $440,0002 bd2 ba-- sqft39668 Round Robin Way #3002, Bethany Beach, DE 19930Sold
- $481,8002 bd2 ba900 sqft3406 Round Robin #(39687)340, Bethany Beach, DE 19930Off Market
- $499,6003 bd2 ba1.1k sqft3305 Round Robin Way, Bethany Beach, DE 19930Off Market
Nearby schools
GreatSchools rating
- 8/10Lord Baltimore Elementary SchoolGrades: K-5Distance: 2.3 mi
- 7/10Selbyville Middle SchoolGrades: 6-8Distance: 9.1 mi
- 6/10Indian River High SchoolGrades: 9-12Distance: 9.1 mi
Schools provided by the listing agent
- District: Indian River
Source: Bright MLS. This data may not be complete. We recommend contacting the local school district to confirm school assignments for this home.
Sell for more on Zillow
Get a Zillow Showcase℠ listing at no additional cost and you could sell for .
$587,900
2% more
+$11,758
With Zillow Showcase(estimated)
$599,658
Sell for more on Zillow
Get a Zillow Showcase℠ listing at no additional cost and you could sell for .
$587,900
2% more
+$11,758
With Zillow Showcase(estimated)
$599,658
- Delaware
- Sussex County
- Bethany Beach
- 19930
- 39689 Round Robin Way Unit 3103
