Skip main navigation
Closed
  • $725,000

    3969 Bennigan Ln, Duluth, GA 30097

    6beds
    5,297sqft
    Single Family Residence
    Built in 1999
    0.58 Acres Lot
    $696,300 Zestimate®
    $137/sqft
    $5,061 Estimated rent

    Home value

    $696,300

    $641,000 - $759,000

    $5,061/mo

    Zestimate® history
    Loading
    Loading...

    Owner options

    List your home for rent

    $5,061/mo

    Rent Zestimate®

    Find your next renter with Zillow Rental Manager. Plus, with online applications, you can quickly screen prospective tenants – for free.

    Learn more

    $5,061/mo

    Rent Zestimate®

    Refinance and save

    $5,158/mo

    Est. payment

    Refinancing to a lower rate could help reduce your monthly payments and save thousands over the life of the loan.

    See today's rates

    $5,158/mo

    Est. payment

    Explore your selling options

    Work with a Zillow partner agent

    Leverage their expertise and Zillow's premium Showcase listings to get your home seen by more buyers.

    Get started

    List with your own agent

    Get your home in front of millions of buyers by listing it on Zillow.

    Learn how to do it

    Sell it yourself

    Take full control of how buyers see your home on Zillow by listing For Sale by Owner (FSBO).

    List your home

    What's special

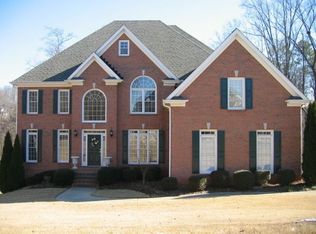
    Welcome home to 3969 Bennigan Ln, a beautifully appointed three-sided brick traditional located in the highly desirable Castlemaine swim/tennis community in Duluth. Known for its clubhouse, sidewalks, playground, and strong neighborhood appeal, Castlemaine continues to be one of the most sought-after communities in the 30097 zip code.This expansive home offers approximately 5,305 square feet of finished living space, including a fully finished terrace level, with 6 bedrooms and 5 full bathrooms, providing exceptional flexibility for today's lifestyle. The home features a guest bedroom and full bath on the main level, ideal for visitors or a private home office, along with a bedroom and full bath on the terrace level-perfect for in-laws or multi-generational living. The main level and second floor showcase hardwood flooring throughout, creating a warm and cohesive flow across the home's primary living spaces. The thoughtfully designed second-floor layout includes a spacious owner's suite with a private bath, an additional bedroom with its own en-suite bath, and two generously sized bedrooms connected by a Jack-and-Jill bath, offering comfort and privacy for everyone. The finished terrace level features carpeted flooring and provides versatile additional living space, ideal for a media room, recreation area, home gym, or private living suite. Set on an approximately 0.58-acre lot, the home offers privacy and outdoor space rarely found in a swim/tennis community. A two-car side-entry garage complements the three-sided brick exterior, enhancing curb appeal and functionality. Supported by strong recent sales within Castlemaine, this home benefits from a location that continues to show high buyer demand and long-term value. Convenient to top-rated schools, shopping, dining, and major commuter routes, 3969 Bennigan Ln delivers the perfect blend of space, design, community amenities, and prime Duluth location!

    Zillow last checked:

    Listing updated:

    Listed by:

    Lavanya Thadiparthi 678-761-0875,

    Sekhars Realty, Inc.,

    Sekhar Thadiparthi 404-808-9978,

    Sekhars Realty, Inc.

    Bought with:

    Chau Le, 404243

    Maximum One Executive Realtors

    Source: GAMLS,MLS#: 10663272MLS Logo

    Facts & features

    Interior

    Bedrooms & bathrooms
    • Bedrooms: 6
    • Bathrooms: 5
    • Full bathrooms: 5
    • Main level bathrooms: 1
    • Main level bedrooms: 1
    Rooms
    • Room types: Laundry
    Kitchen
    • Features: Breakfast Bar, Breakfast Room, Kitchen Island, Walk-in Pantry
    Heating
    • Central, Forced Air, Natural Gas
    Cooling
    • Ceiling Fan(s), Central Air, Electric, Zoned
    Appliances
    • Included: Dishwasher, Disposal, Microwave
    • Laundry: Upper Level
    Features
    • Bookcases, High Ceilings
    • Flooring: Carpet, Hardwood
    • Windows: Double Pane Windows
    • Basement: Bath Finished,Daylight,Exterior Entry,Finished,Full,Interior Entry
    • Number of fireplaces: 1
    • Fireplace features: Factory Built, Family Room
    • Common walls with other units/homes: No Common Walls
    Interior area
    • Total structure area: 5,297
    • Total interior livable area: 5,297 sqft
    • Finished area above ground: 3,547
    • Finished area below ground: 1,750

    Property

    Parking
    • Total spaces: 2
    • Parking features: Attached, Garage Door Opener, Kitchen Level, Side/Rear Entrance
    • Has attached garage: Yes
    Features
    • Levels: Two
    • Stories: 2
    • Patio & porch: Deck, Patio
    • Fencing: Fenced,Privacy
    • Body of water: None
    Lot
    • Size: 0.58 Acres
    • Features: Level, Private
    Details
    • Parcel number: R7243 224

    Construction

    Type & style
    • Home type: SingleFamily
    • Architectural style: Brick 3 Side,Traditional
    • Property subtype: Single Family Residence
    Materials
    • Brick, Concrete
    • Roof: Composition
    Condition
    • Resale
    • New construction: No
    • Year built: 1999

    Utilities & green energy

    • Sewer: Public Sewer
    • Water: Public
    • Utilities for property: Cable Available, Electricity Available, Natural Gas Available, Sewer Available, Water Available
    Green energy
    • Energy efficient items: Insulation, Thermostat

    Community & HOA

    Community
    • Features: Park, Pool, Street Lights, Tennis Court(s), Near Shopping
    • Security: Smoke Detector(s)
    • Subdivision: Castlemaine
    HOA
    • Has HOA: Yes
    • Services included: Swimming, Tennis
    • HOA fee: $500 annually
    Location
    • Region: Duluth

    Financial & listing details

    • Price per square foot: $137/sqft
    • Tax assessed value: $691,900
    • Annual tax amount: $6,585
    • Date on market: 12/31/2025
    • Cumulative days on market: 10 days
    • Listing agreement: Exclusive Right To Sell
    • Electric utility on property: Yes

    Price history

    DateEventPrice
    1/20/2026Sold$725,000-3.3%$137/sqft
    Source: GAMLS #10663272 Report a problem
    1/11/2026Pending sale$750,000$142/sqft
    Source: FMLS GA #7696886 Report a problem
    12/31/2025Listed for sale$750,000+57.9%$142/sqft
    Source: FMLS GA #7696886 Report a problem
    8/30/2006Sold$475,000+37.7%$90/sqft
    Source: Public Record Report a problem
    6/14/1999Sold$345,000$65/sqft
    Source: Public Record Report a problem

    Public tax history

    YearProperty taxesTax assessment
    2026-- $276,760 -7.8%
    2025$7,501 +13.9%$300,320 +21.9%
    2024$6,585 +7.6%$246,320
    2023$6,121 +1.4%$246,320 +12.7%
    2022$6,037 +15.8%$218,600 +26.4%
    2021$5,212 -0.8%$172,880
    2020$5,255 +4.1%$172,880 +5.5%
    2019$5,048 -18.2%$163,880 +7%
    2018$6,170 +28.9%$153,200 +1.5%
    2016$4,788 -1.3%$150,920 +18.8%
    2015$4,852 $127,000
    2014$4,852 +39.8%$127,000 +17.2%
    2013$3,471 $108,400
    2012-- $108,400 -26.1%
    2011-- $146,680
    2010-- $146,680
    2009-- $146,680 -17.5%
    2007-- $177,760 +19%
    2006-- $149,440
    2005-- $149,440
    2004$2,058 $149,440 +8.8%
    2003-- $137,360
    2002$3,851 -2.3%$137,360
    2001$3,942 $137,360
    Find assessor info on the county website

    Neighborhood: 30097

    Nearby schools

    GreatSchools rating
    Schools provided by the listing agent
    • Elementary: Chattahoochee
    • Middle: Coleman
    • High: Duluth

    Source: GAMLS. This data may not be complete. We recommend contacting the local school district to confirm school assignments for this home.

    Get a cash offer in 3 minutes
    Find out how much your home could sell for in as little as 3 minutes with a no-obligation cash offer.
    Estimated market value

    $696,300

    Get a cash offer in 3 minutes
    Find out how much your home could sell for in as little as 3 minutes with a no-obligation cash offer.
    Estimated market value

    $696,300